
1013 Taylor Drive, Allen, TX 75013
Local realty services provided by:CENTURY 21 Middleton
Listed by: amy downs, stephanie rorie
Office: dhs realty
MLS#:21312142
Source:GDAR
Price summary
- Price:$710,000
- Price per sq. ft.:$191.07
- Monthly HOA dues:$157.5
About this home
Imagine starting your mornings with coffee on the covered patio, gathering around the kitchen island at the end of the day, and settling in for movie nights in your own media room. This beautiful 5-bedroom, 4-bath home in sought-after Twin Creeks was designed for both the everyday moments and the celebrations that make a house feel like home. From the moment you step inside, soaring ceilings, rich hardwood floors, and natural light create a warm and welcoming first impression.
At the heart of the home, the spacious kitchen brings everyone together with granite countertops, a large island, gas cooktop, stainless steel appliances, decorative backsplash, abundant cabinetry, a built-in desk area, and a large walk-in pantry. The kitchen opens naturally to the family room and fireplace, making it easy to cook dinner while staying connected to family and friends.
When the day winds down, the first-floor primary suite offers a quiet place to recharge with dual vanities, a soaking tub, separate shower, and oversized walk-in closet. A second bedroom and full bath downstairs create wonderful flexibility for overnight guests, a home office, or multigenerational living.
Upstairs feels like its own retreat with three additional bedrooms, two full baths, a spacious game room, and a dedicated media room ready for movie nights, game days, sleepovers, or simply giving everyone room to spread out.
Outside, enjoy slow mornings and relaxed evenings beneath the covered patio overlooking the private backyard. A gated rear-entry garage adds privacy and convenience. Even better, the home's roof was JUST REPLACED and includes a TRANSFERABLE WARRANTY, offering the next owner added peace of mind.
Located in award-winning Allen ISD and just minutes from Twin Creeks Golf Club, parks, shopping, dining, and entertainment, this is more than a beautiful home. It is a place with room to gather, room to grow, and room to create the life you've been looking for in Twin Creeks....
Contact an agent
Home facts
- Year built:2016
- Subdivision & Development:Villas At Twin Creeks Ph III
- Listing ID #:21312142
- Added:108 day(s) ago
- Updated:October 12, 2026 at 11:46 AM
Rooms and interior
- Bedrooms:5
- Total bathrooms:4
- Full bathrooms:4
- Flooring:Hardwood, Luxury Vinyl Plank, Tile
- Kitchen Description:Gas Oven, Gas Range, Microwave, Vented Exhaust Fan
- Living area:3,716 sq. ft.
Heating and cooling
- Cooling:Ceiling Fans, Central Air
- Heating:Fireplaces, Natural Gas
- Central air:Yes
Structure and exterior
- Roof:Composition
- Year built:2016
- Building area:3,716 sq. ft.
- Lot area:0.13 Acres
- Lot Features:Few Trees, Interior Lot, Subdivision
- Architectural Style:Traditional
- Construction Materials:Brick, Concrete, Stone
- Foundation Description:Concrete Perimeter
- Levels:2 Story
Schools
- High school:Allen
- Middle school:Ereckson,Lowery Freshman Center
- Elementary school:Norton
Finances and disclosures
- Price:$710,000
- Price per sq. ft.:$191.07
- Tax amount:$11,888
Features and amenities
- Appliances:Gas Oven, Gas Range, Gas Water Heater, Microwave, Tankless Water Heater, Vented Exhaust Fan
- Amenities:Smoke Detectors, Window Coverings
Parking
- Garage:Yes
- Garage spaces:2
 Information provided, in part, by North Texas Real Estate Information Systems, Inc. Last Updated October 12, 2026 Listings with the NTREIS logo are listed by brokerages other than CENTURY 21 Middleton.
New listings near 1013 Taylor Drive
- New
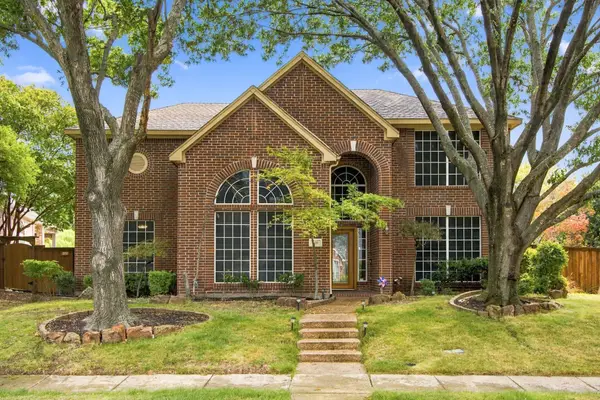 $600,000Active4 beds 3 baths2,732 sq. ft.
816 Rolling Meadows Court, Allen, TX 75013
MLS# 21399344Listed by: MONUMENT REALTY - New
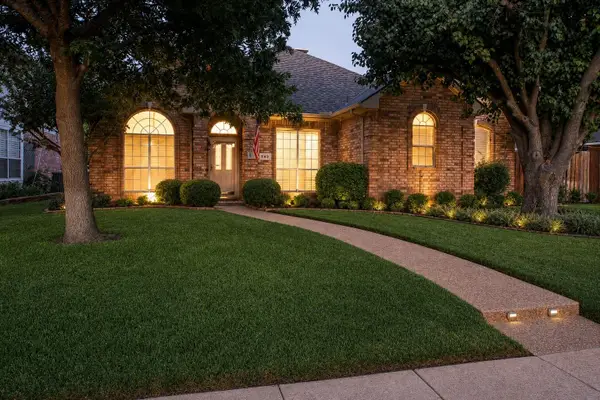 $499,900Active4 beds 2 baths2,395 sq. ft.
742 Yellowstone Drive, Allen, TX 75002
MLS# 21408045Listed by: MATLOCK REAL ESTATE GROUP - New
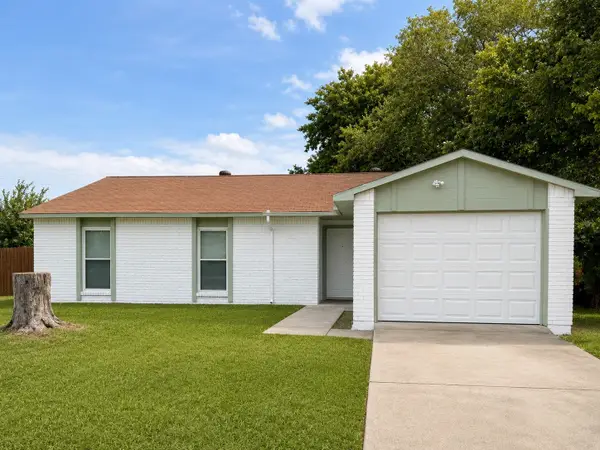 $309,900Active3 beds 2 baths1,256 sq. ft.
542 Hanover Drive, Allen, TX 75002
MLS# 21408667Listed by: FATHOM REALTY - New
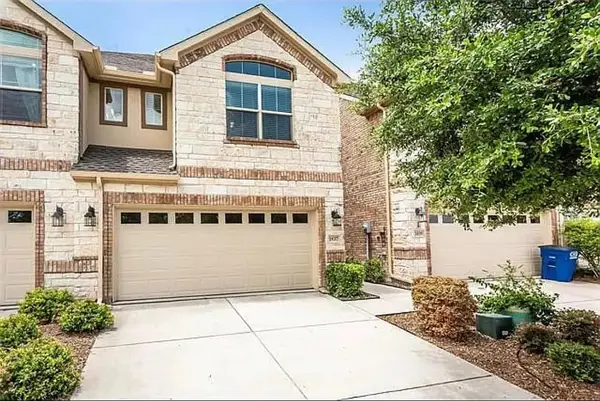 $372,000Active3 beds 3 baths1,928 sq. ft.
1837 Valencia Drive, Allen, TX 75013
MLS# 21408619Listed by: REKONNECTION, LLC - New
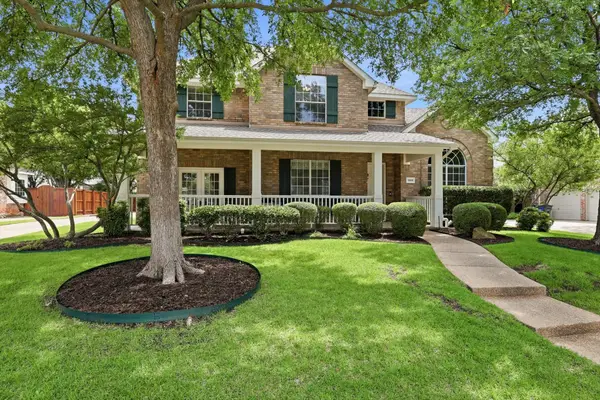 $749,000Active5 beds 3 baths3,276 sq. ft.
1908 San Carlos Avenue, Allen, TX 75002
MLS# 21407553Listed by: COMPASS RE TEXAS, LLC - New
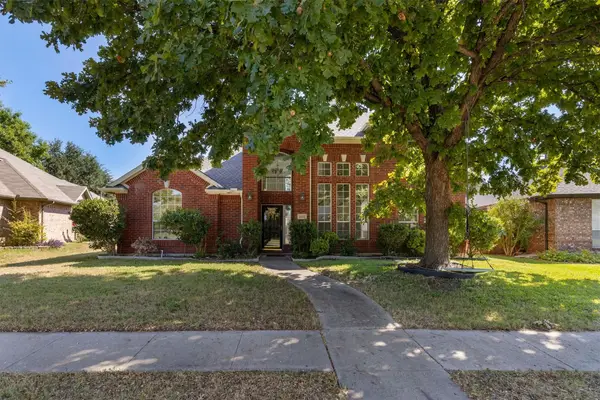 $474,990Active4 beds 3 baths2,609 sq. ft.
1422 Suzanne Drive, Allen, TX 75002
MLS# 21404973Listed by: RILEY RIVER REALTY LLC - New
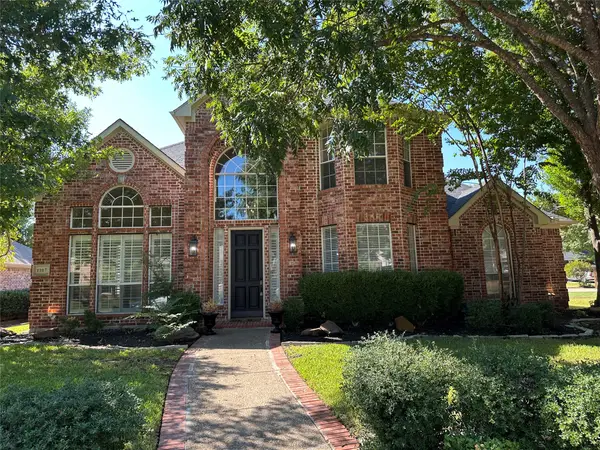 $789,000Active5 beds 4 baths3,243 sq. ft.
1107 Dunlay Court, Allen, TX 75013
MLS# 21403376Listed by: GRAND ARK LLC - New
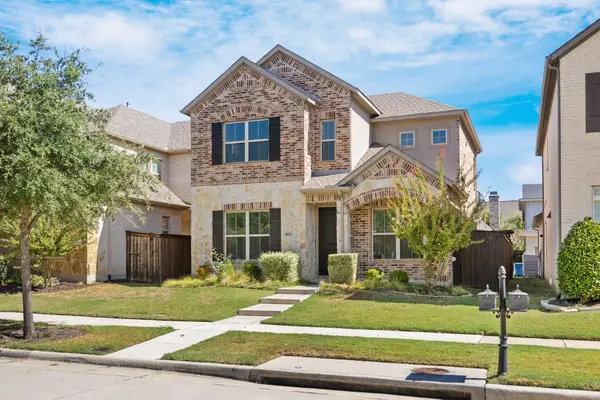 $570,000Active3 beds 4 baths2,338 sq. ft.
802 Davids Way, Allen, TX 75013
MLS# 21398592Listed by: JJU REALTY, LLC - New
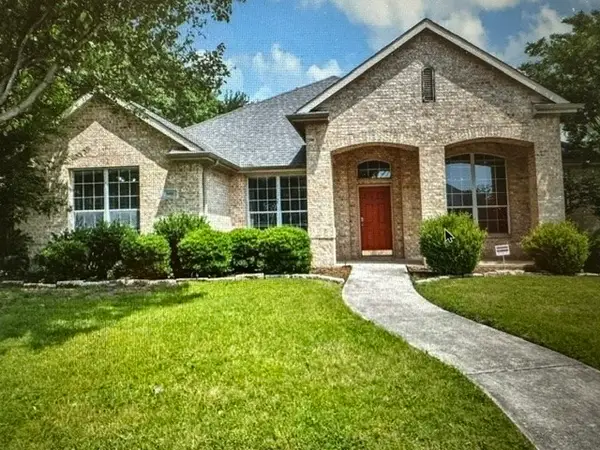 $499,000Active4 beds 3 baths2,426 sq. ft.
1601 Long Prairie Court, Allen, TX 75002
MLS# 21407360Listed by: GREAT WESTERN REALTY - New
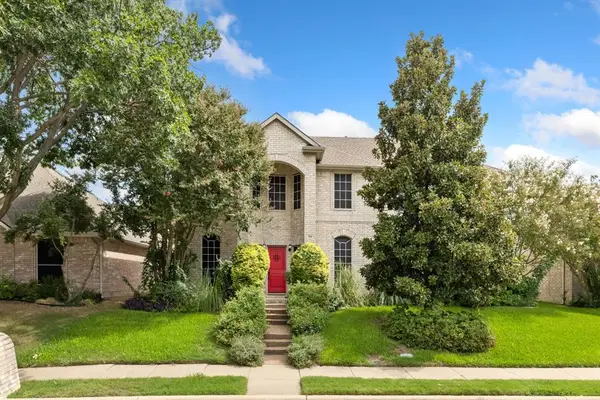 $525,000Active4 beds 4 baths3,010 sq. ft.
749 Yale Drive, Allen, TX 75002
MLS# 21404951Listed by: BETTER HOMES & GARDENS, WINANS


Protect your home and budget from life's surprises with an Assurant Home Warranty, backed by a partner that supports you through every step of homeownership. Explore Plans.
©2026 Century 21 Real Estate LLC. All rights reserved. CENTURY 21®, the CENTURY 21 Logo and C21® are service marks owned by Century 21 Real Estate LLC. Century 21 Real Estate LLC fully supports the principles of the Fair Housing Act and the Equal Opportunity Act. Each office is independently owned and operated. Listing information is deemed reliable but not guaranteed accurate.