
1022 Kennedy Drive, Allen, TX 75013
Local realty services provided by:CENTURY 21 Elite
Listed by: madalyn begley
Office: coldwell banker apex, realtors
MLS#:21377799
Source:GDAR
Price summary
- Price:$700,000
- Price per sq. ft.:$225.73
- Monthly HOA dues:$208.33
About this home
Imagine coming home to this gorgeous 4-bedroom, 3.5-bath home in the desirable Village at Twin Creeks in Allen, where beautiful design meets the space and flexibility you’ve been looking for. Built in 2020, this thoughtfully upgraded home offers an inviting layout with room to gather, entertain, work from home, and enjoy time together—while still giving everyone space of their own.
A standout feature is the spacious DOWNSTAIRS PRIMARY SUITE, offering a private retreat with a beautiful accent wall and plenty of room to unwind at the end of the day. With three additional bedrooms, a dedicated MEDIA ROOM, a versatile PLAYROOM, and ADDITIONAL SPACE FOR A HOME OFFICE, this floor plan provides incredible flexibility.
Throughout the home, upgraded lighting and ceiling fans, full-height cabinetry, and stylish accent walls add warmth and character. The playroom is especially inviting with custom cabinetry, built-in bookshelves, and its own accent wall—perfect for a game room, homework space, reading room, or additional living area. Movie nights and game days are even better in the dedicated media room, already wired for surround sound and a projector.
Step outside and discover a backyard designed for both entertaining and easy living. The extended fence provides additional outdoor space and privacy, while large mature trees create a more secluded setting. The patio is ready for outdoor dinners, weekend gatherings, or relaxing evenings at home. Low-maintenance turf and rock beds keep the backyard looking polished year-round with no upkeep.
Additional improvements include a roof and gutters that are 3 years old, plus a garage featuring an upgraded taller door and carpeted flooring. From the spacious downstairs primary suite and flexible living spaces to the media room and beautifully designed backyard, this home offers the combination of comfort, function, and style.
Minutes from great restaurants, shopping, retail, and convenient highway access....
Contact an agent
Home facts
- Year built:2020
- Subdivision & Development:Village At Twin Creeks Ph Four
- Listing ID #:21377799
- Added:1 day(s) ago
- Updated:September 16, 2026 at 11:48 PM
Rooms and interior
- Bedrooms:4
- Total bathrooms:4
- Full bathrooms:3
- Half bathrooms:1
- Flooring:Carpet, Hardwood, Tile
- Kitchen Description:Dishwasher, Disposal, Electric Oven, Gas Cooktop, Microwave
- Living area:3,101 sq. ft.
Heating and cooling
- Cooling:Central Air
- Heating:Natural Gas
- Central air:Yes
Structure and exterior
- Year built:2020
- Building area:3,101 sq. ft.
- Lot area:0.11 Acres
- Lot Features:Interior Lot, Landscaped, Sprinkler System
- Construction Materials:Brick
- Foundation Description:Slab
- Levels:2 Story
Schools
- High school:Allen
- Middle school:Ereckson
- Elementary school:Boon
Finances and disclosures
- Price:$700,000
- Price per sq. ft.:$225.73
- Tax amount:$11,239
Features and amenities
- Appliances:Dishwasher, Disposal, Electric Oven, Gas Cooktop, Microwave, Tankless Water Heater
Parking
- Garage:Yes
- Garage spaces:2
 Information provided, in part, by North Texas Real Estate Information Systems, Inc. Last Updated September 16, 2026 Listings with the NTREIS logo are listed by brokerages other than CENTURY 21 Elite. GDAR Member Broker: Mike Salter
New listings near 1022 Kennedy Drive
- Open Sun, 1 to 3pmNew
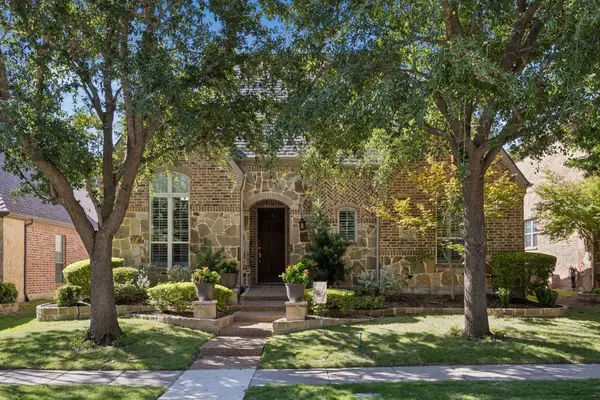 $615,000Active4 beds 3 baths2,872 sq. ft.
915 Wyndham Way, Allen, TX 75013
MLS# 21383113Listed by: KELLER WILLIAMS REALTY ALLEN - New
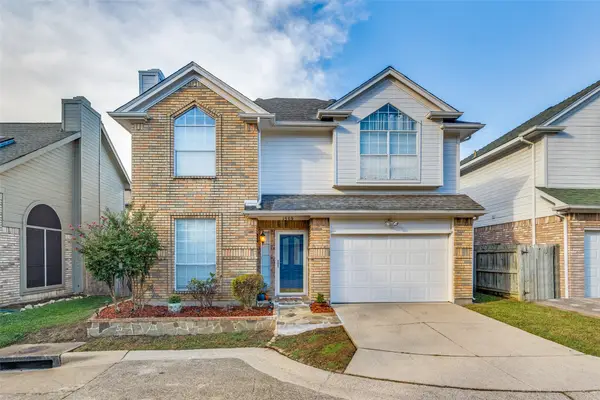 $345,000Active3 beds 3 baths1,626 sq. ft.
1509 Collin Drive, Allen, TX 75002
MLS# 21384201Listed by: UNITED REAL ESTATE - New
 $424,900Active4 beds 2 baths2,007 sq. ft.
1526 Sugar Bush Trail, Allen, TX 75002
MLS# 21386050Listed by: EXP REALTY - New
 $370,000Active3 beds 2 baths1,978 sq. ft.
736 Fairlawn Street, Allen, TX 75002
MLS# 21385911Listed by: WM REALTY TX LLC - Open Sat, 11:30am to 2:30pmNew
 $795,000Active4 beds 4 baths3,792 sq. ft.
860 Bear Crossing Drive, Allen, TX 75013
MLS# 21382539Listed by: PARAGON, REALTORS - New
 $485,000Active3 beds 4 baths1,835 sq. ft.
1022 Emil Place, Allen, TX 75013
MLS# 21384513Listed by: EXP REALTY LLC - Open Sun, 2 to 4pmNew
 $429,000Active4 beds 2 baths1,812 sq. ft.
812 Fall Drive, Allen, TX 75002
MLS# 21375883Listed by: TEXAS ALLY REAL ESTATE GROUP - New
 $399,900Active3 beds 2 baths1,806 sq. ft.
1103 Meadow Creek Drive, Allen, TX 75002
MLS# 21379819Listed by: KELLER WILLIAMS REALTY ALLEN - New
 $949,990Active4 beds 5 baths3,308 sq. ft.
1017 Spencer Street, Allen, TX 75013
MLS# 21382004Listed by: RE/MAX DFW ASSOCIATES


Protect your home and budget from life's surprises with an Assurant Home Warranty, backed by a partner that supports you through every step of homeownership. Explore Plans.
©2026 Century 21 Real Estate LLC. All rights reserved. CENTURY 21®, the CENTURY 21 Logo and C21® are service marks owned by Century 21 Real Estate LLC. Century 21 Real Estate LLC fully supports the principles of the Fair Housing Act and the Equal Opportunity Act. Each office is independently owned and operated. Listing information is deemed reliable but not guaranteed accurate.