
1026 Stockton Drive, Allen, TX 75013
Local realty services provided by:CENTURY 21 Mike Bowman, Inc.
Listed by: carole campbell
Office: colleen frost real estate serv
MLS#:21289203
Source:GDAR
Price summary
- Price:$420,810
- Price per sq. ft.:$226.36
- Monthly HOA dues:$335
About this home
CB JENI HOMES KELSI floor plan. 3 bed, 2.5 bath, 1,859 sq ft luxury townhome in the highly desirable Allen area, within top-rated Allen ISD. Stunning ‘Coastal Mod’ design scheme with premium finishes throughout. Chef’s kitchen includes huge island with quartz countertops, site-finished cabinetry, and stainless steel appliances. Revwood flooring throughout entire first floor. SMART home with tankless water heater, gas heating, energy-efficient features, and 10-year HVAC parts warranty. Spacious owner’s suite plus walk-in closets in all 3 bedrooms. Located in Twin Creeks Watters, in the heart of exemplary schools, dining, shopping, lakes, parks, and acclaimed golf courses. Low-maintenance living with modern elegance. Ready SEPTEMBER 2026!
Contact an agent
Home facts
- Year built:2026
- Listing ID #:21289203
- Added:43 day(s) ago
- Updated:July 18, 2026 at 11:51 AM
Rooms and interior
- Bedrooms:3
- Total bathrooms:3
- Full bathrooms:2
- Half bathrooms:1
- Flooring:Carpet, Ceramic Tile, Luxury Vinyl Plank
- Kitchen Description:Dishwasher, Disposal, Gas Range, Microwave, Vented Exhaust Fan
- Living area:1,859 sq. ft.
Heating and cooling
- Cooling:Ceiling Fans, Central Air, Electric, Zoned
- Heating:Central, Natural Gas, Zoned
- Central air:Yes
Structure and exterior
- Roof:Composition, Metal
- Year built:2026
- Building area:1,859 sq. ft.
- Lot area:0.05 Acres
- Lot Features:Interior Lot, Landscaped, No Backyard Grass, Sprinkler System, Subdivision
- Architectural Style:Traditional
- Construction Materials:Brick, Stone, Wood Siding
- Foundation Description:Slab
- Levels:2 Story
Schools
- High school:Allen
- Middle school:Ereckson,Lowery Freshman Center
- Elementary school:Boon
Finances and disclosures
- Price:$420,810
- Price per sq. ft.:$226.36
Features and amenities
- Appliances:Dishwasher, Disposal, Gas Range, Microwave, Plumbed For Gas, Some Gas Appliances, Vented Exhaust Fan
- Amenities:Carbon Monoxide Detectors, Fire Alarm, Fire Sprinkler System, Firewalls, Prewired, Security System, Smoke Detectors, Wireless
- Smart home:Yes
Parking
- Garage:Yes
- Garage spaces:2
 Information provided, in part, by North Texas Real Estate Information Systems, Inc. Last Updated July 18, 2026 Listings with the NTREIS logo are listed by brokerages other than CENTURY 21 Mike Bowman, Inc.. GDAR Member Broker: Dave Bowman
New listings near 1026 Stockton Drive
- New
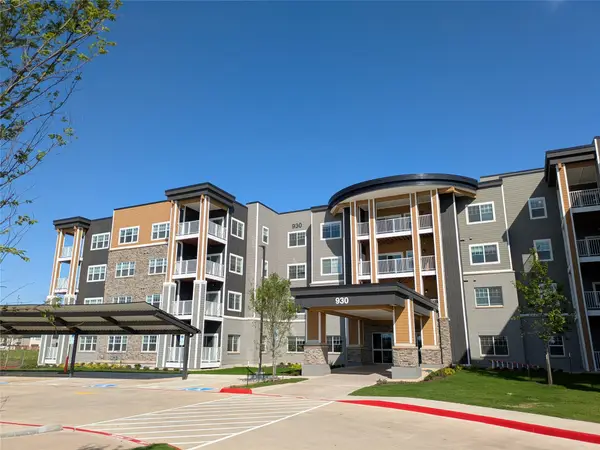 $247,520Active2 beds 2 baths1,506 sq. ft.
930 Stockton Drive #109, Allen, TX 75013
MLS# 21335116Listed by: KELLER WILLIAMS CENTRAL - Open Sat, 12 to 4pmNew
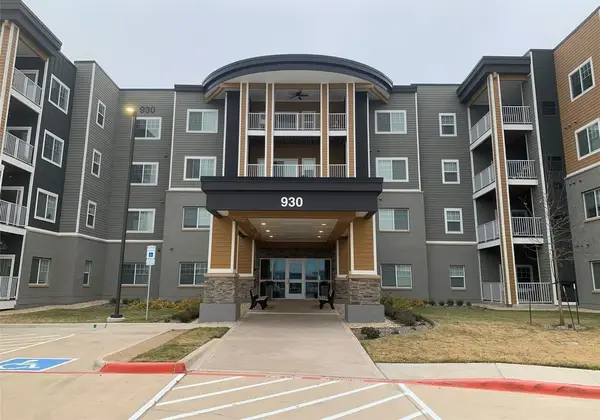 $258,491Active2 beds 2 baths1,506 sq. ft.
930 Stockton Drive #409, Allen, TX 75013
MLS# 21331649Listed by: KELLER WILLIAMS CENTRAL - New
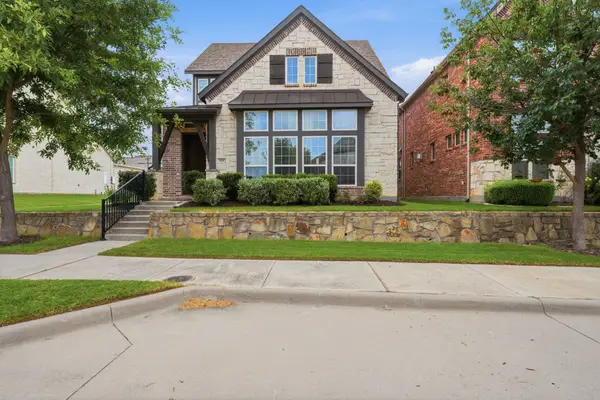 $650,000Active3 beds 4 baths2,471 sq. ft.
911 Midland Drive, Allen, TX 75013
MLS# 21334092Listed by: COLDWELL BANKER APEX, REALTORS - New
 $349,900Active3 beds 3 baths1,898 sq. ft.
703 Chestnut Hill Drive, Allen, TX 75013
MLS# 21334983Listed by: DITTMAR REAL ESTATE SOLUTIONS - New
 $360,000Active3 beds 2 baths1,430 sq. ft.
1309 Thoreau Lane, Allen, TX 75002
MLS# 21313739Listed by: SOUTHERN HILLS REALTY - Open Sun, 3 to 5pmNew
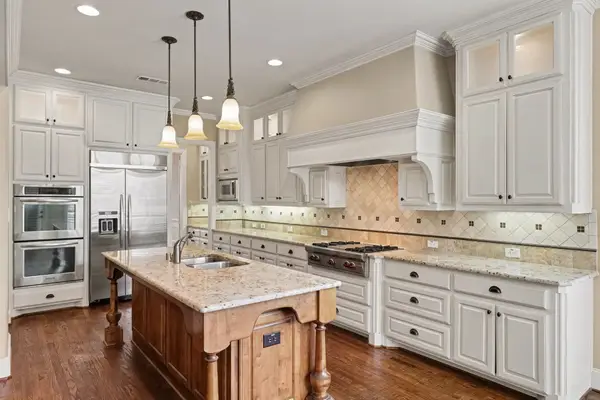 $985,000Active4 beds 4 baths4,440 sq. ft.
408 Blue Ridge Court, Allen, TX 75013
MLS# 21334480Listed by: ORCHARD BROKERAGE - New
 $530,000Active5 beds 3 baths3,084 sq. ft.
1206 Brook Drive, Allen, TX 75002
MLS# 21334721Listed by: MARK SPAIN REAL ESTATE - New
 $650,000Active1 Acres
231 Britton Court, Fairview, TX 75069
MLS# 21323697Listed by: FAIRVIEW DEVELOPMENT INC. - Open Sun, 2 to 4pmNew
 $974,900Active5 beds 4 baths3,578 sq. ft.
1064 Nancy Lane, Allen, TX 75013
MLS# 21329308Listed by: EBBY HALLIDAY REALTORS - New
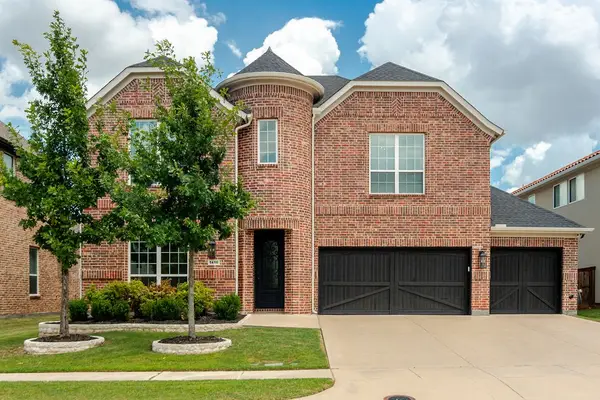 $900,000Active5 beds 4 baths4,131 sq. ft.
1416 Adriane Avenue, Allen, TX 75013
MLS# 21330551Listed by: OWENS REALTORS


Protect your home and budget from life's surprises with an Assurant Home Warranty, backed by a partner that supports you through every step of homeownership. Explore Plans.
©2026 Century 21 Real Estate LLC. All rights reserved. CENTURY 21®, the CENTURY 21 Logo and C21® are service marks owned by Century 21 Real Estate LLC. Century 21 Real Estate LLC fully supports the principles of the Fair Housing Act and the Equal Opportunity Act. Each office is independently owned and operated. Listing information is deemed reliable but not guaranteed accurate.