
1054 Drew Lane, Allen, TX 75013
Local realty services provided by:CENTURY 21 Alliance Properties
Listed by: tonya walker
Office: coldwell banker apex, realtors
MLS#:21278953
Source:GDAR
Price summary
- Price:$599,000
- Price per sq. ft.:$233.16
- Monthly HOA dues:$101.67
About this home
SELLER IS OFFERING BUYERS UP TO $15,000 TOWARD CLOSING COSTS, AN INTEREST-RATE BUYDOWN OR A COMBINATION OF BOTH!* Discover spacious, low-maintenance living near Watters Creek in this beautifully designed Darling-built home featuring 3 bedrooms, 3.5 baths, a private study and a versatile game room. Soaring ceilings and a wall of windows fill the open living spaces with natural light, while hardwood flooring, plantation shutters, quality craftsmanship and thoughtfully selected architectural details create an elevated, luxurious feel. The beautifully appointed kitchen features generous cabinetry and counter space, a gas cooktop, vent hood with an upgraded custom enclosure, stainless-steel appliances and an included refrigerator. Conveniently located on the first floor, a spacious secondary bedroom. Upstairs, the private primary retreat features a beautifully appointed bath and large walk-in closet. A secondary ensuite bedroom is thoughtfully separated from the primary suite, while the private home office, second living area or game room and laundry rm complete the upper level. Outside, enjoy a charming patio designed for relaxing and entertaining. Conveniently located near trails, parks, shopping, dining, US-75 and SH-121, this move-in-ready home offers comfort, flexibility and an exceptional Allen lifestyle. *Subject to buyer's lender approval and the terms of an accepted offer....
Contact an agent
Home facts
- Year built:2018
- Subdivision & Development:Angel Field East
- Listing ID #:21278953
- Added:130 day(s) ago
- Updated:October 12, 2026 at 11:46 AM
Rooms and interior
- Bedrooms:3
- Total bathrooms:4
- Full bathrooms:3
- Half bathrooms:1
- Flooring:Carpet, Ceramic Tile, Wood
- Kitchen Description:Dishwasher, Disposal, Gas Cooktop, Gas Oven, Microwave, Vented Exhaust Fan
- Living area:2,569 sq. ft.
Heating and cooling
- Cooling:Ceiling Fans, Central Air, Electric
- Heating:Central, Natural Gas
- Central air:Yes
Structure and exterior
- Roof:Composition
- Year built:2018
- Building area:2,569 sq. ft.
- Lot area:0.08 Acres
- Lot Features:Sprinkler System, Subdivision
- Architectural Style:Traditional
- Construction Materials:Brick
- Foundation Description:Slab
- Levels:2 Story
Schools
- High school:Allen
- Middle school:Ereckson
- Elementary school:Norton
Finances and disclosures
- Price:$599,000
- Price per sq. ft.:$233.16
- Tax amount:$9,899
Features and amenities
- Appliances:Dishwasher, Disposal, Gas Cooktop, Gas Oven, Microwave, Plumbed For Gas, Some Gas Appliances, Tankless Water Heater, Vented Exhaust Fan
- Amenities:Carbon Monoxide Detectors, Fire Alarm, Security System, Smoke Detectors, Window Coverings
Parking
- Garage:Yes
- Garage spaces:2
 Information provided, in part, by North Texas Real Estate Information Systems, Inc. Last Updated October 12, 2026 Listings with the NTREIS logo are listed by brokerages other than CENTURY 21 Alliance Properties. GDAR Member Broker: Roger Del Brandt II
New listings near 1054 Drew Lane
- New
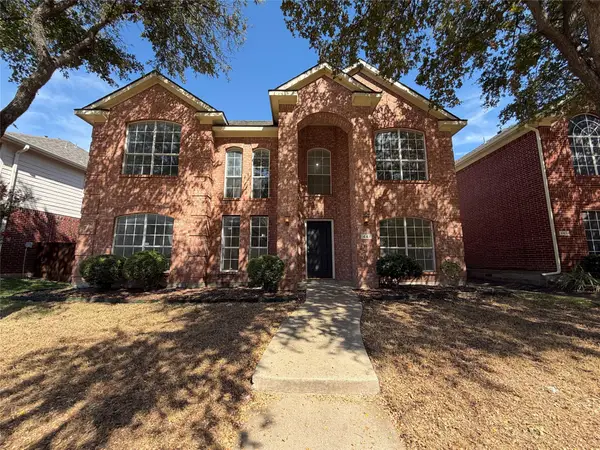 $435,000Active4 beds 3 baths2,557 sq. ft.
441 Trinity Drive, Allen, TX 75002
MLS# 21410086Listed by: OPENDOOR BROKERAGE, LLC - New
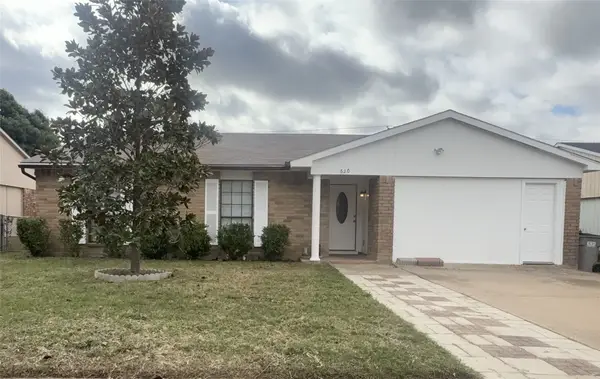 $320,000Active4 beds 2 baths1,481 sq. ft.
630 Valley View Drive, Allen, TX 75002
MLS# 21402779Listed by: PIONEER DFW REALTY, LLC - New
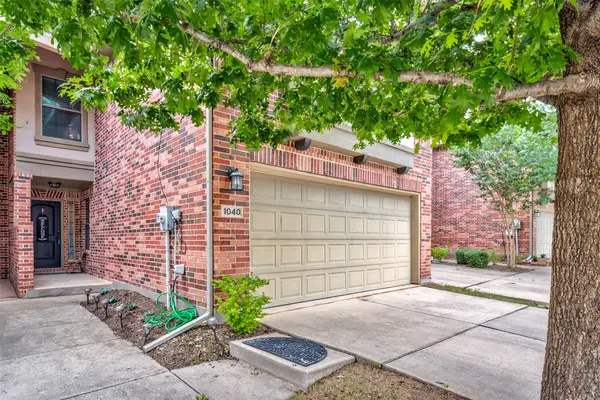 $385,000Active3 beds 3 baths1,939 sq. ft.
1040 Lucy Lane, Allen, TX 75013
MLS# 21409251Listed by: GOLDMAN BANKS INC. - Open Sat, 1 to 3pmNew
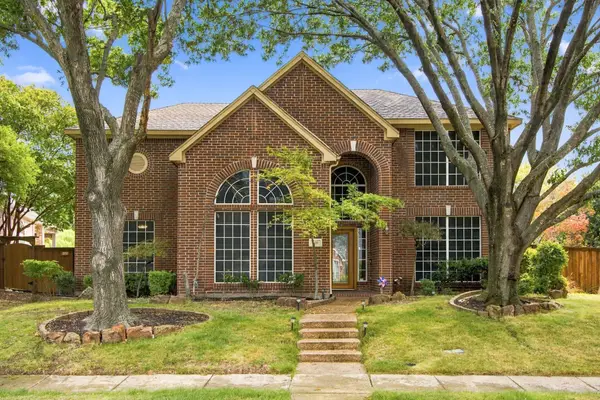 $600,000Active4 beds 3 baths2,732 sq. ft.
816 Rolling Meadows Court, Allen, TX 75013
MLS# 21399344Listed by: MONUMENT REALTY - New
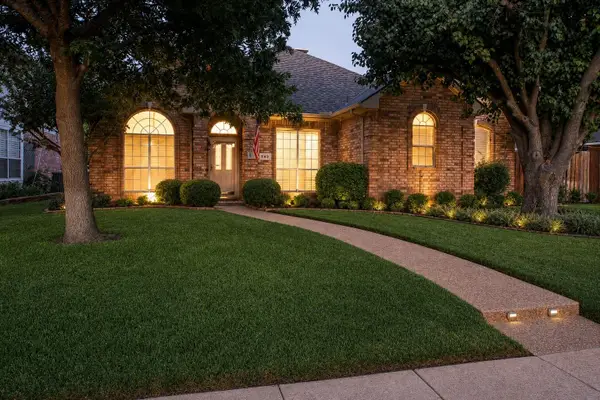 $499,900Active4 beds 2 baths2,395 sq. ft.
742 Yellowstone Drive, Allen, TX 75002
MLS# 21408045Listed by: MATLOCK REAL ESTATE GROUP - New
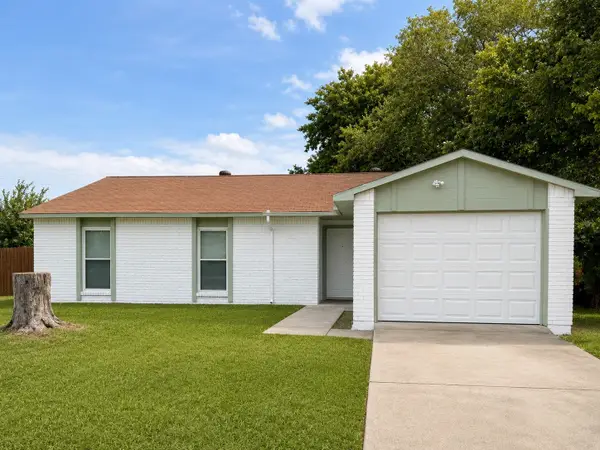 $309,900Active3 beds 2 baths1,256 sq. ft.
542 Hanover Drive, Allen, TX 75002
MLS# 21408667Listed by: FATHOM REALTY - New
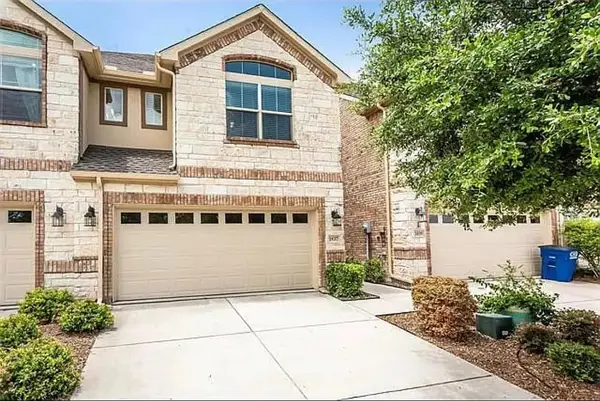 $372,000Active3 beds 3 baths1,928 sq. ft.
1837 Valencia Drive, Allen, TX 75013
MLS# 21408619Listed by: REKONNECTION, LLC - New
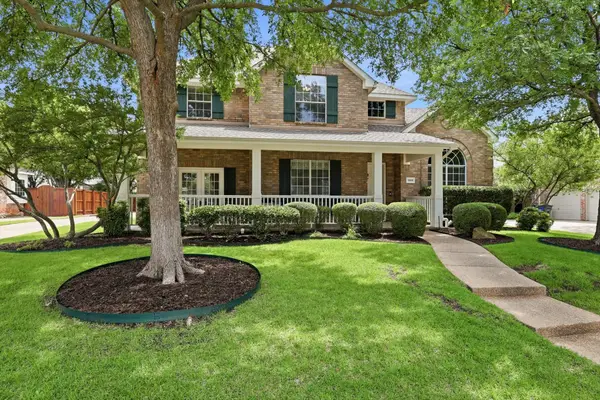 $749,000Active5 beds 3 baths3,276 sq. ft.
1908 San Carlos Avenue, Allen, TX 75002
MLS# 21407553Listed by: COMPASS RE TEXAS, LLC - New
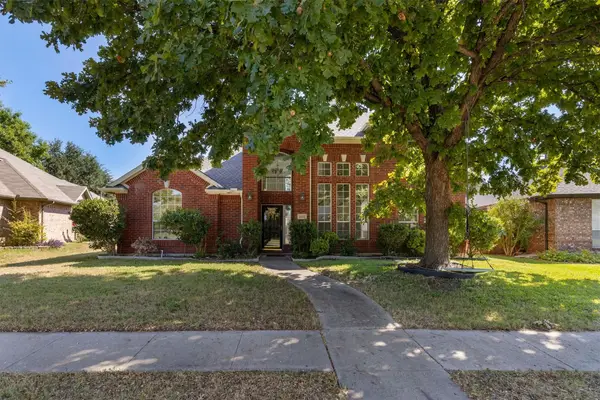 $474,990Active4 beds 3 baths2,609 sq. ft.
1422 Suzanne Drive, Allen, TX 75002
MLS# 21404973Listed by: RILEY RIVER REALTY LLC - New
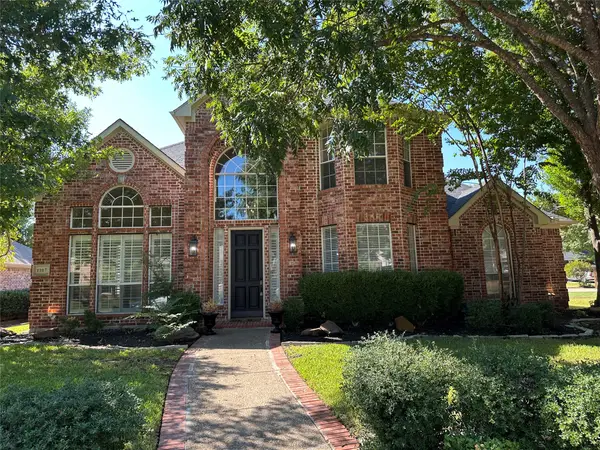 $789,000Active5 beds 4 baths3,243 sq. ft.
1107 Dunlay Court, Allen, TX 75013
MLS# 21403376Listed by: GRAND ARK LLC


Protect your home and budget from life's surprises with an Assurant Home Warranty, backed by a partner that supports you through every step of homeownership. Explore Plans.
©2026 Century 21 Real Estate LLC. All rights reserved. CENTURY 21®, the CENTURY 21 Logo and C21® are service marks owned by Century 21 Real Estate LLC. Century 21 Real Estate LLC fully supports the principles of the Fair Housing Act and the Equal Opportunity Act. Each office is independently owned and operated. Listing information is deemed reliable but not guaranteed accurate.