1304 Grapevine Drive, Allen, TX 75002
Local realty services provided by:CENTURY 21 Alliance Properties
1304 Grapevine Drive,Allen, TX 75002
$520,000
- 4 Beds
- 4 Baths
- 3,297 sq. ft.
- Single family
- Active
Listed by: amber broadway, kesha heggar
Office: opendoor brokerage, llc.
MLS#:21390136
Source:GDAR
Price summary
- Price:$520,000
- Price per sq. ft.:$157.72
- Monthly HOA dues:$46.67
About this home
INCREDIBLE BUYER INCENTIVES: $8,000 MORTGAGE CONCESSION. Opendoor Home Loans will contribute up to $8,000 towards a permanent interest rate buy-down if you finance with Opendoor Home Loans LLC.
1304 Grapevine Dr is a two-story Allen home with five bedrooms, three full bathrooms, and one half bathroom, built in 2003. The kitchen includes an island for meal preparation and extensive cabinetry for storage. A fireplace anchors the living area, where upper windows bring natural light into the tall space. The primary bedroom includes a ceiling fan for air circulation, while its bathroom provides double sinks, a separate tub and shower, and vanity storage for essentials. A rear patio provides space for outdoor seating beside the backyard lawn. An attached two-car garage completes this residence with sheltered parking and practical amenities throughout. Home comes with a 100-Day Home Warranty
Contact an agent
Home facts
- Year built:2003
- Subdivision & Development:Ten Oaks Ph Three
- Listing ID #:21390136
- Added:1 day(s) ago
- Updated:September 18, 2026 at 09:43 PM
Rooms and interior
- Bedrooms:4
- Total bathrooms:4
- Full bathrooms:3
- Half bathrooms:1
- Flooring:Ceramic Tile
- Kitchen Description:Dishwasher
- Living area:3,297 sq. ft.
Heating and cooling
- Cooling:Central Air, Electric
- Heating:Central
- Central air:Yes
Structure and exterior
- Year built:2003
- Building area:3,297 sq. ft.
- Lot area:0.14 Acres
- Lot Features:Cul De Sac
- Construction Materials:Brick
- Foundation Description:Slab
- Levels:2 Story
Schools
- High school:Allen
- Middle school:Curtis,Lowery Freshman Center
- Elementary school:Marion
Finances and disclosures
- Price:$520,000
- Price per sq. ft.:$157.72
- Tax amount:$9,704
Features and amenities
- Appliances:Dishwasher
Parking
- Garage:Yes
- Garage spaces:2
 Information provided, in part, by North Texas Real Estate Information Systems, Inc. Last Updated September 18, 2026 Listings with the NTREIS logo are listed by brokerages other than CENTURY 21 Alliance Properties. GDAR Member Broker: Roger Del Brandt II
New listings near 1304 Grapevine Drive
- New
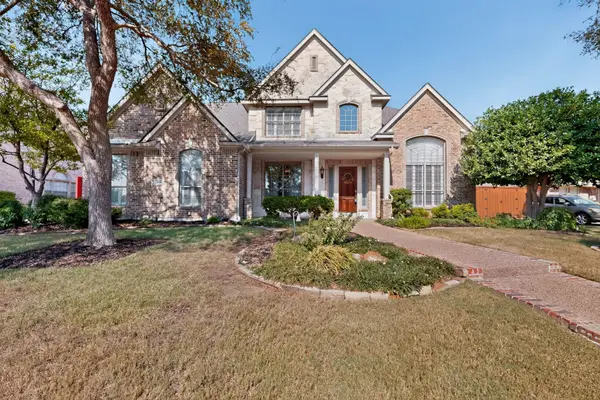 $895,000Active4 beds 4 baths4,217 sq. ft.
1921 Armstrong Drive, Allen, TX 75002
MLS# 21390717Listed by: VIP REALTY - New
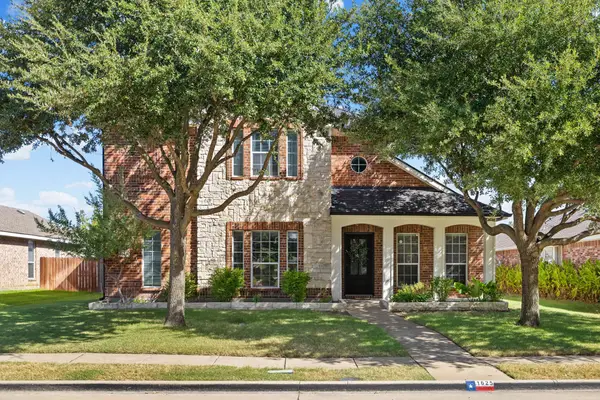 $480,000Active4 beds 3 baths2,660 sq. ft.
1625 Warm Springs Drive, Allen, TX 75002
MLS# 21390011Listed by: MONUMENT REALTY - Open Sat, 12 to 2pmNew
 $750,000Active4 beds 4 baths3,164 sq. ft.
1859 Wood Duck Lane, Allen, TX 75013
MLS# 21388416Listed by: EXP REALTY - Open Sun, 2 to 4pmNew
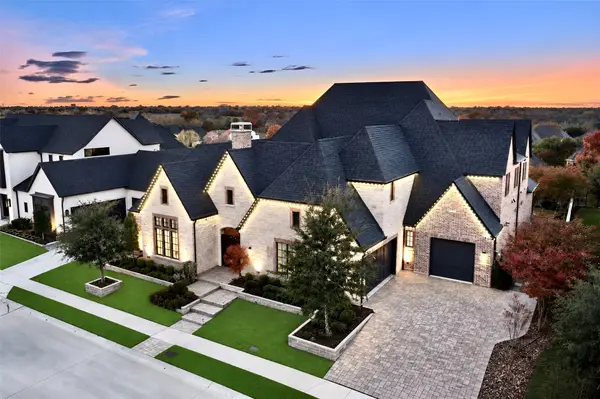 $1,994,900Active5 beds 7 baths6,733 sq. ft.
818 Brett Drive, Allen, TX 75013
MLS# 21386872Listed by: COLDWELL BANKER APEX, REALTORS - Open Sat, 1 to 4pmNew
 $439,400Active3 beds 4 baths2,123 sq. ft.
878 Merino Drive, Allen, TX 75013
MLS# 21390046Listed by: REKONNECTION, LLC - New
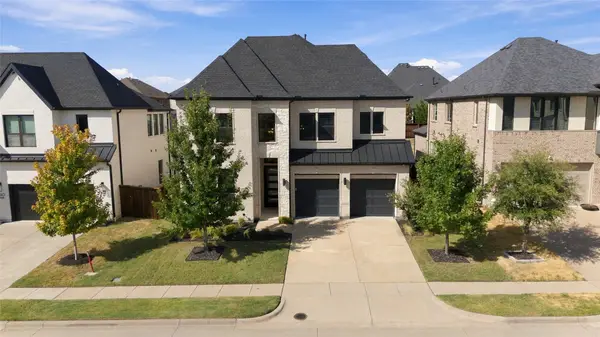 $900,000Active5 beds 5 baths3,638 sq. ft.
848 Baugh Drive, Allen, TX 75013
MLS# 21379601Listed by: ASTRA REALTY LLC - New

 $729,000Active4 beds 4 baths3,590 sq. ft.
2003 Meghan Court, Allen, TX 75013
MLS# 21388476Listed by: C21 FINE HOMES JUDGE FITE - New
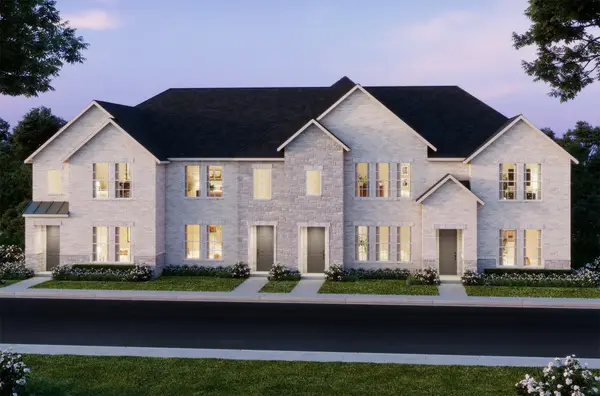 $435,990Active3 beds 3 baths1,859 sq. ft.
1212 Verbena Way, Allen, TX 75013
MLS# 21389700Listed by: COLLEEN FROST REAL ESTATE SERV - New
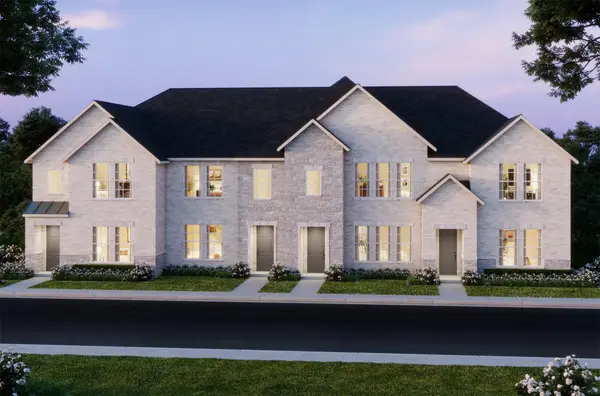 $427,170Active2 beds 3 baths1,586 sq. ft.
1214 Verbena Way, Allen, TX 75013
MLS# 21389714Listed by: COLLEEN FROST REAL ESTATE SERV


Protect your home and budget from life's surprises with an Assurant Home Warranty, backed by a partner that supports you through every step of homeownership. Explore Plans.
©2026 Century 21 Real Estate LLC. All rights reserved. CENTURY 21®, the CENTURY 21 Logo and C21® are service marks owned by Century 21 Real Estate LLC. Century 21 Real Estate LLC fully supports the principles of the Fair Housing Act and the Equal Opportunity Act. Each office is independently owned and operated. Listing information is deemed reliable but not guaranteed accurate.