
1510 Westmont Drive, Allen, TX 75013
Local realty services provided by:CENTURY 21 Alliance Properties
Listed by: ginny laughlin
Office: laughlin group realty
MLS#:21323620
Source:GDAR
Price summary
- Price:$647,500
- Price per sq. ft.:$193
- Monthly HOA dues:$39.58
About this home
This is the one you've been looking for!! Where do we start?! The elevated lot is beautiful and leads into a thoughtfully laid out home with split formals. Home faces southeast and has plantation shutters on all the front facing windows! The family room ceiling is vaulted to the 2nd floor, and a wall of northwest facing windows brings in brilliant light. Kitchen and living are open but not too open! Kitchen has been updated with newer appliances, electric cooktop and modern lighting. First floor master is large with a sitting area, updated bath and enlarged walk-in closet. The study or office area has a full bath next to it and could easily be a guest room on the first floor. Upstairs there's a second master and two more bedrooms with jack-n-jill bathrooms. Every bedroom has its own bath! The game room overlooks the family room and splits the upstairs master from the other bedrooms. This is a fabulous multi-generational home! And wait till you check out the schools!! All 10's with a 9 Senior High!! The drive into the neighborhood is so idyllic with the woods and creek and walking paths... Fresh paint throughout and new fans and lighting... it feels like a new home! Come see it quick!...
Contact an agent
Home facts
- Year built:1997
- Subdivision & Development:Suncreek I Tr 9
- Listing ID #:21323620
- Added:45 day(s) ago
- Updated:August 23, 2026 at 07:50 AM
Rooms and interior
- Bedrooms:4
- Total bathrooms:4
- Full bathrooms:4
- Flooring:Tile
- Kitchen Description:Dishwasher, Disposal, Electric Cooktop, Microwave
- Living area:3,355 sq. ft.
Heating and cooling
- Cooling:Ceiling Fans, Central Air
- Heating:Central
- Central air:Yes
Structure and exterior
- Roof:Composition
- Year built:1997
- Building area:3,355 sq. ft.
- Lot area:0.18 Acres
- Lot Features:Interior Lot, Sprinkler System
- Construction Materials:Brick
- Foundation Description:Slab
- Levels:2 Story
Schools
- High school:Clark,Plano Senior
- Middle school:Hendrick
- Elementary school:Beverly
Finances and disclosures
- Price:$647,500
- Price per sq. ft.:$193
- Tax amount:$10,246
Features and amenities
- Appliances:Dishwasher, Disposal, Electric Cooktop, Microwave
Parking
- Garage:Yes
- Garage spaces:2
 Information provided, in part, by North Texas Real Estate Information Systems, Inc. Last Updated August 23, 2026 Listings with the NTREIS logo are listed by brokerages other than CENTURY 21 Alliance Properties. GDAR Member Broker: Roger Del Brandt II
New listings near 1510 Westmont Drive
- New
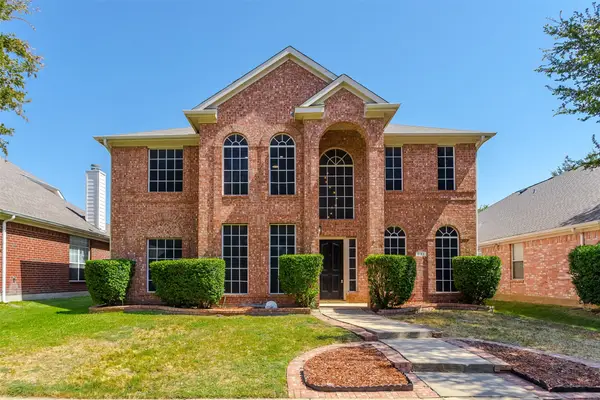 $640,000Active4 beds 3 baths3,260 sq. ft.
431 Trinity Drive, Allen, TX 75002
MLS# 21365850Listed by: KELLER WILLIAMS CENTRAL - New
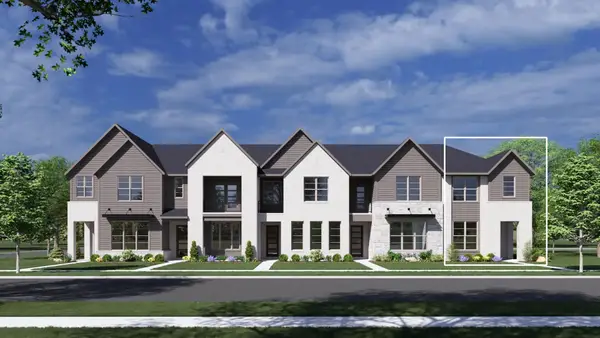 $499,990Active3 beds 3 baths1,937 sq. ft.
2508 Brunswick Way, Allen, TX 75013
MLS# 21367067Listed by: HOMESUSA.COM - New
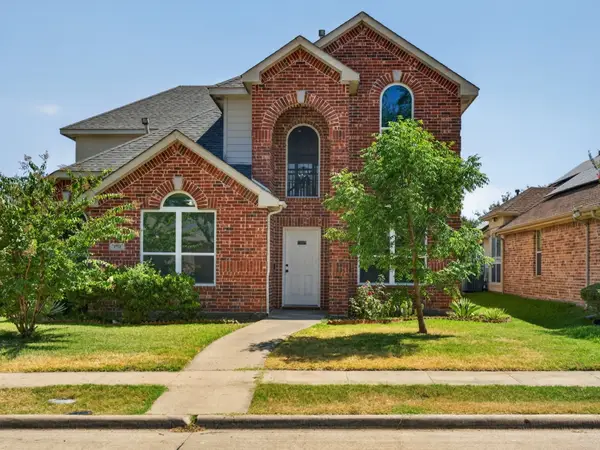 $599,999Active4 beds 3 baths2,673 sq. ft.
1712 Elm Spring Court, Allen, TX 75002
MLS# 21366965Listed by: SUNRISE, REALTORS - New
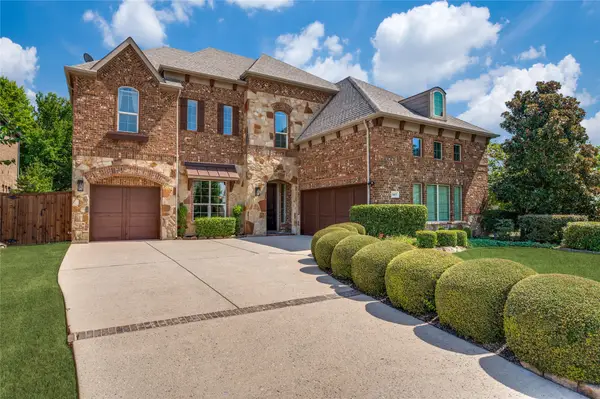 $898,000Active5 beds 4 baths4,324 sq. ft.
1609 Alamosa Drive, Allen, TX 75013
MLS# 21351659Listed by: COMPASS RE TEXAS, LLC - New
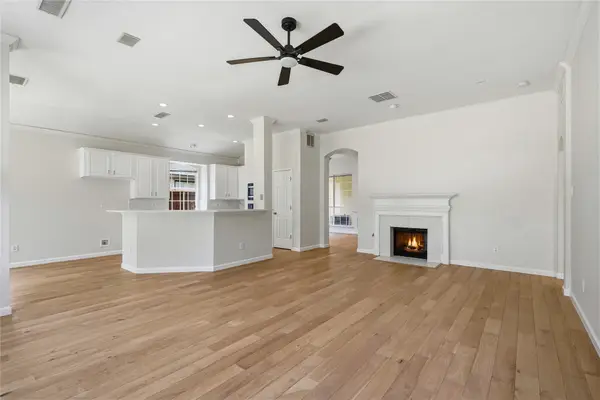 $614,900Active4 beds 3 baths2,332 sq. ft.
1432 Lone Star Court, Allen, TX 75013
MLS# 21366672Listed by: LOCH REAL ESTATE, LLC - Open Sun, 2 to 4pmNew
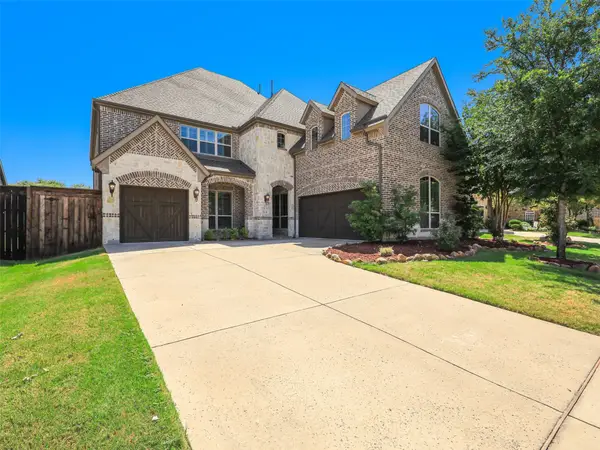 $989,000Active5 beds 6 baths4,732 sq. ft.
508 Cotton Gin Trail, Allen, TX 75013
MLS# 21366676Listed by: KELLER WILLIAMS FRISCO STARS - New
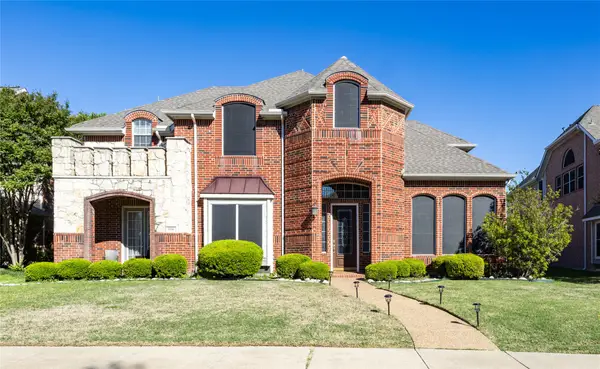 $718,000Active4 beds 4 baths4,159 sq. ft.
1218 Bridgeway Lane, Allen, TX 75013
MLS# 21366689Listed by: BRILLIANT USA REAL ESTATE LLC - New
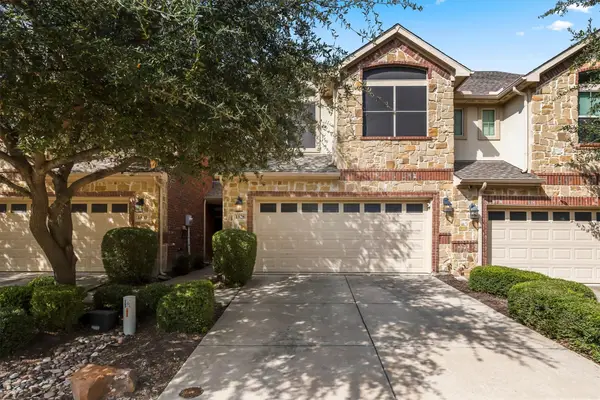 $398,000Active3 beds 3 baths1,785 sq. ft.
1828 Villa Drive, Allen, TX 75013
MLS# 21352816Listed by: ALLIE BETH ALLMAN & ASSOC. - Open Sun, 2 to 4pmNew
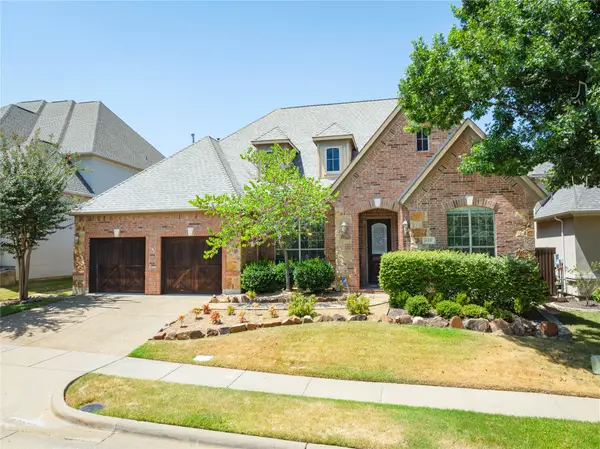 $675,000Active4 beds 4 baths2,769 sq. ft.
615 Naples Drive, Allen, TX 75013
MLS# 21366026Listed by: MARILYN LAIR - New
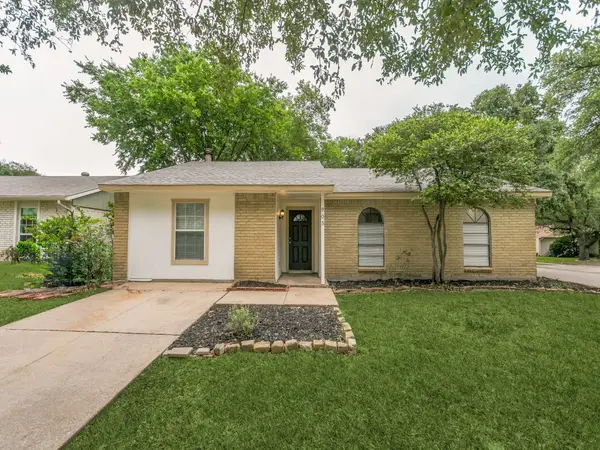 $259,000Active4 beds 2 baths1,500 sq. ft.
905 Hawthorne Drive, Allen, TX 75002
MLS# 21366345Listed by: TEAM CLARY REALTY, INC


Protect your home and budget from life's surprises with an Assurant Home Warranty, backed by a partner that supports you through every step of homeownership. Explore Plans.
©2026 Century 21 Real Estate LLC. All rights reserved. CENTURY 21®, the CENTURY 21 Logo and C21® are service marks owned by Century 21 Real Estate LLC. Century 21 Real Estate LLC fully supports the principles of the Fair Housing Act and the Equal Opportunity Act. Each office is independently owned and operated. Listing information is deemed reliable but not guaranteed accurate.