
1805 Lizzy Lane, Allen, TX 75013
Local realty services provided by:CENTURY 21 Mike Bowman, Inc.
1805 Lizzy Lane,Allen, TX 75013
$950,000
- 5 Beds
- 4 Baths
- 3,045 sq. ft.
- Single family
- Active
Listed by: christine mannewitz
Office: exemplary real estate llc.
MLS#:21370429
Source:GDAR
Price summary
- Price:$950,000
- Price per sq. ft.:$311.99
- Monthly HOA dues:$79.67
About this home
SELLER OFFERING $25,000 TOWARD RATE BUY DOWN OR LOAN ASSISTANCE! USE YOUR LENDER OR OUR PREFERRED LENDER! Beautifully situated in one of Allen's premier neighborhoods, this exceptional home offers an ideal blend of modern style, spacious living, and effortless Texas outdoor living. The backyard is where this home truly shines, offering a private and beautiful outdoor retreat designed for relaxing and entertaining. A sparkling swimming pool takes center stage, complemented by an amazing outdoor kitchen and an extended patio that creates an impressive outdoor living and dining area. Whether hosting gatherings, enjoying a refreshing swim, or unwinding under the Texas sky, this private backyard oasis provides the perfect setting for making memories. A gas line is already stubbed for a future fire pit near the pool, offering an exciting opportunity to further enhance the outdoor entertaining experience. Inside, this thoughtfully designed home offers versatile living spaces with an open-concept layout connecting the living, dining, and kitchen areas. Abundant windows fill the home with natural light, while five generously sized bedrooms provide flexibility for family, guests, a home office, or hobbies. Four full baths offer convenience and privacy for everyone. Located in the desirable Twin Creeks community, this home offers walking distance to the elementary school and Collin College's technical campus, proximity to the new Allen Recreation Center, and a greenbelt directly in front of the home. Twin Creeks amenities include walking trails, tennis courts, swimming pools, and parks. Conveniently located near shopping, dining, entertainment, and major thoroughfares, this home combines generous living space, modern construction, and a private backyard oasis with the lifestyle you've been looking for in Allen!...
Contact an agent
Home facts
- Year built:2021
- Subdivision & Development:Walnut Spgs At Twin Creeks
- Listing ID #:21370429
- Added:17 day(s) ago
- Updated:October 12, 2026 at 12:07 PM
Rooms and interior
- Bedrooms:5
- Total bathrooms:4
- Full bathrooms:4
- Flooring:Carpet, Ceramic Tile, Wood
- Kitchen Description:Convection Oven, Dishwasher, Disposal, Double Oven, Electric Oven, Gas Cooktop, Microwave, Vented Exhaust Fan
- Living area:3,045 sq. ft.
Heating and cooling
- Cooling:Ceiling Fans, Central Air, Electric
- Heating:Central, Natural Gas
- Central air:Yes
Structure and exterior
- Roof:Composition
- Year built:2021
- Building area:3,045 sq. ft.
- Lot area:0.19 Acres
- Lot Features:Few Trees, Greenbelt, Interior Lot, Landscaped, Lawn, Sprinkler System, Subdivision
- Architectural Style:Traditional
- Construction Materials:Brick, Fiber Cement
- Foundation Description:Slab
- Levels:2 Story
Schools
- High school:Allen
- Middle school:Ereckson
- Elementary school:Evans
Finances and disclosures
- Price:$950,000
- Price per sq. ft.:$311.99
- Tax amount:$14,135
Features and amenities
- Appliances:Convection Oven, Dishwasher, Disposal, Double Oven, Electric Oven, Gas Cooktop, Microwave, Plumbed For Gas, Some Gas Appliances, Tankless Water Heater, Vented Exhaust Fan
- Amenities:Carbon Monoxide Detectors, Security Lights, Security System, Security System Owned, Smoke Detectors, Window Coverings
Parking
- Garage:Yes
- Garage spaces:2
 Information provided, in part, by North Texas Real Estate Information Systems, Inc. Last Updated October 12, 2026 Listings with the NTREIS logo are listed by brokerages other than CENTURY 21 Mike Bowman, Inc.. GDAR Member Broker: Dave Bowman
New listings near 1805 Lizzy Lane
- New
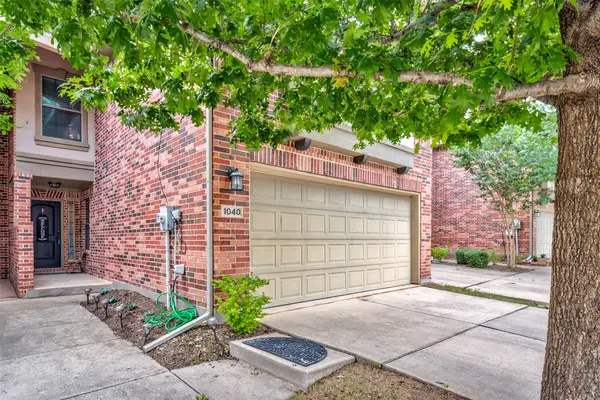 $385,000Active3 beds 3 baths1,939 sq. ft.
1040 Lucy Lane, Allen, TX 75013
MLS# 21409251Listed by: GOLDMAN BANKS INC. - New
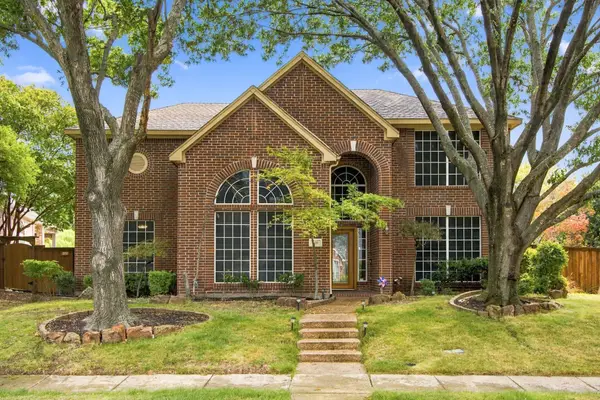 $600,000Active4 beds 3 baths2,732 sq. ft.
816 Rolling Meadows Court, Allen, TX 75013
MLS# 21399344Listed by: MONUMENT REALTY - New
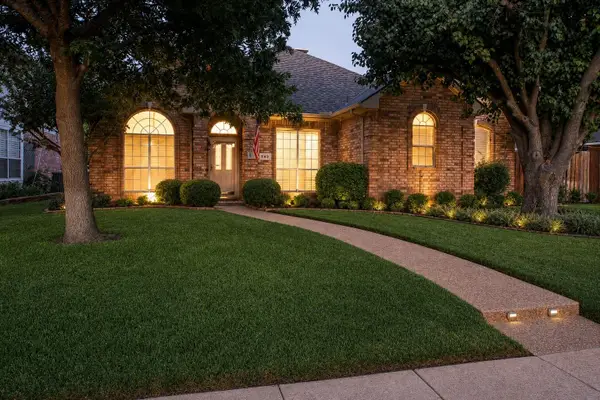 $499,900Active4 beds 2 baths2,395 sq. ft.
742 Yellowstone Drive, Allen, TX 75002
MLS# 21408045Listed by: MATLOCK REAL ESTATE GROUP - New
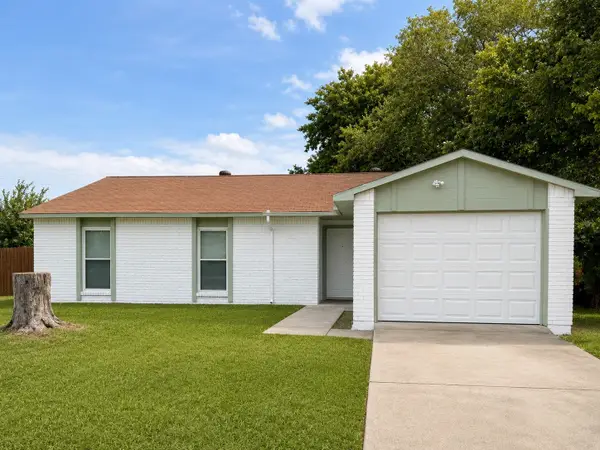 $309,900Active3 beds 2 baths1,256 sq. ft.
542 Hanover Drive, Allen, TX 75002
MLS# 21408667Listed by: FATHOM REALTY - New
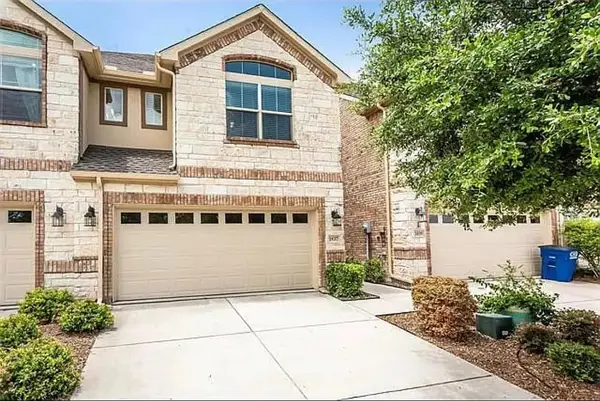 $372,000Active3 beds 3 baths1,928 sq. ft.
1837 Valencia Drive, Allen, TX 75013
MLS# 21408619Listed by: REKONNECTION, LLC - New
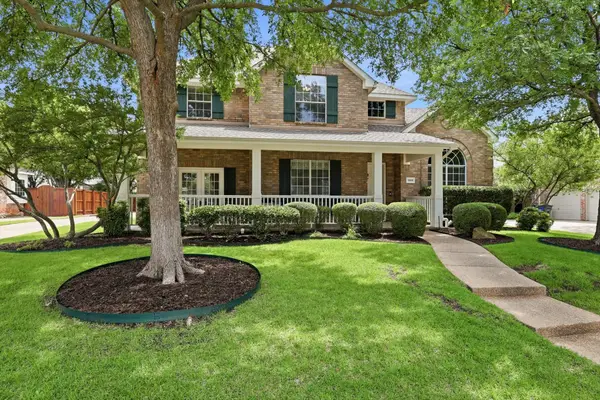 $749,000Active5 beds 3 baths3,276 sq. ft.
1908 San Carlos Avenue, Allen, TX 75002
MLS# 21407553Listed by: COMPASS RE TEXAS, LLC - New
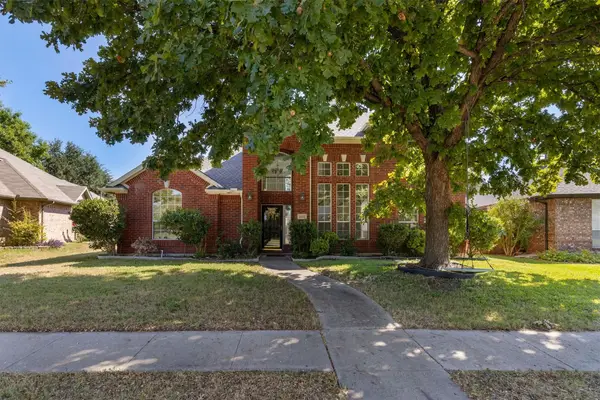 $474,990Active4 beds 3 baths2,609 sq. ft.
1422 Suzanne Drive, Allen, TX 75002
MLS# 21404973Listed by: RILEY RIVER REALTY LLC - New
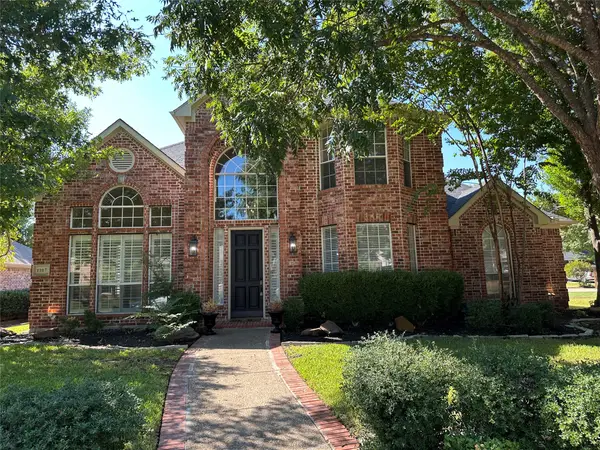 $789,000Active5 beds 4 baths3,243 sq. ft.
1107 Dunlay Court, Allen, TX 75013
MLS# 21403376Listed by: GRAND ARK LLC - New
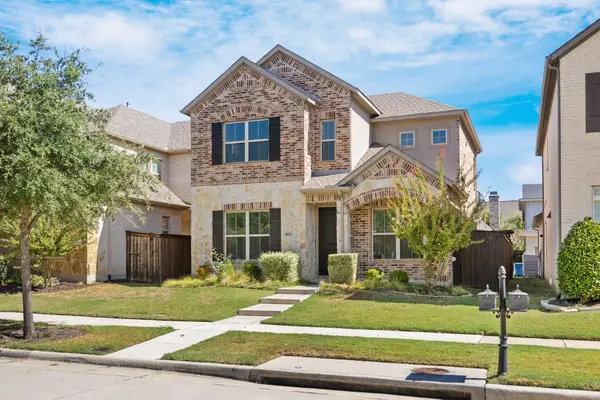 $570,000Active3 beds 4 baths2,338 sq. ft.
802 Davids Way, Allen, TX 75013
MLS# 21398592Listed by: JJU REALTY, LLC - New
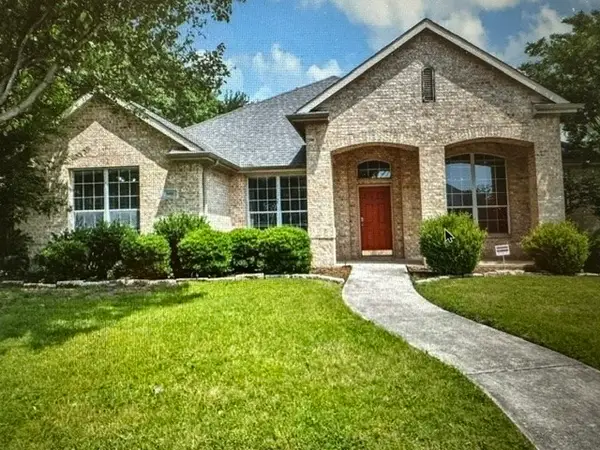 $499,000Active4 beds 3 baths2,426 sq. ft.
1601 Long Prairie Court, Allen, TX 75002
MLS# 21407360Listed by: GREAT WESTERN REALTY


Protect your home and budget from life's surprises with an Assurant Home Warranty, backed by a partner that supports you through every step of homeownership. Explore Plans.
©2026 Century 21 Real Estate LLC. All rights reserved. CENTURY 21®, the CENTURY 21 Logo and C21® are service marks owned by Century 21 Real Estate LLC. Century 21 Real Estate LLC fully supports the principles of the Fair Housing Act and the Equal Opportunity Act. Each office is independently owned and operated. Listing information is deemed reliable but not guaranteed accurate.