
1815 Olney Drive, Allen, TX 75013
Local realty services provided by:CENTURY 21 Elite
1815 Olney Drive,Allen, TX 75013
$895,000Last list price
- 5 Beds
- 5 Baths
- - sq. ft.
- Single family
- Sold
Listed by: michelle jones, terri albrecht
Office: coldwell banker apex, realtors
MLS#:21230995
Source:GDAR
Sorry, we are unable to map this address
Price summary
- Price:$895,000
- Monthly HOA dues:$79.5
About this home
Gorgeous Custom Highland Home in the Highly Sought After Hawthorne Neighborhood of Twin Creeks with Top Tier Allen Schools! This Home has Beautiful Curb Appeal and a Flexible Open Floor Plan with Room for an Active Lifestyle. Endless Upgrades are Featured Everywhere You Look (Extensive Hardwood Floors & Wood Staircase, Custom Built In Bookshelves & Beams in Library, Beams & Stone Fireplace in Living Room, Custom Home Business Center, Freshly Painted Interior with Designer Colors, New Carpet 2nd Floor(2025), Updated Lighting, Built In Storage Cabinetry in Mud Room, Built In Wet Bar in Game Room and More). Large Chef's Kitchen is Detailed with Painted Cabinetry, SS Appliances, Island with Seating & Large Breakfast Nook. Living Area is at the Heart of the Home, adjacent to the Kitchen & Home Office Center, and Accessible to the Outdoor Entertainment Space with Covered Patio & Outdoor Kitchen. Main Level Hosts Primary & Guest Bedrooms with Ensuite Baths, while Upstairs Offers 3 Generous Bedrooms & adjacent Baths. The Expansive Game Room is HUGE w Wetbar. Media Room Comes w Projection System. Exercise Room on 2nd Floor is Convenient for Active Lifestyle. Roof & Water Heaters Replaced 2024. Recirculating Pump Replaced 2025. Fence Stained 2026. This Home Won't Last Long as it is Beautiful and Priced Below Tax Rolls!!!...
Contact an agent
Home facts
- Year built:2008
- Subdivision & Development:Twin Creeks Ph 8c
- Listing ID #:21230995
- Added:109 day(s) ago
- Updated:August 25, 2026 at 06:01 AM
Rooms and interior
- Bedrooms:5
- Total bathrooms:5
- Full bathrooms:4
- Half bathrooms:1
- Flooring:Carpet, Ceramic Tile, Wood
- Kitchen Description:Dishwasher, Disposal, Double Oven, Electric Oven, Gas Cooktop, Microwave
Heating and cooling
- Cooling:Ceiling Fans, Central Air, Electric
- Heating:Central, Natural Gas
- Central air:Yes
Structure and exterior
- Roof:Composition
- Year built:2008
- Lot Features:Few Trees, Interior Lot, Landscaped, Subdivision
- Architectural Style:Traditional
- Construction Materials:Brick, Stone
- Foundation Description:Slab
- Levels:2 Story
Schools
- High school:Allen
- Middle school:Ereckson,Lowery Freshman Center
- Elementary school:Evans
Finances and disclosures
- Price:$895,000
- Tax amount:$16,141
Features and amenities
- Appliances:Dishwasher, Disposal, Double Oven, Electric Oven, Gas Cooktop, Gas Water Heater, Microwave, Plumbed For Gas, Some Gas Appliances
- Amenities:Carbon Monoxide Detectors, Fire Alarm, Prewired, Security Lights, Security System, Smoke Detectors, Window Coverings
Parking
- Garage:Yes
- Garage spaces:2
 Information provided, in part, by North Texas Real Estate Information Systems, Inc. Last Updated August 25, 2026 Listings with the NTREIS logo are listed by brokerages other than CENTURY 21 Elite. GDAR Member Broker: Mike Salter
New listings near 1815 Olney Drive
- New
 $930,000Active4 beds 5 baths4,440 sq. ft.
408 Blue Ridge Court, Allen, TX 75013
MLS# 21368428Listed by: ORCHARD BROKERAGE  $675,000Pending4 beds 4 baths2,822 sq. ft.
1000 Rebecca Drive, Allen, TX 75013
MLS# 21336113Listed by: COMPASS RE TEXAS, LLC- New
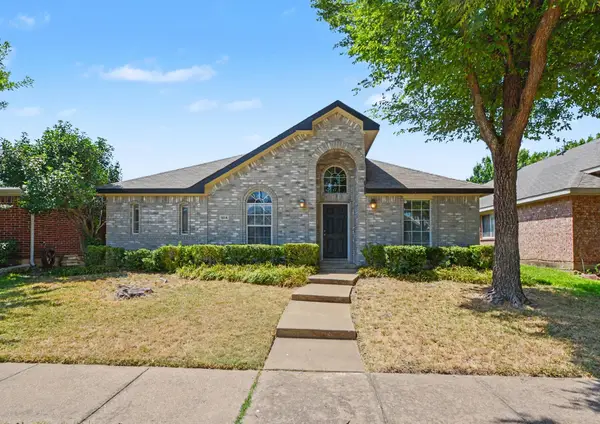 $425,000Active3 beds 2 baths1,875 sq. ft.
1614 Woodhaven Court, Allen, TX 75002
MLS# 21367738Listed by: WM REALTY TX LLC - New
 $1,199,000Active5 beds 5 baths4,031 sq. ft.
205 Ardsley Way, Allen, TX 75013
MLS# 21367655Listed by: HUNTER DEHN REALTY - New
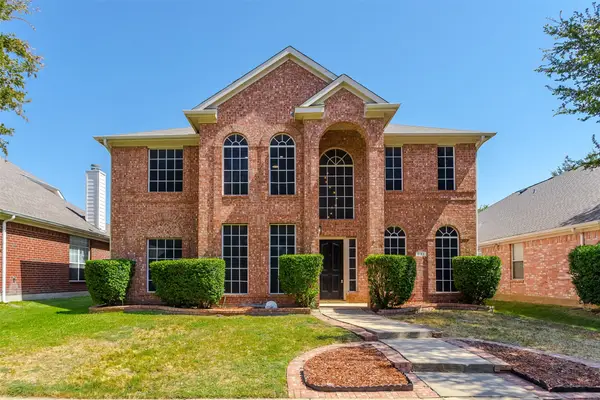 $640,000Active4 beds 3 baths3,260 sq. ft.
431 Trinity Drive, Allen, TX 75002
MLS# 21365850Listed by: KELLER WILLIAMS CENTRAL - New
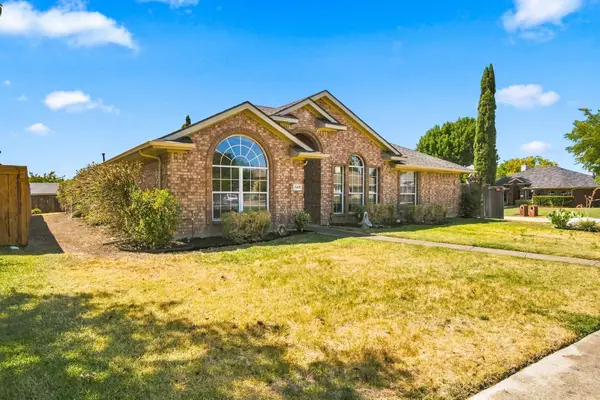 $449,999Active4 beds 3 baths2,280 sq. ft.
740 Amhurst Court, Allen, TX 75002
MLS# 21319862Listed by: REAL BROKER, LLC - New
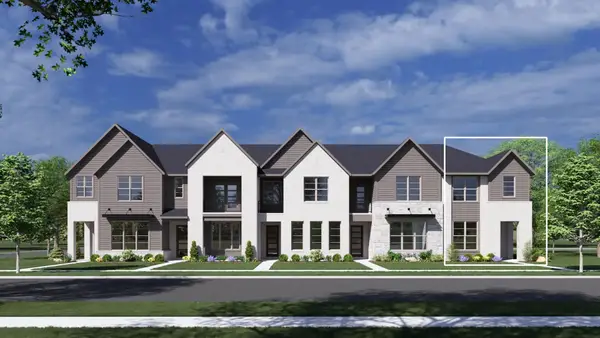 $499,990Active3 beds 3 baths1,937 sq. ft.
2508 Brunswick Way, Allen, TX 75013
MLS# 21367067Listed by: HOMESUSA.COM - New
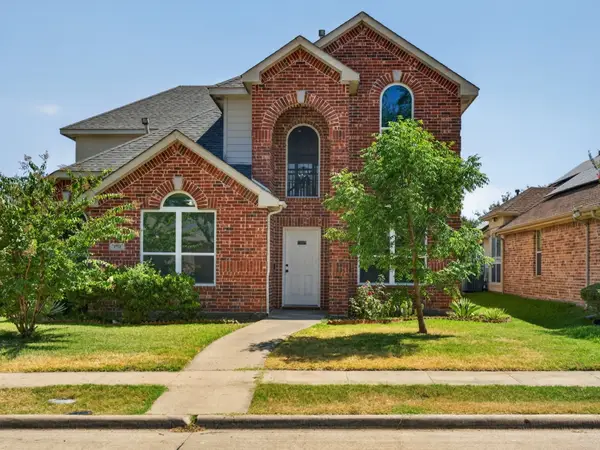 $599,999Active4 beds 3 baths2,673 sq. ft.
1712 Elm Spring Court, Allen, TX 75002
MLS# 21366965Listed by: SUNRISE, REALTORS - New
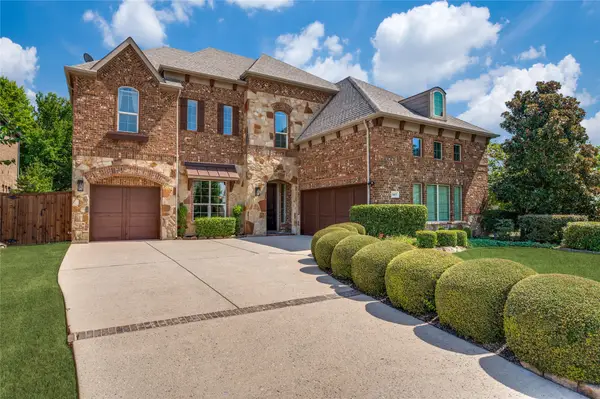 $898,000Active5 beds 4 baths4,324 sq. ft.
1609 Alamosa Drive, Allen, TX 75013
MLS# 21351659Listed by: COMPASS RE TEXAS, LLC - New
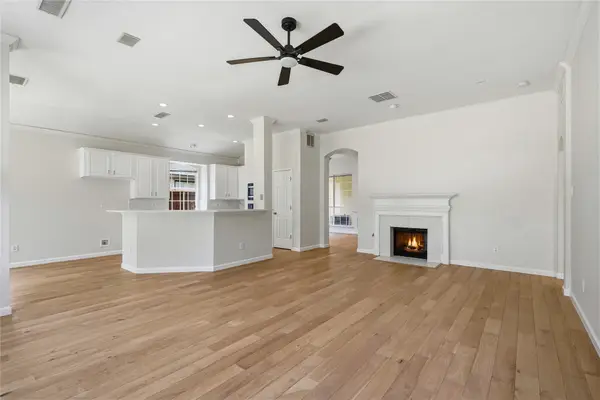 $614,900Active4 beds 3 baths2,332 sq. ft.
1432 Lone Star Court, Allen, TX 75013
MLS# 21366672Listed by: LOCH REAL ESTATE, LLC


Protect your home and budget from life's surprises with an Assurant Home Warranty, backed by a partner that supports you through every step of homeownership. Explore Plans.
©2026 Century 21 Real Estate LLC. All rights reserved. CENTURY 21®, the CENTURY 21 Logo and C21® are service marks owned by Century 21 Real Estate LLC. Century 21 Real Estate LLC fully supports the principles of the Fair Housing Act and the Equal Opportunity Act. Each office is independently owned and operated. Listing information is deemed reliable but not guaranteed accurate.