
1844 Villa Drive, Allen, TX 75013
Local realty services provided by:CENTURY 21 Judge Fite Company
Upcoming open houses
- Sun, Sep 1301:00 pm - 04:00 pm
Listed by: lori spencer
Office: spencer realtors
MLS#:21323803
Source:GDAR
Price summary
- Price:$379,700
- Price per sq. ft.:$212.72
- Monthly HOA dues:$303
About this home
$10,000 TOWARD BUYERS CLOSING COSTS!! Spacious, Open, and Incredibility Bright Townhome! Completely Move-In Ready! Designed with an Open-Concept Floor Plan, the main living area boasts Elegant Crown Molding and Engineered Hardwood Flooring, along with Ceramic Tile in the wet areas. The Large Gourmet Kitchen features 42-Inch Upper Cabinets, Granite Countertops, Stainless Steel Applicances, and Classic Ceramic Tile Backsplash. Also includes an Extended Raised Countertop, offering the prefect spot for guest to gather while you cook. The Oversized Living Room is laid out to effortlessly accommodate any furniture arrangement, keeping you connected to the kitchen with clear sight lines to the TV. Bedrooms are located Upstairs for Maximum Privacy, and feature Brand-New Carpet, making your sleeping areas feel fresh and pristine This level also features a cozy Bonus Loft, perfect for a secondary lounge or workspace. Huge Primary Bedroom serves as a true retreat, complete with a Charming Window Seat and an Ensuite Bathroom featuring a Separate Shower, Relaxing Garden Tub, Raised Sinks and a Generous Walk-In Closet. For ultimate convenience, the utility room is also located upstairs. The 2 Car Garage is also a nice feature, knowing that your vehicles are safe & protected. Step outside to a Low Maintenance Backyard that is just the right size for your favorite plants or enjoying a cup of Joe, supplemented by a large grassy area right around the building. Enjoy incredible community perks by taking advantage of the Large Swimming Pool facility and Miles of Scenic Walking and Biking Trails. You will appreciate the Lock-and-Leave Benefits of the HOA, who will maintain the front yard, front sprinklers, and townhome insurance, giving you peace of mind. This neighborhood is perfectly situated for commuters and shoppers alike, Located just minutes from I-75, FM 121, the Allen Premium Outlet Mall, Numerous Dining and Shopping Options at Waters Creek, and a local Costco!!...
Contact an agent
Home facts
- Year built:2013
- Subdivision & Development:Villas Of Cottonwood Creek Ph 1
- Listing ID #:21323803
- Added:61 day(s) ago
- Updated:September 12, 2026 at 11:59 AM
Rooms and interior
- Bedrooms:3
- Total bathrooms:3
- Full bathrooms:2
- Half bathrooms:1
- Flooring:Carpet, Ceramic Tile
- Kitchen Description:Dishwasher, Disposal, Electric Range, Microwave
- Living area:1,785 sq. ft.
Heating and cooling
- Cooling:Ceiling Fans, Central Air, Electric
- Heating:Electric, Heat Pump
- Central air:Yes
Structure and exterior
- Roof:Composition
- Year built:2013
- Building area:1,785 sq. ft.
- Lot area:0.05 Acres
- Lot Features:Interior Lot, Landscaped, Sprinkler System, Zero Lot Line
- Architectural Style:Traditional
- Levels:2 Story
Schools
- High school:Allen
- Middle school:Curtis
- Elementary school:Cheatham
Finances and disclosures
- Price:$379,700
- Price per sq. ft.:$212.72
Features and amenities
- Appliances:Dishwasher, Disposal, Electric Range, Electric Water Heater, Microwave
- Amenities:Fire Sprinkler System, Security System, Smoke Detectors, Window Coverings
Parking
- Garage:Yes
- Garage spaces:2
 Information provided, in part, by North Texas Real Estate Information Systems, Inc. Last Updated September 12, 2026 Listings with the NTREIS logo are listed by brokerages other than CENTURY 21 Judge Fite Company. GDAR Member Broker: Ashley Conlon
New listings near 1844 Villa Drive
- New
 $485,000Active3 beds 4 baths1,835 sq. ft.
1022 Emil Place, Allen, TX 75013
MLS# 21384513Listed by: EXP REALTY LLC - Open Sat, 2 to 4pmNew
 $429,000Active4 beds 2 baths1,812 sq. ft.
812 Fall Drive, Allen, TX 75002
MLS# 21375883Listed by: TEXAS ALLY REAL ESTATE GROUP - New
 $399,900Active3 beds 2 baths1,806 sq. ft.
1103 Meadow Creek Drive, Allen, TX 75002
MLS# 21379819Listed by: KELLER WILLIAMS REALTY ALLEN - Open Sun, 1 to 3pmNew
 $949,990Active4 beds 5 baths3,308 sq. ft.
1017 Spencer Street, Allen, TX 75013
MLS# 21382004Listed by: RE/MAX DFW ASSOCIATES - New
 $425,000Active3 beds 2 baths1,648 sq. ft.
18 Monroe Court, Allen, TX 75002
MLS# 21384012Listed by: EXP REALTY - New
 $475,000Active4 beds 2 baths2,544 sq. ft.
820 Wind Elm Drive, Allen, TX 75002
MLS# 21383915Listed by: EXP REALTY LLC - New
 $649,900Active3 beds 4 baths2,640 sq. ft.
844 Timothy Drive, Allen, TX 75013
MLS# 21381863Listed by: EBBY HALLIDAY, REALTORS - New
 $524,990Active3 beds 3 baths1,837 sq. ft.
2513 Huxley Mews, Allen, TX 75013
MLS# 21382788Listed by: HOMESUSA.COM - New
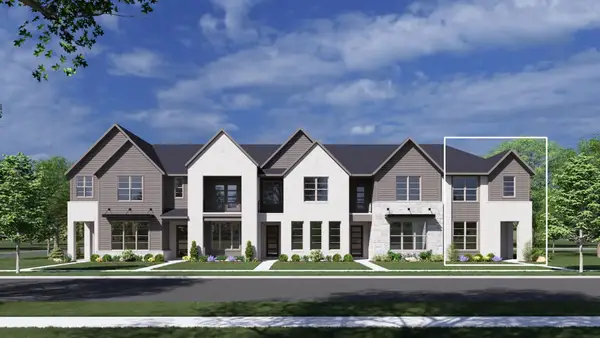 $524,990Active3 beds 3 baths1,937 sq. ft.
2515 Huxley Mews, Allen, TX 75013
MLS# 21382789Listed by: HOMESUSA.COM - New
 $499,990Active3 beds 3 baths1,804 sq. ft.
2511 Huxley Mews, Allen, TX 75013
MLS# 21382790Listed by: HOMESUSA.COM


Protect your home and budget from life's surprises with an Assurant Home Warranty, backed by a partner that supports you through every step of homeownership. Explore Plans.
©2026 Century 21 Real Estate LLC. All rights reserved. CENTURY 21®, the CENTURY 21 Logo and C21® are service marks owned by Century 21 Real Estate LLC. Century 21 Real Estate LLC fully supports the principles of the Fair Housing Act and the Equal Opportunity Act. Each office is independently owned and operated. Listing information is deemed reliable but not guaranteed accurate.