1859 Wood Duck Lane, Allen, TX 75013
Local realty services provided by:CENTURY 21 Crew
1859 Wood Duck Lane,Allen, TX 75013
$750,000
- 4 Beds
- 4 Baths
- 3,164 sq. ft.
- Single family
- Active
Upcoming open houses
- Sat, Sep 1912:00 pm - 02:00 pm
Listed by: jonathan winer
Office: exp realty
MLS#:21388416
Source:GDAR
Price summary
- Price:$750,000
- Price per sq. ft.:$237.04
- Monthly HOA dues:$112.67
About this home
**Welcome to 1859 Wood Duck Lane — a beautifully designed 2015-built home with a heated three-car garage and two fireplaces.**
Soaring 12-foot ceilings, extensive wood flooring, and double-stacked windows fill the open downstairs with natural light. The spacious living room is anchored by a beautiful stone fireplace, creating a warm and inviting gathering space.
The kitchen is truly a standout, featuring KitchenAid stainless steel appliances, a five-burner gas cooktop with an industrial-grade vent, convection oven, beverage chiller, farmhouse sink, oversized island with breakfast bar, butler’s pantry, and walk-in pantry. A private office and convenient drop zone are located just off the entry.
Upstairs, the spacious owner’s retreat offers balcony access and a spa-like ensuite with dual sinks, soaking tub, and separate walk-in shower. Three additional bedrooms feature walk-in closets, with one bedroom offering its own ensuite bath. The laundry room is conveniently located nearby. A versatile upstairs landing is ideal for a learning center, while the 10x10 bonus space can be used as a reading nook, home office, or flex space.
Step outside to the impressive covered back porch, complete with a second fireplace and TV wiring — perfect for relaxing or entertaining year-round.
Enjoy nearby jogging and biking trails and a stocked fishing lake, with convenient access to The Golf Club at Twin Creeks, US-75, and W. McDermott.
**Bonus for buyers:** Furniture, decor, and appliances are also available for purchase separately. Ask for the inventory list for details!...
Contact an agent
Home facts
- Year built:2015
- Subdivision & Development:Preserve
- Listing ID #:21388416
- Added:1 day(s) ago
- Updated:September 18, 2026 at 08:49 PM
Rooms and interior
- Bedrooms:4
- Total bathrooms:4
- Full bathrooms:3
- Half bathrooms:1
- Flooring:Carpet, Tile, Wood
- Kitchen Description:Convection Oven, Dishwasher, Disposal, Gas Cooktop, Gas Oven, Microwave, Wine Cooler
- Living area:3,164 sq. ft.
Heating and cooling
- Cooling:Ceiling Fans, Central Air, Electric
- Heating:Central, Natural Gas
- Central air:Yes
Structure and exterior
- Roof:Composition
- Year built:2015
- Building area:3,164 sq. ft.
- Lot area:0.13 Acres
- Foundation Description:Slab
- Levels:2 Story
Schools
- High school:Allen
- Middle school:Ereckson
- Elementary school:Evans
Finances and disclosures
- Price:$750,000
- Price per sq. ft.:$237.04
- Tax amount:$12,933
Features and amenities
- Appliances:Convection Oven, Dishwasher, Disposal, Gas Cooktop, Gas Oven, Microwave, Plumbed For Gas, Some Gas Appliances, Wine Cooler
- Amenities:Security System, Smoke Detectors, Window Coverings
Parking
- Garage:Yes
- Garage spaces:3
 Information provided, in part, by North Texas Real Estate Information Systems, Inc. Last Updated September 18, 2026 Listings with the NTREIS logo are listed by brokerages other than CENTURY 21 Crew. GDAR Member Broker: William Medlock
New listings near 1859 Wood Duck Lane
- New
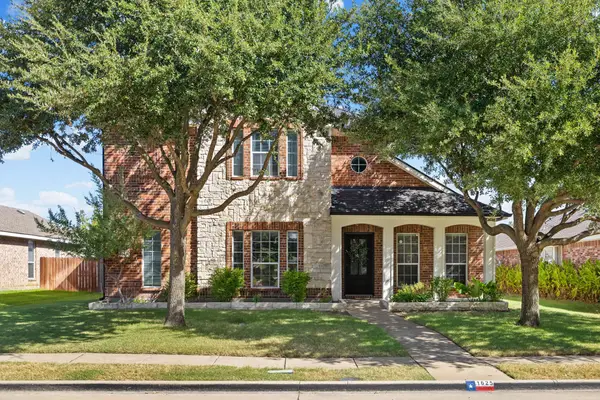 $480,000Active4 beds 3 baths2,660 sq. ft.
1625 Warm Springs Drive, Allen, TX 75002
MLS# 21390011Listed by: MONUMENT REALTY - Open Sun, 2 to 4pmNew
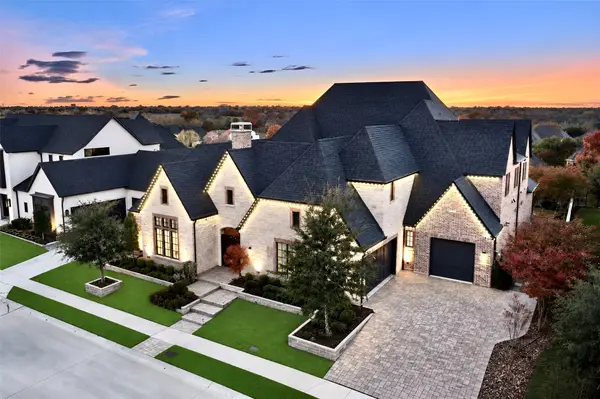 $1,994,900Active5 beds 7 baths6,733 sq. ft.
818 Brett Drive, Allen, TX 75013
MLS# 21386872Listed by: COLDWELL BANKER APEX, REALTORS - Open Sat, 1 to 4pmNew
 $439,400Active3 beds 4 baths2,123 sq. ft.
878 Merino Drive, Allen, TX 75013
MLS# 21390046Listed by: REKONNECTION, LLC - New
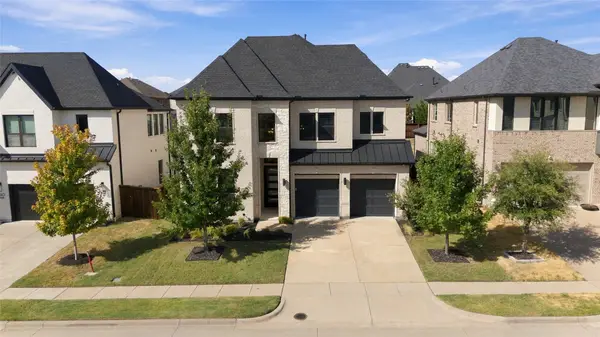 $900,000Active5 beds 5 baths3,638 sq. ft.
848 Baugh Drive, Allen, TX 75013
MLS# 21379601Listed by: ASTRA REALTY LLC - New

 $729,000Active4 beds 4 baths3,590 sq. ft.
2003 Meghan Court, Allen, TX 75013
MLS# 21388476Listed by: C21 FINE HOMES JUDGE FITE - New
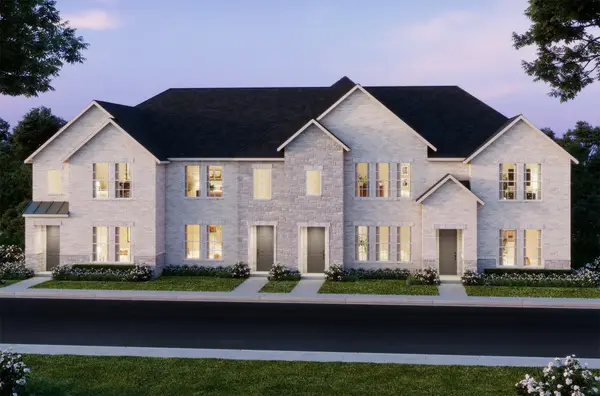 $435,990Active3 beds 3 baths1,859 sq. ft.
1212 Verbena Way, Allen, TX 75013
MLS# 21389700Listed by: COLLEEN FROST REAL ESTATE SERV - New
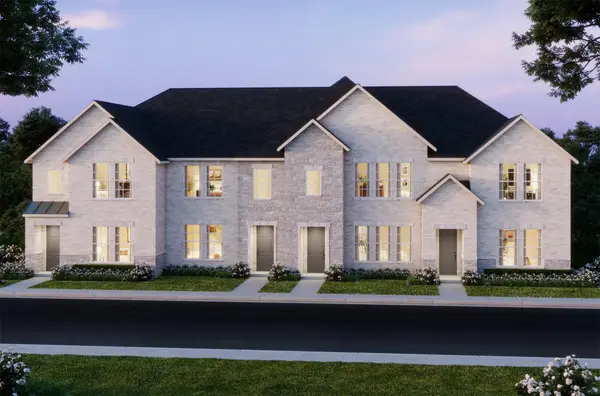 $427,170Active2 beds 3 baths1,586 sq. ft.
1214 Verbena Way, Allen, TX 75013
MLS# 21389714Listed by: COLLEEN FROST REAL ESTATE SERV - Open Sat, 2 to 4pmNew
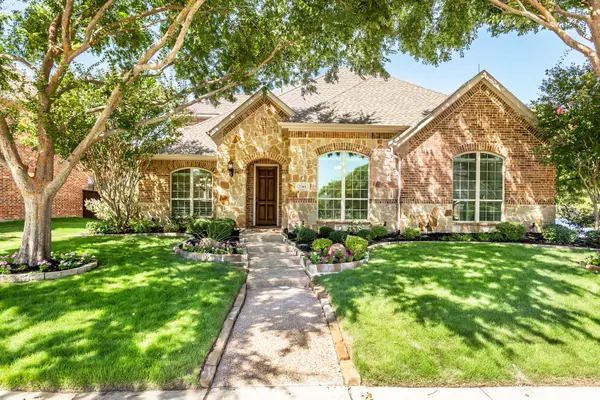 $799,000Active4 beds 3 baths3,259 sq. ft.
2361 Hedgewood Lane, Allen, TX 75013
MLS# 21381689Listed by: MONUMENT REALTY - New
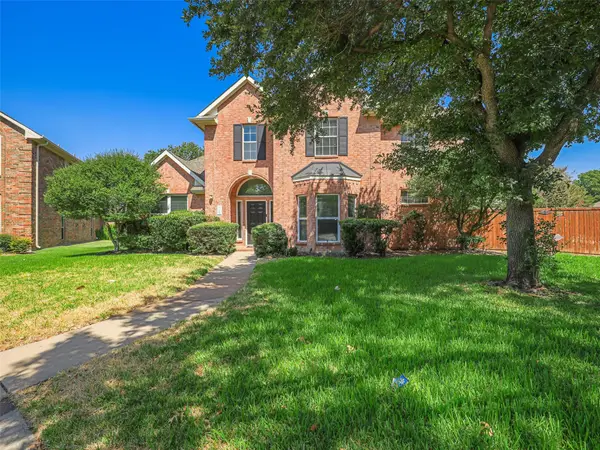 $580,000Active4 beds 3 baths2,514 sq. ft.
1206 Bel Air Drive, Allen, TX 75013
MLS# 21389009Listed by: BIG D REAL ESTATE SERVICE, LLC


Protect your home and budget from life's surprises with an Assurant Home Warranty, backed by a partner that supports you through every step of homeownership. Explore Plans.
©2026 Century 21 Real Estate LLC. All rights reserved. CENTURY 21®, the CENTURY 21 Logo and C21® are service marks owned by Century 21 Real Estate LLC. Century 21 Real Estate LLC fully supports the principles of the Fair Housing Act and the Equal Opportunity Act. Each office is independently owned and operated. Listing information is deemed reliable but not guaranteed accurate.