
1903 Lorraine Avenue, Allen, TX 75002
Local realty services provided by:CENTURY 21 Alliance Properties
Listed by: trent yonkers
Office: keller williams realty allen
MLS#:21361225
Source:GDAR
Price summary
- Price:$875,000
- Price per sq. ft.:$207.49
- Monthly HOA dues:$62.5
About this home
~Next-Level Awesome in LOVEJOY ISD~ Prepare for love at first sight the moment you tap the brakes to this manicured diamond in Allen’s sought-after Stacy Ridge Estates in Lovejoy ISD, where incredible curb appeal is only the “you had me at hello” to an amazing interior, fantastic layout, beautiful finishes & wonderland backyard! Towering trees frame the lush lawn and impeccable landscaping, pebble swing drive & brick-bordered walk-up, manicured stone-bordered beds and tree rings, all leading to a charming, covered porch, board-n-batten shutters, chalk stone accents & bay window. You will love your 2-story entry with transom, stacked formals, spiral staircase, crown moldings, timeless travertine & nail-down hand-scraped hardwoods, Study with glass-paneled French doors & built-ins, all lead into the Living Area overlooking your backyard oasis & pool with 10-ft ceilings, gas log fireplace & built-ins, open to the incredible Kitchen with breakfast bar, granite, classic subway tile, island, walk-in pantry, Dover White cabinets with display cabinets, spring pull-down faucet, SS appliances & eat-in Kitchen with tons more counter space & cabinetry! Insane Primary Ste w double-tray ceiling wrapped in layers of crown molding, bay window, plantation shutters & dreamy backyard pool views, ensuite bath with heated floor, jetted tub, frameless shower, dual sinks, linen closet & huge walk-in with customizable Elfa shelving! Upstairs is a wonderland with huge Game Room, even huger Media Room, 3 spacious bedrooms & 2 full baths including Jack & Jill! The back yard, oh the back yard… a sprawling wonderland with resort-style pool & waterfall, massive patio, lush turf, towering shade trees, magical string lights & endless room to play! Amazing location tucked into an established neighborhood yet minutes from shopping, dining & entertainment, Stacy Ridge Park, community pool, playground & trails, with quick access to Stacy Road, 75 & 121 and highly acclaimed Lovejoy ISD! MUST SEE!...
Contact an agent
Home facts
- Year built:2001
- Subdivision & Development:Stacy Ridge Estates Ph 1
- Listing ID #:21361225
- Added:53 day(s) ago
- Updated:October 12, 2026 at 12:07 PM
Rooms and interior
- Bedrooms:4
- Total bathrooms:4
- Full bathrooms:4
- Flooring:Carpet, Hardwood, Travertine
- Kitchen Description:Convection Oven, Dishwasher, Disposal, Electric Cooktop, Electric Oven, Microwave
- Living area:4,217 sq. ft.
Heating and cooling
- Cooling:Ceiling Fans, Central Air, Electric, Zoned
- Heating:Central, Fireplaces, Natural Gas, Zoned
- Central air:Yes
Structure and exterior
- Roof:Composition
- Year built:2001
- Building area:4,217 sq. ft.
- Lot area:0.25 Acres
- Lot Features:Few Trees, Interior Lot, Landscaped, Level, Sprinkler System, Subdivision
- Architectural Style:Traditional
- Construction Materials:Brick, Stone Veneer
- Foundation Description:Slab
- Levels:2 Story
Schools
- High school:Lovejoy
- Middle school:Willow Springs,Sloan Creek
- Elementary school:Robert L. Puster
Finances and disclosures
- Price:$875,000
- Price per sq. ft.:$207.49
- Tax amount:$15,501
Features and amenities
- Appliances:Convection Oven, Dishwasher, Disposal, Electric Cooktop, Electric Oven, Gas Water Heater, Microwave
- Amenities:Bay Windows, Prewired, Security System Owned, Smoke Detectors, Window Coverings
Parking
- Garage:Yes
- Garage spaces:3
 Information provided, in part, by North Texas Real Estate Information Systems, Inc. Last Updated October 12, 2026 Listings with the NTREIS logo are listed by brokerages other than CENTURY 21 Alliance Properties. GDAR Member Broker: Roger Del Brandt II
New listings near 1903 Lorraine Avenue
- New
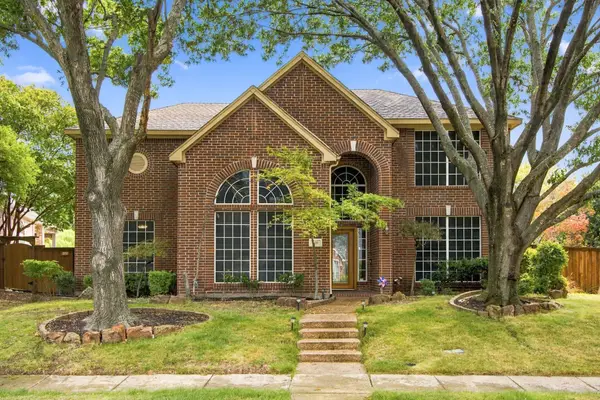 $600,000Active4 beds 3 baths2,732 sq. ft.
816 Rolling Meadows Court, Allen, TX 75013
MLS# 21399344Listed by: MONUMENT REALTY - New
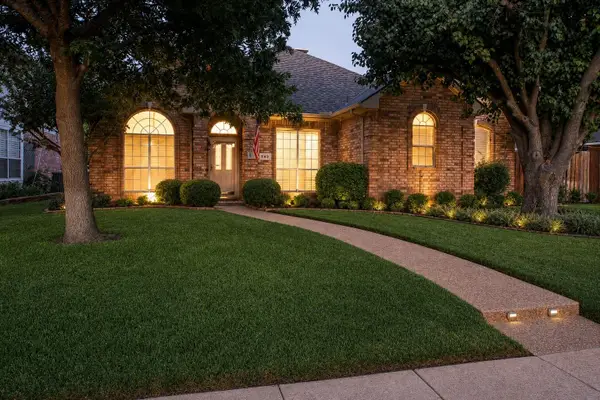 $499,900Active4 beds 2 baths2,395 sq. ft.
742 Yellowstone Drive, Allen, TX 75002
MLS# 21408045Listed by: MATLOCK REAL ESTATE GROUP - New
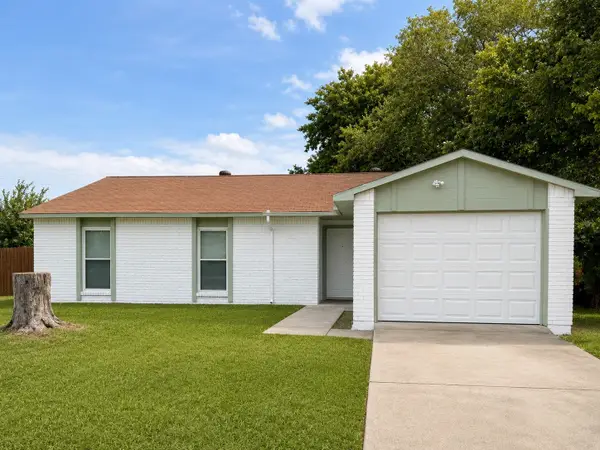 $309,900Active3 beds 2 baths1,256 sq. ft.
542 Hanover Drive, Allen, TX 75002
MLS# 21408667Listed by: FATHOM REALTY - New
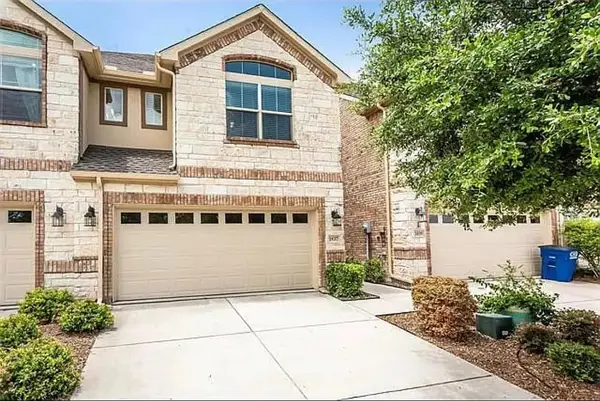 $372,000Active3 beds 3 baths1,928 sq. ft.
1837 Valencia Drive, Allen, TX 75013
MLS# 21408619Listed by: REKONNECTION, LLC - New
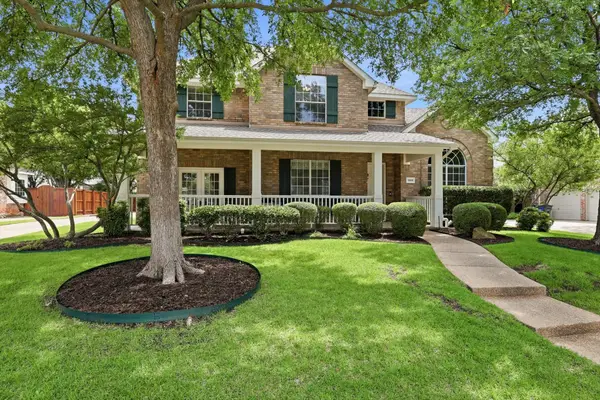 $749,000Active5 beds 3 baths3,276 sq. ft.
1908 San Carlos Avenue, Allen, TX 75002
MLS# 21407553Listed by: COMPASS RE TEXAS, LLC - New
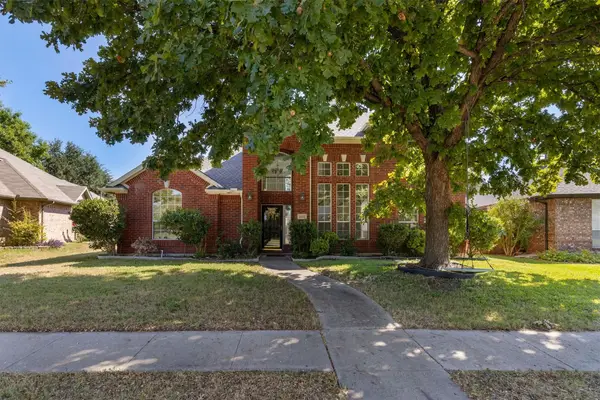 $474,990Active4 beds 3 baths2,609 sq. ft.
1422 Suzanne Drive, Allen, TX 75002
MLS# 21404973Listed by: RILEY RIVER REALTY LLC - New
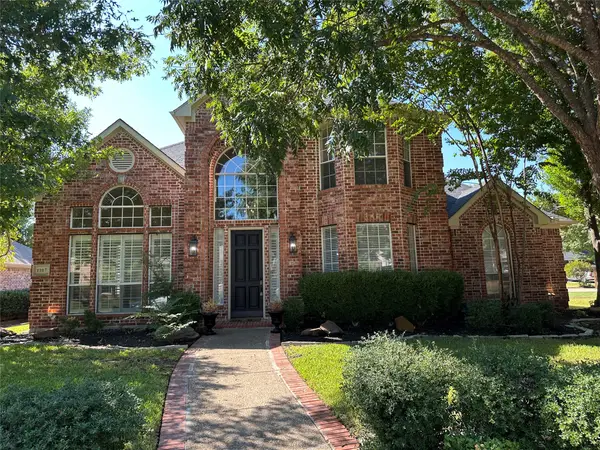 $789,000Active5 beds 4 baths3,243 sq. ft.
1107 Dunlay Court, Allen, TX 75013
MLS# 21403376Listed by: GRAND ARK LLC - New
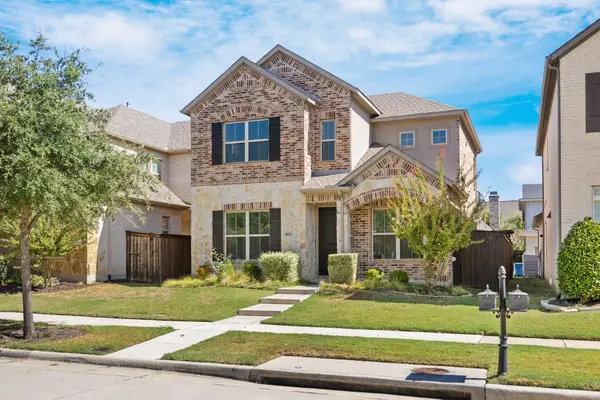 $570,000Active3 beds 4 baths2,338 sq. ft.
802 Davids Way, Allen, TX 75013
MLS# 21398592Listed by: JJU REALTY, LLC - New
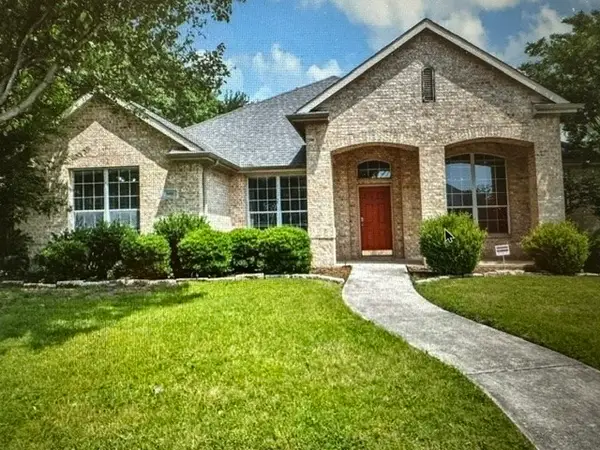 $499,000Active4 beds 3 baths2,426 sq. ft.
1601 Long Prairie Court, Allen, TX 75002
MLS# 21407360Listed by: GREAT WESTERN REALTY - New
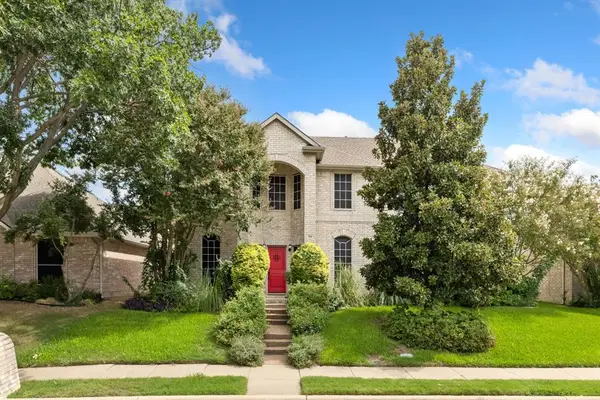 $525,000Active4 beds 4 baths3,010 sq. ft.
749 Yale Drive, Allen, TX 75002
MLS# 21404951Listed by: BETTER HOMES & GARDENS, WINANS


Protect your home and budget from life's surprises with an Assurant Home Warranty, backed by a partner that supports you through every step of homeownership. Explore Plans.
©2026 Century 21 Real Estate LLC. All rights reserved. CENTURY 21®, the CENTURY 21 Logo and C21® are service marks owned by Century 21 Real Estate LLC. Century 21 Real Estate LLC fully supports the principles of the Fair Housing Act and the Equal Opportunity Act. Each office is independently owned and operated. Listing information is deemed reliable but not guaranteed accurate.