
2027 Stonemont Court, Allen, TX 75013
Local realty services provided by:CENTURY 21 Elite
Listed by: julie gonzalez
Office: weichert realtors/property partners
MLS#:21328395
Source:GDAR
Price summary
- Price:$835,000
- Price per sq. ft.:$193.78
- Monthly HOA dues:$62.5
About this home
Motivated sellers! Bring all offers. Nestled on a quiet cul-de-sac in sought-after West Allen, this exceptional Shaddock home offers the perfect blend of luxury, comfort, and thoughtful design. Featuring 5 bedrooms and 4 baths, the open-concept floor plan is highlighted by a soaring two-story foyer, elegant curved wood staircase, dramatic vaulted family room with beautiful pool views, abundant natural light, and expansive first-floor living spaces ideal for everyday living and entertaining. The thoughtfully designed layout includes the private primary suite, guest bedroom, and two full baths on the main level. The gourmet kitchen features an oversized granite island, gas cooktop, built-in microwave, Butler’s pantry, walk-in pantry, updated cabinetry, and a built-in desk. The private primary suite overlooks the resort-style backyard and offers a spa-inspired bath with separate vanities and a spacious walk-in closet. Upstairs features three spacious bedrooms, a Jack-and-Jill bath, an additional full bath, study area, game room, media room with surround sound, and oversized storage closets. The backyard is an entertainer’s dream with a Riverbend Sandler 12,000-gallon heated saltwater lagoon-style pool featuring an elevated spa, cascade waterfalls, ambient lighting, mobile app automation, a covered stamped concrete patio, pergola, lush landscaping, and a privacy fence. Recent improvements include a new HVAC system, 2023 roof, remodeled kitchen cabinetry, updated lighting, pool heater, updated door hardware, and a wrought iron front door. Additional features include Romeo & Juliet-style engineered hardwood flooring, designer mosaic tile, an upgraded double-mantel fireplace, solar screens, an app-controlled smart thermostat, and mobile pool automation. Ideally located minutes from premier shopping, dining, major employers, and top-rated Allen ISD schools, this exceptional home offers luxury living in one of Allen’s most desirable neighborhoods....
Contact an agent
Home facts
- Year built:2002
- Subdivision & Development:Custer Meadows Ph B
- Listing ID #:21328395
- Added:56 day(s) ago
- Updated:September 12, 2026 at 11:59 AM
Rooms and interior
- Bedrooms:5
- Total bathrooms:4
- Full bathrooms:4
- Flooring:Carpet, Ceramic Tile, Wood
- Kitchen Description:Built In Gas Range, Dishwasher, Disposal, Electric Oven, Microwave
- Living area:4,309 sq. ft.
Heating and cooling
- Cooling:Central Air
- Heating:Central
- Central air:Yes
Structure and exterior
- Roof:Composition
- Year built:2002
- Building area:4,309 sq. ft.
- Lot area:0.17 Acres
- Lot Features:Cul De Sac, Interior Lot, Landscaped, Sprinkler System, Subdivision
- Architectural Style:Traditional
- Construction Materials:Brick, Stone
- Foundation Description:Slab
- Levels:2 Story
Schools
- High school:Allen
- Middle school:Ereckson,Lowery Freshman Center
- Elementary school:Evans
Finances and disclosures
- Price:$835,000
- Price per sq. ft.:$193.78
- Tax amount:$13,288
Features and amenities
- Appliances:Built In Gas Range, Dishwasher, Disposal, Electric Oven, Microwave
- Amenities:Bay Windows, Prewired, Security System, Security System Owned, Smoke Detectors, Window Coverings
Parking
- Garage:Yes
- Garage spaces:2
 Information provided, in part, by North Texas Real Estate Information Systems, Inc. Last Updated September 12, 2026 Listings with the NTREIS logo are listed by brokerages other than CENTURY 21 Elite. GDAR Member Broker: Mike Salter
New listings near 2027 Stonemont Court
- New
 $485,000Active3 beds 4 baths1,835 sq. ft.
1022 Emil Place, Allen, TX 75013
MLS# 21384513Listed by: EXP REALTY LLC - Open Sat, 2 to 4pmNew
 $429,000Active4 beds 2 baths1,812 sq. ft.
812 Fall Drive, Allen, TX 75002
MLS# 21375883Listed by: TEXAS ALLY REAL ESTATE GROUP - New
 $399,900Active3 beds 2 baths1,806 sq. ft.
1103 Meadow Creek Drive, Allen, TX 75002
MLS# 21379819Listed by: KELLER WILLIAMS REALTY ALLEN - Open Sun, 1 to 3pmNew
 $949,990Active4 beds 5 baths3,308 sq. ft.
1017 Spencer Street, Allen, TX 75013
MLS# 21382004Listed by: RE/MAX DFW ASSOCIATES - New
 $425,000Active3 beds 2 baths1,648 sq. ft.
18 Monroe Court, Allen, TX 75002
MLS# 21384012Listed by: EXP REALTY - New
 $475,000Active4 beds 2 baths2,544 sq. ft.
820 Wind Elm Drive, Allen, TX 75002
MLS# 21383915Listed by: EXP REALTY LLC - New
 $649,900Active3 beds 4 baths2,640 sq. ft.
844 Timothy Drive, Allen, TX 75013
MLS# 21381863Listed by: EBBY HALLIDAY, REALTORS - New
 $524,990Active3 beds 3 baths1,837 sq. ft.
2513 Huxley Mews, Allen, TX 75013
MLS# 21382788Listed by: HOMESUSA.COM - New
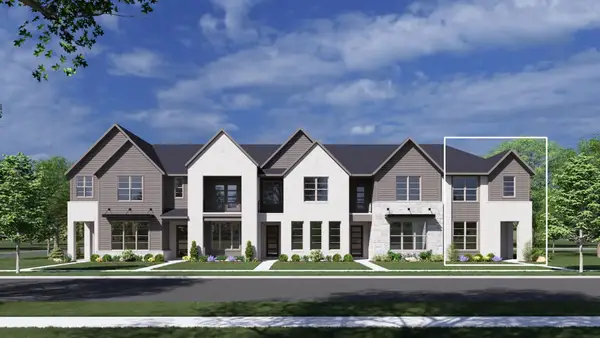 $524,990Active3 beds 3 baths1,937 sq. ft.
2515 Huxley Mews, Allen, TX 75013
MLS# 21382789Listed by: HOMESUSA.COM - New
 $499,990Active3 beds 3 baths1,804 sq. ft.
2511 Huxley Mews, Allen, TX 75013
MLS# 21382790Listed by: HOMESUSA.COM


Protect your home and budget from life's surprises with an Assurant Home Warranty, backed by a partner that supports you through every step of homeownership. Explore Plans.
©2026 Century 21 Real Estate LLC. All rights reserved. CENTURY 21®, the CENTURY 21 Logo and C21® are service marks owned by Century 21 Real Estate LLC. Century 21 Real Estate LLC fully supports the principles of the Fair Housing Act and the Equal Opportunity Act. Each office is independently owned and operated. Listing information is deemed reliable but not guaranteed accurate.