
601 S Jupiter Road, Allen, TX 75002
Local realty services provided by:CENTURY 21 Mike Bowman, Inc.
Listed by: suling cheaz-laposa, patty sheets
Office: coldwell banker realty
MLS#:21161623
Source:GDAR
Price summary
- Price:$2,290,000
- Price per sq. ft.:$355.65
About this home
Priced below appraised value, this exceptional custom estate offers a rare opportunity to own a luxury property that seamlessly blends timeless design, modern technology, and outstanding craftsmanship. The main residence and approximately 2,202 SF detached flex space provide unmatched flexibility for multigenerational living, guests, or a private office. A circular stamped-concrete drive, covered entries, and 8-foot cedar privacy fencing create impressive curb appeal. Inside, hand-laid 5-inch white oak hardwood floors, soaring 28-foot vaulted ceilings, and designer finishes define the open-concept floor plan. The chef's kitchen features a stunning Cristallo quartzite island, professional-grade appliances, abundant custom cabinetry, and flows effortlessly into the spacious living and dining areas. Entertain with ease at the quartz-topped bar tucked beneath the staircase and the dining room complete with a coffee bar and custom accent wall. The luxurious primary suite offers marble finishes, a spa-inspired bath with rainfall shower, and an oversized custom walk-in closet with center island. Secondary bedrooms feature en-suite baths, walk-in closets, and 10-foot ceilings. Additional spaces include a dedicated office, hidden-entry theater room, and designer laundry room. The professionally landscaped backyard is designed for year-round enjoyment with premium turf, basketball court, covered outdoor living area with dual gas grills, fire pit, wood-burning fireplace, and preparation for a future luxury pool. Built for performance and peace of mind, the home includes an engineered slab foundation, closed-cell foam insulation, hail-resistant metal roof, dual zoned high-efficiency HVAC systems, tankless water heaters, whole-property Generac generator, smart irrigation, integrated security, and an oversized EV-ready garage. A truly one-of-a-kind estate offering luxury, versatility, and exceptional value. Come and see it today - you will be impressed!...
Contact an agent
Home facts
- Year built:2022
- Subdivision & Development:G W Ford Surv Abs #328
- Listing ID #:21161623
- Added:187 day(s) ago
- Updated:August 26, 2026 at 11:40 AM
Rooms and interior
- Bedrooms:6
- Total bathrooms:8
- Full bathrooms:5
- Half bathrooms:3
- Flooring:Carpet, Ceramic Tile, Hardwood, Tile, Wood
- Kitchen Description:Built In Gas Range, Convection Oven, Dishwasher, Disposal, Double Oven, Electric Oven, Gas Cooktop, Gas Oven, Gas Range, Microwave, Some Commercial Grade, Vented Exhaust Fan
- Living area:6,439 sq. ft.
Heating and cooling
- Cooling:Ceiling Fans, Central Air, Electric, Zoned
- Heating:Central, Electric, Fireplaces, Natural Gas, Zoned
- Central air:Yes
Structure and exterior
- Roof:Metal
- Year built:2022
- Building area:6,439 sq. ft.
- Lot area:0.98 Acres
- Lot Features:Acreage, Few Trees, Landscaped, Lawn, Sprinkler System
- Construction Materials:Brick, Concrete, Frame, Stone
- Foundation Description:Slab
- Levels:2 Story
Schools
- High school:Allen
- Middle school:Ereckson
- Elementary school:Boyd
Finances and disclosures
- Price:$2,290,000
- Price per sq. ft.:$355.65
- Tax amount:$30,714
Features and amenities
- Appliances:Built In Gas Range, Convection Oven, Dishwasher, Disposal, Double Oven, Electric Oven, Gas Cooktop, Gas Oven, Gas Range, Gas Water Heater, Microwave, Plumbed For Gas, Range, Some Commercial Grade, Some Gas Appliances, Tankless Water Heater, Vented Exhaust Fan
- Amenities:Air Purifier, Carbon Monoxide Detectors, Fire Alarm, Fire Sprinkler System, Generator, Home Theater, Irrigation Equipment, Prewired, Security Lights, Security System, Security System Leased, Smoke Detectors, Wireless
Parking
- Garage:Yes
- Garage spaces:4
 Information provided, in part, by North Texas Real Estate Information Systems, Inc. Last Updated August 26, 2026 Listings with the NTREIS logo are listed by brokerages other than CENTURY 21 Mike Bowman, Inc.. GDAR Member Broker: Dave Bowman
New listings near 601 S Jupiter Road
- New
 $491,820Active2 beds 3 baths1,586 sq. ft.
1025 Splitrock Drive, Allen, TX 75013
MLS# 21369279Listed by: COLLEEN FROST REAL ESTATE SERV - New
 $479,250Active3 beds 3 baths1,971 sq. ft.
1039 Splitrock Drive, Allen, TX 75013
MLS# 21369300Listed by: COLLEEN FROST REAL ESTATE SERV - New
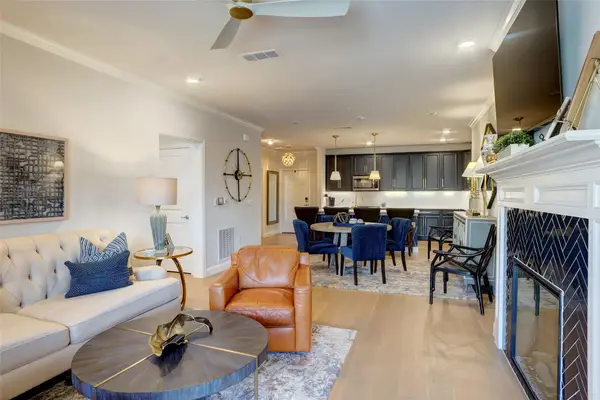 $450,000Active2 beds 2 baths1,709 sq. ft.
651 N Watters Road #1204, Allen, TX 75013
MLS# 21368257Listed by: RE/MAX DFW ASSOCIATES - Open Sat, 11am to 1pmNew
 $400,000Active3 beds 2 baths1,875 sq. ft.
1612 Balboa Lane, Allen, TX 75002
MLS# 21361532Listed by: REDFIN CORPORATION - New
 $930,000Active4 beds 5 baths4,440 sq. ft.
408 Blue Ridge Court, Allen, TX 75013
MLS# 21368428Listed by: ORCHARD BROKERAGE  $675,000Pending4 beds 4 baths2,822 sq. ft.
1000 Rebecca Drive, Allen, TX 75013
MLS# 21336113Listed by: COMPASS RE TEXAS, LLC- New
 $309,900Active3 beds 2 baths1,430 sq. ft.
124 W Way Drive, Allen, TX 75002
MLS# 21368370Listed by: LANDMARK LEGACY REALTY - New
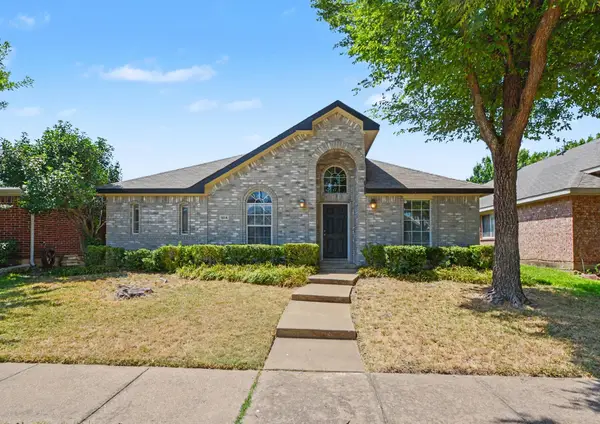 $425,000Active3 beds 2 baths1,875 sq. ft.
1614 Woodhaven Court, Allen, TX 75002
MLS# 21367738Listed by: WM REALTY TX LLC - New
 $1,199,000Active5 beds 5 baths4,031 sq. ft.
205 Ardsley Way, Allen, TX 75013
MLS# 21367655Listed by: HUNTER DEHN REALTY - New
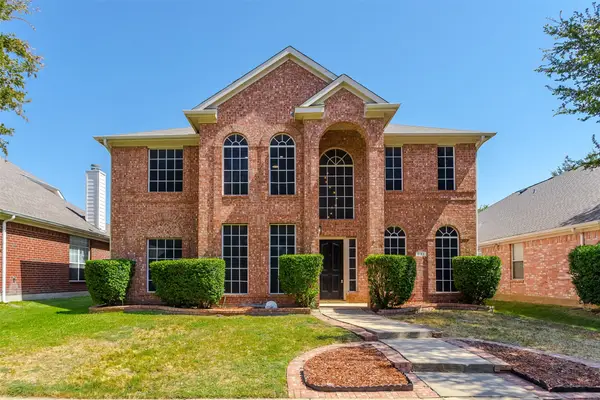 $640,000Active4 beds 3 baths3,260 sq. ft.
431 Trinity Drive, Allen, TX 75002
MLS# 21365850Listed by: KELLER WILLIAMS CENTRAL


Protect your home and budget from life's surprises with an Assurant Home Warranty, backed by a partner that supports you through every step of homeownership. Explore Plans.
©2026 Century 21 Real Estate LLC. All rights reserved. CENTURY 21®, the CENTURY 21 Logo and C21® are service marks owned by Century 21 Real Estate LLC. Century 21 Real Estate LLC fully supports the principles of the Fair Housing Act and the Equal Opportunity Act. Each office is independently owned and operated. Listing information is deemed reliable but not guaranteed accurate.