
723 Hollow Ridge Drive, Allen, TX 75002
Local realty services provided by:CENTURY 21 Crew
Listed by: beshoy iskander
Office: compass re texas, llc.
MLS#:21415677
Source:GDAR
Price summary
- Price:$599,900
- Price per sq. ft.:$173.73
About this home
Two primary suites. One unforgettable transformation. Pool and hot tub oasis. Welcome to 723 Hollow Ridge Dr in Allen's Cottonwood Bend. Reimagined with designer finishes, this 5-bedroom, 3.5-bath home has two bedrooms downstairs, including a primary suite with soaring ceilings, spa-inspired bath, and direct patio and pool access. The second downstairs bedroom is ideal for a nursery, office, or guests. Upstairs are three bedrooms, including a second primary suite with a private bath and walk-in shower, plus a separate bath for the other two bedrooms and a game room. The showstopping kitchen features a curved slat-paneled island, quartz counters, natural stone backsplash, KitchenAid appliances, and gas cooktop with pot filler. Designer lighting, a stone fireplace, luxury vinyl wide plank floors, and a custom oak-and-iron staircase add character. Enjoy the covered patio, hot tub, pool, and landscape lighting. Minutes to Watters Creek and US-75. Schedule your showing today!
Contact an agent
Home facts
- Year built:1993
- Subdivision & Development:Cottonwood Bend 4e
- Listing ID #:21415677
- Added:2 day(s) ago
- Updated:October 26, 2026 at 12:34 PM
Rooms and interior
- Bedrooms:5
- Total bathrooms:4
- Full bathrooms:3
- Half bathrooms:1
- Flooring:Luxury Vinyl Plank
- Kitchen Description:Dishwasher, Disposal, Double Oven, Electric Oven, Gas Cooktop, Microwave, Vented Exhaust Fan
- Living area:3,453 sq. ft.
Heating and cooling
- Cooling:Ceiling Fans, Central Air, Electric
- Heating:Central, Fireplaces, Natural Gas
- Central air:Yes
Structure and exterior
- Roof:Composition
- Year built:1993
- Building area:3,453 sq. ft.
- Lot area:0.17 Acres
- Lot Features:Few Trees, Interior Lot, Landscaped, Sprinkler System, Subdivision
- Architectural Style:Traditional
- Construction Materials:Brick, Wood Siding
- Foundation Description:Slab
- Levels:2 Story
Schools
- High school:Allen
- Middle school:Ford
- Elementary school:Vaughan
Finances and disclosures
- Price:$599,900
- Price per sq. ft.:$173.73
- Tax amount:$8,961
Features and amenities
- Appliances:Dishwasher, Disposal, Double Oven, Electric Oven, Gas Cooktop, Gas Water Heater, Microwave, Vented Exhaust Fan
- Amenities:Carbon Monoxide Detectors, Security System, Smoke Detectors, Window Coverings
- Pool features:Sport
Parking
- Garage:Yes
- Garage spaces:2
 Information provided, in part, by North Texas Real Estate Information Systems, Inc. Last Updated October 26, 2026 Listings with the NTREIS logo are listed by brokerages other than CENTURY 21 Crew. GDAR Member Broker: William Medlock
New listings near 723 Hollow Ridge Drive
- New
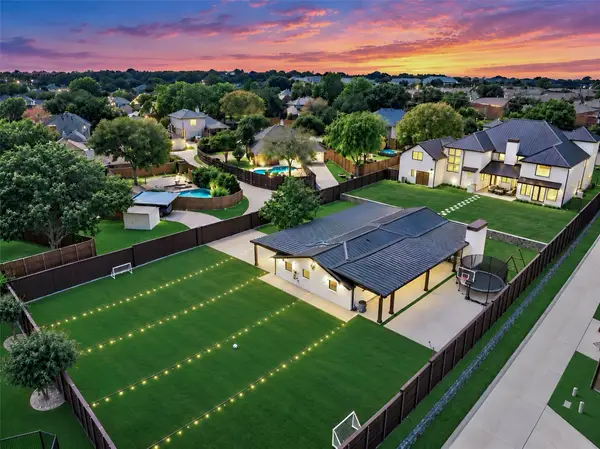 $1,999,900Active6 beds 8 baths7,262 sq. ft.
601 S Jupiter Road, Allen, TX 75002
MLS# 21419281Listed by: COLDWELL BANKER APEX, REALTORS - New
 $499,000Active5 beds 3 baths2,649 sq. ft.
206 Watson Drive, Allen, TX 75002
MLS# 21419729Listed by: SERHANT TEXAS, LLC - New
 $435,000Active3 beds 3 baths1,975 sq. ft.
117 Tortugas Drive, Allen, TX 75002
MLS# 21415981Listed by: WILLIAM DAVIS REALTY - Open Sat, 12 to 2pmNew
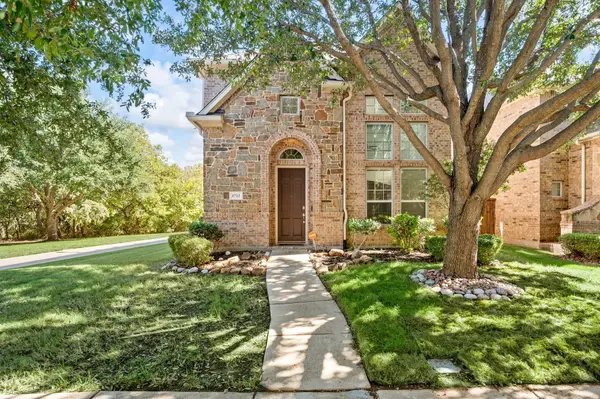 $450,000Active3 beds 3 baths1,809 sq. ft.
1712 Coronado Street, Allen, TX 75013
MLS# 21417644Listed by: FATHOM REALTY LLC - New
 $469,000Active3 beds 3 baths2,259 sq. ft.
703 Willow Brook Drive, Allen, TX 75002
MLS# 21419825Listed by: LOVEJOY HOMES REALTY, LLC. - New
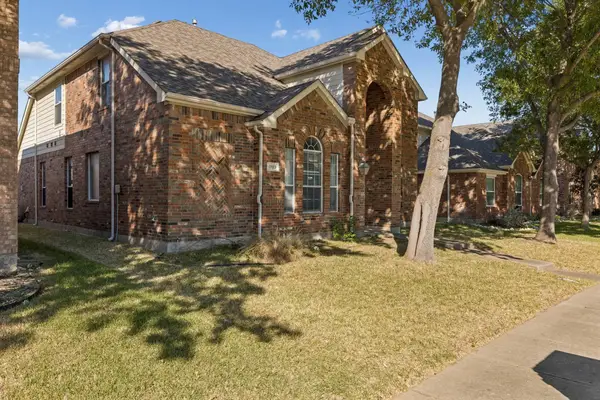 $450,000Active4 beds 3 baths2,892 sq. ft.
1703 Broadmoor Drive, Allen, TX 75002
MLS# 21419317Listed by: SOUTHERN HILLS REALTY - New
 $559,900Active4 beds 4 baths3,207 sq. ft.
1716 Clarke Springs Drive, Allen, TX 75002
MLS# 21419199Listed by: DFW HOME - New
 $430,000Active3 beds 2 baths2,014 sq. ft.
401 Stonebridge Circle, Allen, TX 75013
MLS# 21415798Listed by: RE/MAX PREMIER - New
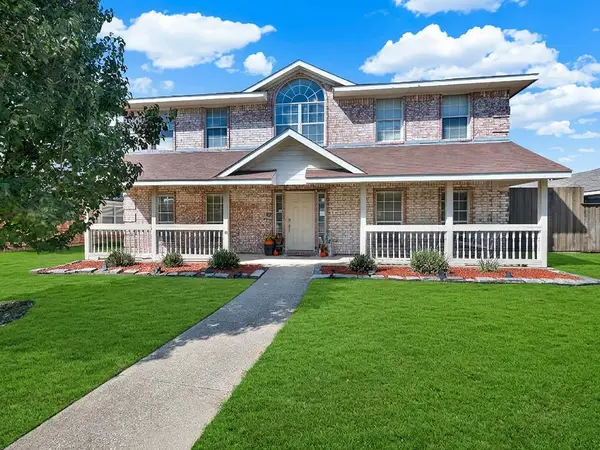 $460,000Active4 beds 3 baths2,762 sq. ft.
1315 Normandy Lane, Allen, TX 75002
MLS# 21400891Listed by: EXP REALTY


Protect your home and budget from life's surprises with an Assurant Home Warranty, backed by a partner that supports you through every step of homeownership. Explore Plans.
©2026 Century 21 Real Estate LLC. All rights reserved. CENTURY 21®, the CENTURY 21 Logo and C21® are service marks owned by Century 21 Real Estate LLC. Century 21 Real Estate LLC fully supports the principles of the Fair Housing Act and the Equal Opportunity Act. Each office is independently owned and operated. Listing information is deemed reliable but not guaranteed accurate.