
845 Bear Crossing Drive, Allen, TX 75013
Local realty services provided by:CENTURY 21 Mike Bowman, Inc.
845 Bear Crossing Drive,Allen, TX 75013
$824,900Last list price
- 4 Beds
- 3 Baths
- - sq. ft.
- Single family
- Sold
Listed by: stephanie hudson
Office: monument realty
MLS#:21258403
Source:GDAR
Sorry, we are unable to map this address
Price summary
- Price:$824,900
- Monthly HOA dues:$132.33
About this home
Up to $10K in concessions with an acceptable offer by July 21, as well as an additional complimentary 1-0 rate buy down opportunity, which is an estimated $500 monthly savings per month. Pre-list general inspection completed and available for this meticulously maintained, one-owner home in sought-after Starcreek. Whether enjoying morning coffee on the front porch or relaxing in your private backyard retreat, 845 Bear Crossing truly has it all. An expansive covered patio with travertine tile, outdoor ceiling fan, mounted TV that conveys, and string lighting overlooks a sparkling heated pool, outdoor kitchen, and mature, low-maintenance landscaping, with a freshly stained privacy fence and electric gate adding privacy.
Hand-scraped hardwood floors run through the entry, dining room, kitchen, family room, office, and primary suite. The private office, expansive game room, and flexible formal dining area add versatility. The kitchen features a large island, stainless steel appliances, and extensive cabinetry. North-facing orientation, along with countless updates and upgrades, helps contribute to cooler interiors through Texas summers while adding comfort and helping manage monthly utility costs.
Recent upgrades include new insulation 2026, new sewer line 2025, first-floor interior paint 2024, whole-house water softener-purifier 2024, replaced downstairs AC 2024, designer roller shades and plantation shutters 2024, upgraded the entire yard with Zoysia sod 2024, both water heaters replaced 2021, and replaced upstairs AC 2021. A cardboard heart left by a builder in the attic, inscribed Esta Casa Se Hizo Con Amor, is a lasting reminder of the care this home received from day one.
Starcreek residents enjoy community pools, walking trails, a playground, tennis, pickleball, and basketball courts. Residents also enjoy the added benefit of being zoned to elementary, middle, and high school campuses that each received overall A ratings from the Texas Education Agency....
Contact an agent
Home facts
- Year built:2010
- Subdivision & Development:Starcreek Ph Three
- Listing ID #:21258403
- Added:109 day(s) ago
- Updated:August 26, 2026 at 06:08 AM
Rooms and interior
- Bedrooms:4
- Total bathrooms:3
- Full bathrooms:3
- Flooring:Carpet, Tile, Wood
- Kitchen Description:Dishwasher, Disposal, Double Oven, Gas Cooktop, Microwave
Heating and cooling
- Cooling:Ceiling Fans, Central Air, Electric
- Heating:Central, Fireplaces, Natural Gas
- Central air:Yes
Structure and exterior
- Roof:Composition
- Year built:2010
- Lot Features:Few Trees, Interior Lot, Landscaped
- Architectural Style:Traditional
- Foundation Description:Slab
- Levels:2 Story
Schools
- High school:Allen
- Middle school:Curtis
- Elementary school:Jenny Preston
Finances and disclosures
- Price:$824,900
- Tax amount:$12,782
Features and amenities
- Appliances:Dishwasher, Disposal, Double Oven, Gas Cooktop, Microwave
- Amenities:Carbon Monoxide Detectors, Prewired, Window Coverings
Parking
- Garage:Yes
- Garage spaces:2
 Information provided, in part, by North Texas Real Estate Information Systems, Inc. Last Updated August 26, 2026 Listings with the NTREIS logo are listed by brokerages other than CENTURY 21 Mike Bowman, Inc.. GDAR Member Broker: Dave Bowman
New listings near 845 Bear Crossing Drive
- New
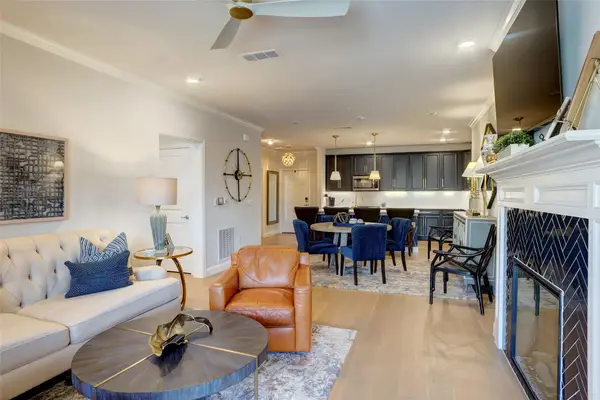 $450,000Active2 beds 2 baths1,709 sq. ft.
651 N Watters Road #1204, Allen, TX 75013
MLS# 21368257Listed by: RE/MAX DFW ASSOCIATES - Open Sat, 11am to 1pmNew
 $400,000Active3 beds 2 baths1,875 sq. ft.
1612 Balboa Lane, Allen, TX 75002
MLS# 21361532Listed by: REDFIN CORPORATION - New
 $930,000Active4 beds 5 baths4,440 sq. ft.
408 Blue Ridge Court, Allen, TX 75013
MLS# 21368428Listed by: ORCHARD BROKERAGE  $675,000Pending4 beds 4 baths2,822 sq. ft.
1000 Rebecca Drive, Allen, TX 75013
MLS# 21336113Listed by: COMPASS RE TEXAS, LLC- New
 $309,900Active3 beds 2 baths1,430 sq. ft.
124 W Way Drive, Allen, TX 75002
MLS# 21368370Listed by: LANDMARK LEGACY REALTY - New
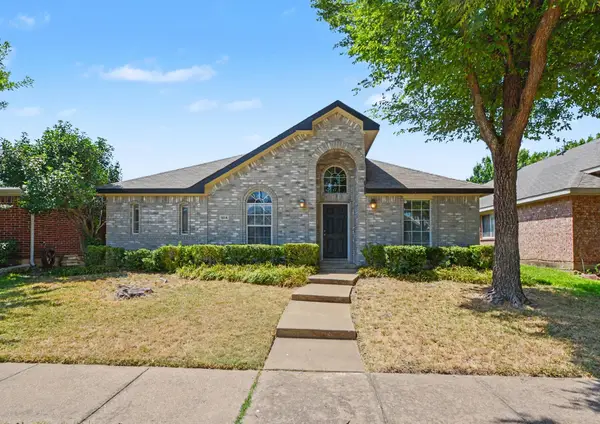 $425,000Active3 beds 2 baths1,875 sq. ft.
1614 Woodhaven Court, Allen, TX 75002
MLS# 21367738Listed by: WM REALTY TX LLC - New
 $1,199,000Active5 beds 5 baths4,031 sq. ft.
205 Ardsley Way, Allen, TX 75013
MLS# 21367655Listed by: HUNTER DEHN REALTY - New
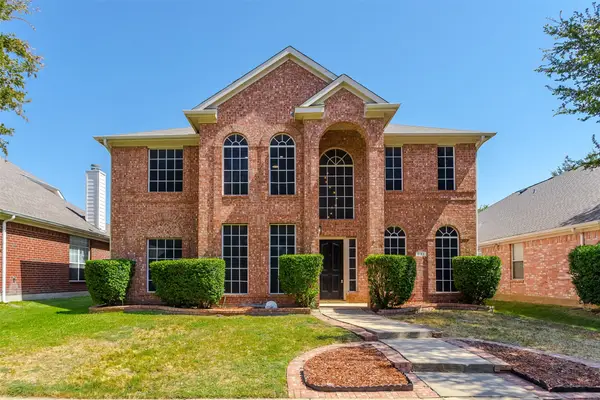 $640,000Active4 beds 3 baths3,260 sq. ft.
431 Trinity Drive, Allen, TX 75002
MLS# 21365850Listed by: KELLER WILLIAMS CENTRAL - Open Sat, 10am to 12pmNew
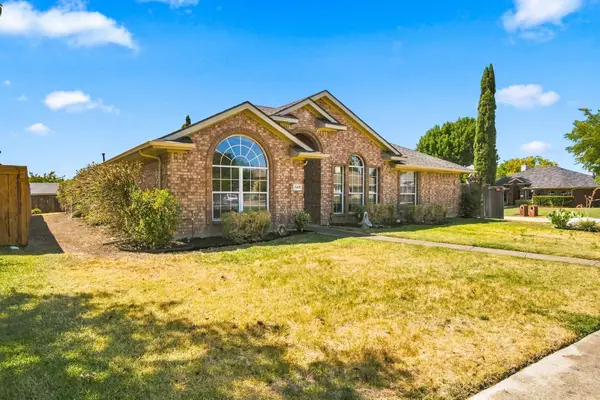 $449,999Active4 beds 3 baths2,280 sq. ft.
740 Amhurst Court, Allen, TX 75002
MLS# 21319862Listed by: REAL BROKER, LLC - New
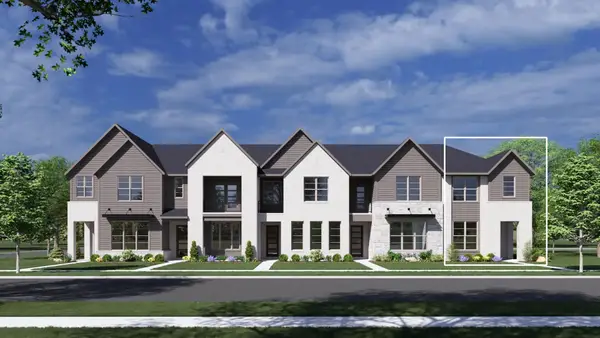 $499,990Active3 beds 3 baths1,937 sq. ft.
2508 Brunswick Way, Allen, TX 75013
MLS# 21367067Listed by: HOMESUSA.COM


Protect your home and budget from life's surprises with an Assurant Home Warranty, backed by a partner that supports you through every step of homeownership. Explore Plans.
©2026 Century 21 Real Estate LLC. All rights reserved. CENTURY 21®, the CENTURY 21 Logo and C21® are service marks owned by Century 21 Real Estate LLC. Century 21 Real Estate LLC fully supports the principles of the Fair Housing Act and the Equal Opportunity Act. Each office is independently owned and operated. Listing information is deemed reliable but not guaranteed accurate.