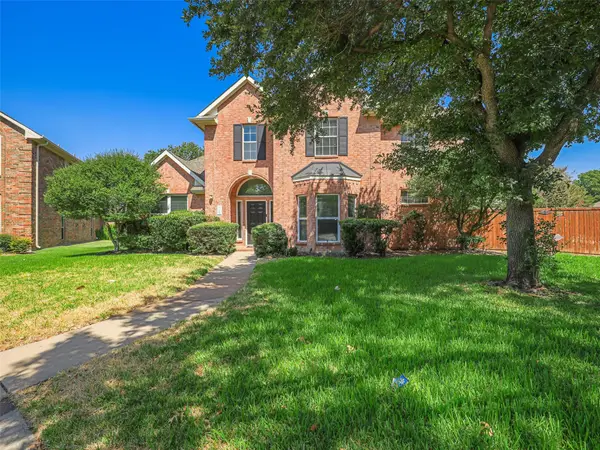
848 Baugh Drive, Allen, TX 75013
Local realty services provided by:CENTURY 21 Middleton
Listed by: karen cleveland
Office: astra realty llc.
MLS#:21379601
Source:GDAR
Price summary
- Price:$900,000
- Price per sq. ft.:$247.39
- Monthly HOA dues:$125
About this home
Beautifully upgraded and thoughtfully designed, this exceptional 5-bedroom, 5-full-bath Toll Brothers home offers an elevated blend of style, and convenience in a prime location. From the moment you enter, custom details and quality finishes create an inviting sense of luxury. Soaring 20-foot living room ceilings fill the space with natural light and dramatic volume, while the beautiful wood staircase and gas fireplace adds warmth and architectural character. The thoughtfully designed first floor features a private primary suite, an additional bedroom with a full bath, and a dedicated office space. This versatile layout is ideal for multigenerational living, overnight guests, or working from home. Upstairs, two of the three secondary bedrooms each feature their own en-suite bathrooms. Upstairs also has a game room with a built in dry bar and steps up to private movie theater.
At the heart of the home, the kitchen is designed to impress, featuring a gas cooktop, double ovens, cabinetry extending almost to the ceiling, a built-in refrigerator, abundant storage, and spacious pantry. Upgraded KitchenAid appliances. The oversized laundry room is equally impressive, offering generous workspace and a convenient sink. Outside you have a large yard, covered patio, and JellyFish lighting adds a distinctive finishing touch, allowing you to customize the home’s exterior ambiance year-round. The neighborhood offers many amenities including a beautiful clubhouse, pool, and playground. Ideally situated with easy access to Highways 75 and 121, the home is just minutes from Costco, Whole Foods, Target, dining, entertainment, and an extensive selection of shopping. With five bedrooms, five full bathrooms, a dedicated office, movie room, game room, generous storage, and an array of custom features throughout, this home is perfectly suited for both sophisticated entertaining and effortless everyday living. This home offers everything you could dream of and so much more!...
Contact an agent
Home facts
- Year built:2020
- Subdivision & Development:Ridgeview Crossing Ph Ia
- Listing ID #:21379601
- Added:1 day(s) ago
- Updated:September 18, 2026 at 01:08 PM
Rooms and interior
- Bedrooms:5
- Total bathrooms:5
- Full bathrooms:5
- Kitchen Description:Built In Gas Range, Built In Refrigerator, Dishwasher, Disposal, Double Oven, Microwave, Some Commercial Grade
- Living area:3,638 sq. ft.
Heating and cooling
- Heating:Central
Structure and exterior
- Year built:2020
- Building area:3,638 sq. ft.
- Lot area:0.17 Acres
- Levels:2 Story
Schools
- High school:Allen
- Middle school:Curtis,Lowery Freshman Center
- Elementary school:Jenny Preston
Finances and disclosures
- Price:$900,000
- Price per sq. ft.:$247.39
- Tax amount:$15,838
Features and amenities
- Appliances:Built In Gas Range, Built In Refrigerator, Dishwasher, Disposal, Double Oven, Dryer, Microwave, Range, Some Commercial Grade
- Laundry features:Dryer
- Amenities:Home Theater
Parking
- Garage:Yes
- Garage spaces:2
 Information provided, in part, by North Texas Real Estate Information Systems, Inc. Last Updated September 18, 2026 Listings with the NTREIS logo are listed by brokerages other than CENTURY 21 Middleton.
New listings near 848 Baugh Drive
- New
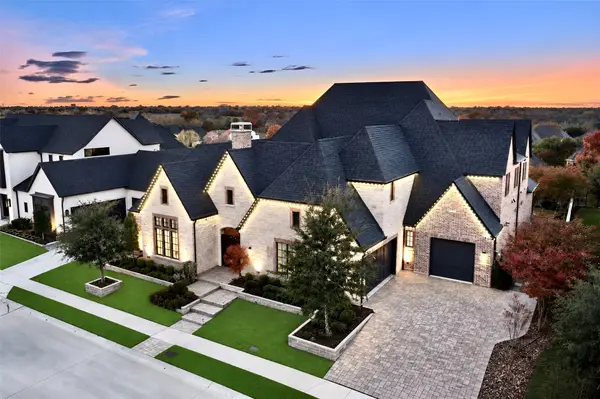 $1,994,900Active5 beds 7 baths6,733 sq. ft.
818 Brett Drive, Allen, TX 75013
MLS# 21386872Listed by: COLDWELL BANKER APEX, REALTORS - Open Sat, 1 to 4pmNew
 $439,400Active3 beds 4 baths2,123 sq. ft.
878 Merino Drive, Allen, TX 75013
MLS# 21390046Listed by: REKONNECTION, LLC - New

 $729,000Active4 beds 4 baths3,590 sq. ft.
2003 Meghan Court, Allen, TX 75013
MLS# 21388476Listed by: C21 FINE HOMES JUDGE FITE - New
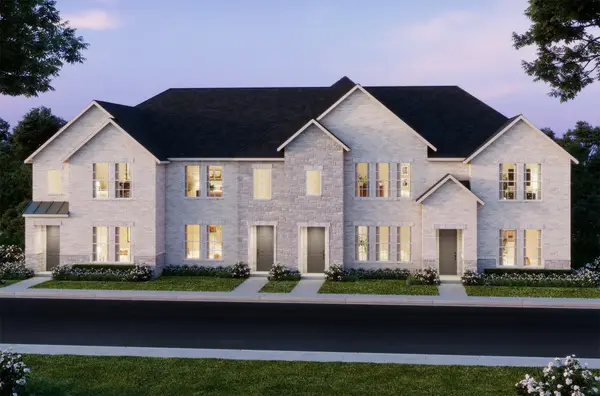 $435,990Active3 beds 3 baths1,859 sq. ft.
1212 Verbena Way, Allen, TX 75013
MLS# 21389700Listed by: COLLEEN FROST REAL ESTATE SERV - New
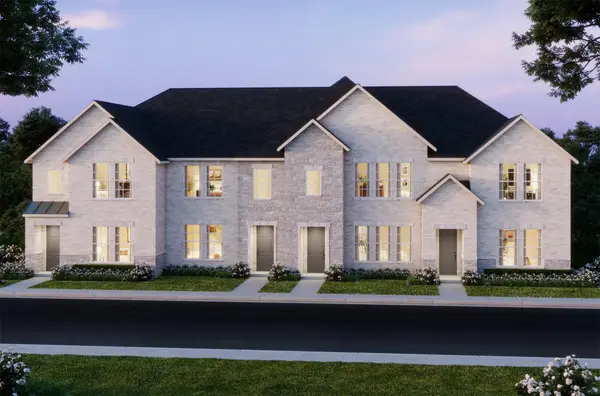 $427,170Active2 beds 3 baths1,586 sq. ft.
1214 Verbena Way, Allen, TX 75013
MLS# 21389714Listed by: COLLEEN FROST REAL ESTATE SERV - Open Sat, 2 to 4pmNew
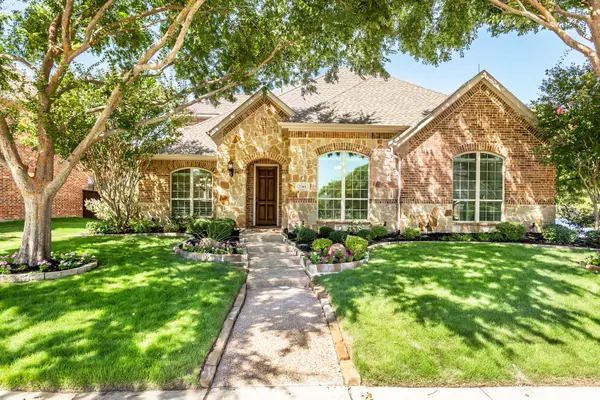 $799,000Active4 beds 3 baths3,259 sq. ft.
2361 Hedgewood Lane, Allen, TX 75013
MLS# 21381689Listed by: MONUMENT REALTY - New
 $580,000Active4 beds 3 baths2,514 sq. ft.
1206 Bel Air Drive, Allen, TX 75013
MLS# 21389009Listed by: BIG D REAL ESTATE SERVICE, LLC - New
 $980,000Active5 beds 5 baths4,433 sq. ft.
879 Grassy Shore Court, Allen, TX 75013
MLS# 21389273Listed by: HENDERSON REAL ESTATES - Open Sat, 1:30 to 3:30pmNew
 $565,000Active4 beds 4 baths3,208 sq. ft.
1608 Clear Springs Drive, Allen, TX 75002
MLS# 21369283Listed by: RE/MAX FOUR CORNERS


Protect your home and budget from life's surprises with an Assurant Home Warranty, backed by a partner that supports you through every step of homeownership. Explore Plans.
©2026 Century 21 Real Estate LLC. All rights reserved. CENTURY 21®, the CENTURY 21 Logo and C21® are service marks owned by Century 21 Real Estate LLC. Century 21 Real Estate LLC fully supports the principles of the Fair Housing Act and the Equal Opportunity Act. Each office is independently owned and operated. Listing information is deemed reliable but not guaranteed accurate.