878 Merino Drive, Allen, TX 75013
Local realty services provided by:CENTURY 21 Elite
Upcoming open houses
- Sat, Sep 1901:00 pm - 04:00 pm
Listed by: vaishnavi dangety
Office: rekonnection, llc.
MLS#:21390046
Source:GDAR
Price summary
- Price:$439,400
- Price per sq. ft.:$206.97
- Monthly HOA dues:$300
About this home
** A TOWNHOME THAT LIVES LIKE A SINGLE STORY **
Rare Floor Plan. Exceptional Flexibility. Low-Maintenance Luxury in Prestigious Allen ISD .
*** WHY YOU WILL LOVE IT ***
• FIRST-FLOOR PRIMARY SUITE: A rare and highly desirable main-level retreat for true single-story convenience.
• UPSTAIRS EN-SUITE BEDROOM: A private second-bedroom setup with its own full bath—ideal for guests or family.
• BACKYARD WITH COVERED PORCH AND OUTDOOR GRILL: A fully covered porch plus a built-in outdoor grill creates the ultimate backdrop for weekend BBQs and effortless relaxing.
• SPACIOUS GAME ROOM
• DEDICATED MEDIA ROOM
• OPEN COCEPT KITCHEN & DINING AREA: Outfitted with granite countertops and stainless-steel appliances for easy host-and-serve living.
• COMMUNITY POOL & CLUBHOUSE
• HOA COVERS EXTERIOR, FRONT YARD & ROOF: The HOA handles front yard lawn care and exterior building maintenance—including the roof. Because the master policy covers the structure, you only need an HO6 policy, which translates directly to lower homeowner’s insurance premiums and total peace of mind.
• PRIME ALLEN LOCATION: Quick access to top shopping, dining, parks, and major highways nearby.
Just minutes from Allen Premium Outlets, Watters Creek, Legacy West, The Shops at Legacy, Costco, H-E-B, Whole Foods, Target, Lifetime Fitness, and countless dining spots, you’ll enjoy the perfect blend of comfort and convenience.
A smart floor plan, exceptional bedroom privacy, and versatile spaces that adapt to your lifestyle—all wrapped in one beautiful, low-maintenance townhome!...
Contact an agent
Home facts
- Year built:2014
- Subdivision & Development:Villas Of Cottonwood Creek Ph 2
- Listing ID #:21390046
- Added:1 day(s) ago
- Updated:September 18, 2026 at 03:50 PM
Rooms and interior
- Bedrooms:3
- Total bathrooms:4
- Full bathrooms:3
- Half bathrooms:1
- Flooring:Carpet, Tile
- Kitchen Description:Dishwasher, Electric Cooktop, Electric Oven, Microwave
- Living area:2,123 sq. ft.
Heating and cooling
- Cooling:Ceiling Fans, Central Air, Electric
- Heating:Central, Electric
- Central air:Yes
Structure and exterior
- Roof:Composition
- Year built:2014
- Building area:2,123 sq. ft.
- Lot area:0.08 Acres
- Architectural Style:Traditional
- Construction Materials:Brick, Stone, Wood Siding
- Foundation Description:Slab
- Levels:2 Story
Schools
- High school:Allen
- Middle school:Curtis
- Elementary school:Cheatham
Finances and disclosures
- Price:$439,400
- Price per sq. ft.:$206.97
- Tax amount:$7,634
Features and amenities
- Appliances:Dishwasher, Electric Cooktop, Electric Oven, Microwave
Parking
- Garage:Yes
- Garage spaces:2
 Information provided, in part, by North Texas Real Estate Information Systems, Inc. Last Updated September 18, 2026 Listings with the NTREIS logo are listed by brokerages other than CENTURY 21 Elite. GDAR Member Broker: Mike Salter
New listings near 878 Merino Drive
- Open Sun, 2 to 4pmNew
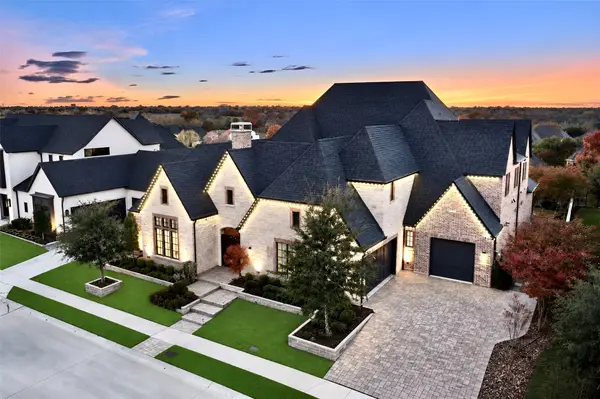 $1,994,900Active5 beds 7 baths6,733 sq. ft.
818 Brett Drive, Allen, TX 75013
MLS# 21386872Listed by: COLDWELL BANKER APEX, REALTORS - New
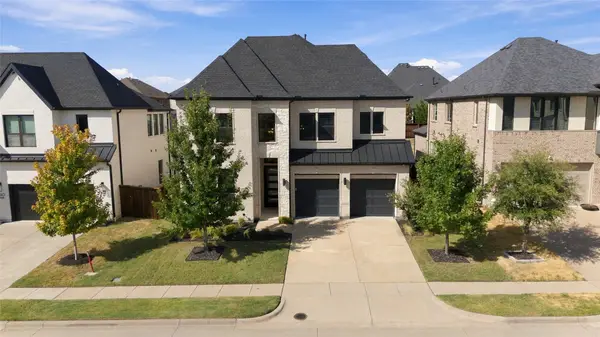 $900,000Active5 beds 5 baths3,638 sq. ft.
848 Baugh Drive, Allen, TX 75013
MLS# 21379601Listed by: ASTRA REALTY LLC - New

 $729,000Active4 beds 4 baths3,590 sq. ft.
2003 Meghan Court, Allen, TX 75013
MLS# 21388476Listed by: C21 FINE HOMES JUDGE FITE - New
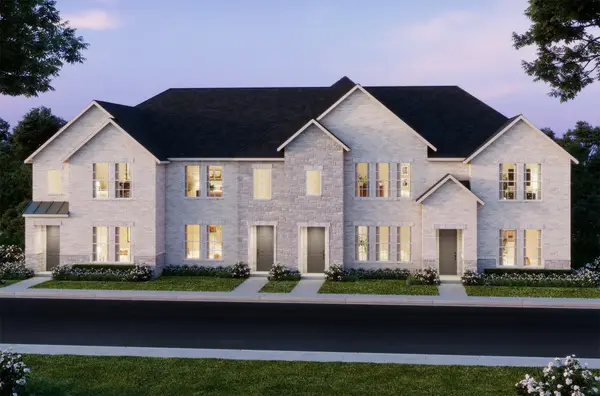 $435,990Active3 beds 3 baths1,859 sq. ft.
1212 Verbena Way, Allen, TX 75013
MLS# 21389700Listed by: COLLEEN FROST REAL ESTATE SERV - New
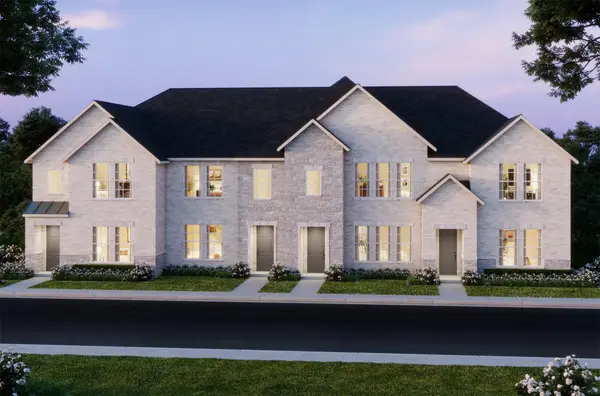 $427,170Active2 beds 3 baths1,586 sq. ft.
1214 Verbena Way, Allen, TX 75013
MLS# 21389714Listed by: COLLEEN FROST REAL ESTATE SERV - Open Sat, 2 to 4pmNew
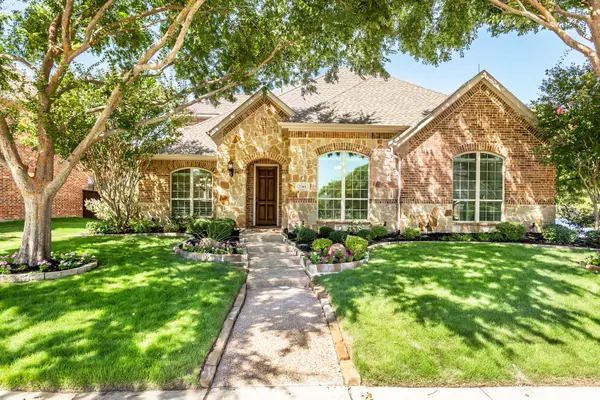 $799,000Active4 beds 3 baths3,259 sq. ft.
2361 Hedgewood Lane, Allen, TX 75013
MLS# 21381689Listed by: MONUMENT REALTY - New
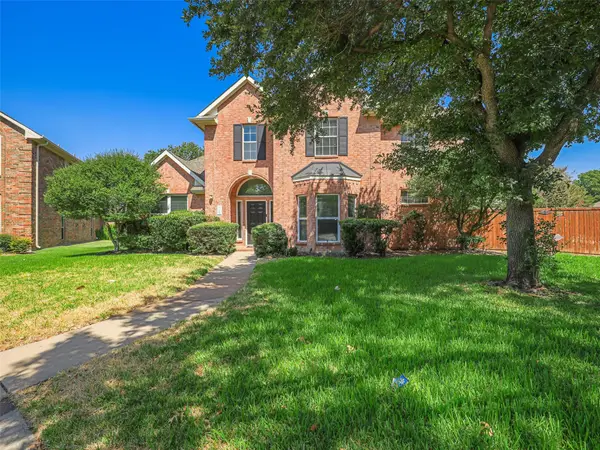 $580,000Active4 beds 3 baths2,514 sq. ft.
1206 Bel Air Drive, Allen, TX 75013
MLS# 21389009Listed by: BIG D REAL ESTATE SERVICE, LLC - New
 $980,000Active5 beds 5 baths4,433 sq. ft.
879 Grassy Shore Court, Allen, TX 75013
MLS# 21389273Listed by: HENDERSON REAL ESTATES - Open Sat, 1:30 to 3:30pmNew
 $565,000Active4 beds 4 baths3,208 sq. ft.
1608 Clear Springs Drive, Allen, TX 75002
MLS# 21369283Listed by: RE/MAX FOUR CORNERS


Protect your home and budget from life's surprises with an Assurant Home Warranty, backed by a partner that supports you through every step of homeownership. Explore Plans.
©2026 Century 21 Real Estate LLC. All rights reserved. CENTURY 21®, the CENTURY 21 Logo and C21® are service marks owned by Century 21 Real Estate LLC. Century 21 Real Estate LLC fully supports the principles of the Fair Housing Act and the Equal Opportunity Act. Each office is independently owned and operated. Listing information is deemed reliable but not guaranteed accurate.