
901 Crestmoor Drive, Allen, TX 75013
Local realty services provided by:CENTURY 21 Harvey Properties
901 Crestmoor Drive,Allen, TX 75013
$924,999Last list price
- 4 Beds
- 4 Baths
- - sq. ft.
- Single family
- Sold
Listed by: michelle jones, terri albrecht
Office: coldwell banker apex, realtors
MLS#:21336446
Source:GDAR
Sorry, we are unable to map this address
Price summary
- Price:$924,999
- Monthly HOA dues:$132.33
About this home
Can You Say Curb Appeal!!! Gorgeous Custom Highland Home Situated on a Cul De Sac Homesite across from Greenbelt & Walking Trail in the Highly Sought after Star Creek Neighborhood. Stunning Backyard Oasis Boasts a Sparkling Pool with Water Feature, Covered Patio with Outdoor Kitchen (Granite Countertops, Built In Grill & Beverage Fridge), Professional Landscaping and New Board on Board Fence (2025). This Meticulously Maintained Home is Light & Bright and has a Long List of Features and Updates (Extensive Hardwood Flooring on Main, Plantation Shutters Through Out, Custom Built Ins, Professionally Painted Kitchen Cabinets, Frameless Shower Enclosure in Primary Bath, Oversized 3 Car Garage, New Fence (2025), Roof Replaced 2024, Pool Equipment Replaced 2025 and much more! The Grand Entry Makes a Lasting Impression with Soaring Ceilings, a Statement Staircase, and views of the Gorgeous Stacked Living Room & Dining Room. Private Study has two sets of French Doors to the Entry & Front Porch. The Chef's Kitchen will Impress with a Large Island, Double Ovens, Built In Gas Cooktop and Beautiful Painted Cabinetry in Designer Colors & Large Walk In Pantry. It flows Seamlessly into the Family Room, where a Stone Fireplace w Gas Logs and Pool Views Create a Warm & Inviting Space. The Spacious Primary Suite on the Main Floor offers a Peaceful Retreat with Loads of Natural Light Overlooking the Pool. The Spa Like Ensuite Bath Boasts a Frameless Shower and Large Soaking Tub flowing into the Large Primary Walk In Closet. Upstairs You will find 3 Spacious Bedrooms w Walk In Closets and 2 Baths. The Large Gameroom is Tucked Off the Rear Staircase Making It Private. The Cozy Media Room is Perfect for Watching Football or Binge-Watching Netflix (Media Room Recliners to Convey). This Home has Loads of Storage Closets and a Walk In Attic Space. The True Three Car Garage is Oversized and Offers Plenty of Space for a Workbench & More. This Home is a Gem and Offers a Lifestyle Unsurpassed!...
Contact an agent
Home facts
- Year built:2006
- Subdivision & Development:Starcreek Ph One
- Listing ID #:21336446
- Added:51 day(s) ago
- Updated:September 13, 2026 at 06:10 AM
Rooms and interior
- Bedrooms:4
- Total bathrooms:4
- Full bathrooms:3
- Half bathrooms:1
- Flooring:Carpet, Ceramic Tile, Wood
- Kitchen Description:Dishwasher, Disposal, Double Oven, Electric Oven, Gas Cooktop, Microwave
Heating and cooling
- Cooling:Ceiling Fans, Central Air, Electric, Zoned
- Heating:Central, Natural Gas, Zoned
- Central air:Yes
Structure and exterior
- Roof:Composition
- Year built:2006
- Lot Features:Cul De Sac, Few Trees, Greenbelt, Landscaped, Sprinkler System, Subdivision
- Architectural Style:Traditional
- Construction Materials:Brick, Stone
- Foundation Description:Slab
- Levels:2 Story
Schools
- High school:Allen
- Middle school:Curtis,Lowery Freshman Center
- Elementary school:Jenny Preston
Finances and disclosures
- Price:$924,999
- Tax amount:$15,158
Features and amenities
- Appliances:Dishwasher, Disposal, Double Oven, Electric Oven, Gas Cooktop, Microwave, Plumbed For Gas, Some Gas Appliances
- Amenities:Bay Windows, Fire Alarm, Security System, Security System Owned, Smoke Detectors, Window Coverings
Parking
- Garage:Yes
- Garage spaces:3
 Information provided, in part, by North Texas Real Estate Information Systems, Inc. Last Updated September 13, 2026 Listings with the NTREIS logo are listed by brokerages other than CENTURY 21 Harvey Properties. GDAR Member Broker: Renee Harvey
New listings near 901 Crestmoor Drive
- New
 $485,000Active3 beds 4 baths1,835 sq. ft.
1022 Emil Place, Allen, TX 75013
MLS# 21384513Listed by: EXP REALTY LLC - New
 $429,000Active4 beds 2 baths1,812 sq. ft.
812 Fall Drive, Allen, TX 75002
MLS# 21375883Listed by: TEXAS ALLY REAL ESTATE GROUP - New
 $399,900Active3 beds 2 baths1,806 sq. ft.
1103 Meadow Creek Drive, Allen, TX 75002
MLS# 21379819Listed by: KELLER WILLIAMS REALTY ALLEN - Open Sun, 1 to 3pmNew
 $949,990Active4 beds 5 baths3,308 sq. ft.
1017 Spencer Street, Allen, TX 75013
MLS# 21382004Listed by: RE/MAX DFW ASSOCIATES - New
 $425,000Active3 beds 2 baths1,648 sq. ft.
18 Monroe Court, Allen, TX 75002
MLS# 21384012Listed by: EXP REALTY - New
 $475,000Active4 beds 2 baths2,544 sq. ft.
820 Wind Elm Drive, Allen, TX 75002
MLS# 21383915Listed by: EXP REALTY LLC - New
 $649,900Active3 beds 4 baths2,640 sq. ft.
844 Timothy Drive, Allen, TX 75013
MLS# 21381863Listed by: EBBY HALLIDAY, REALTORS - New
 $524,990Active3 beds 3 baths1,837 sq. ft.
2513 Huxley Mews, Allen, TX 75013
MLS# 21382788Listed by: HOMESUSA.COM - New
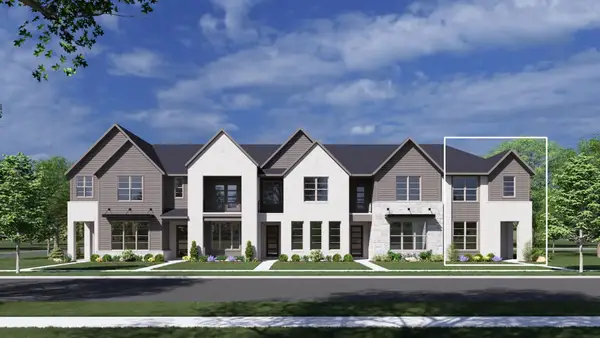 $524,990Active3 beds 3 baths1,937 sq. ft.
2515 Huxley Mews, Allen, TX 75013
MLS# 21382789Listed by: HOMESUSA.COM - New
 $499,990Active3 beds 3 baths1,804 sq. ft.
2511 Huxley Mews, Allen, TX 75013
MLS# 21382790Listed by: HOMESUSA.COM


Protect your home and budget from life's surprises with an Assurant Home Warranty, backed by a partner that supports you through every step of homeownership. Explore Plans.
©2026 Century 21 Real Estate LLC. All rights reserved. CENTURY 21®, the CENTURY 21 Logo and C21® are service marks owned by Century 21 Real Estate LLC. Century 21 Real Estate LLC fully supports the principles of the Fair Housing Act and the Equal Opportunity Act. Each office is independently owned and operated. Listing information is deemed reliable but not guaranteed accurate.