
901 Foxworth Court, Allen, TX 75013
Local realty services provided by:CENTURY 21 Crew
Listed by: cassy stahl
Office: compass re texas, llc.
MLS#:21324119
Source:GDAR
Price summary
- Price:$899,000
- Price per sq. ft.:$220.51
- Monthly HOA dues:$132.33
About this home
Welcome to one of Allen's most desirable locations—an impeccably maintained, single-owner Highland Homes residence perfectly positioned on a quiet cul-de-sac across from the clubhouse, resort-style pool, greenbelt, & scenic walking trails. Combining timeless architecture with thoughtful updates & exceptional care, this home offers the lifestyle today's luxury buyers are seeking.
Designed for elegant entertaining & comfortable everyday living, the spacious floor plan features 4 generously sized bedrooms, each with ensuite bath access, ensuring comfort & privacy. A study, formal and casual dining areas, expansive game room, dedicated media room, and multiple living spaces provide incredible flexibility for every stage of life.
At the heart of the home, the beautifully appointed kitchen opens seamlessly to the family room, creating a welcoming gathering space anchored by a stunning brick and stone fireplace. A center island, abundant cabinetry, externally vented gas cooktop, & generous workspace make this kitchen equally suited for entertaining & everyday living.
The backyard is truly an extension of the home. Enjoy year-round outdoor living beneath the covered patio featuring fireplace, gas grill, & seating area ideal for hosting gatherings. Mature HOA-maintained privacy landscaping creates a peaceful setting while the wrought iron fence preserves views & openness. Just steps away, you'll enjoy premier amenities such as a pool without the maintenance.
The home's exceptional condition is complemented by valuable improvements, including a Class 4 impact-resistant roof, energy-efficient cooling & heating systems, beautiful hardwood flooring, & meticulous ownership evident throughout.
Rarely does a home combine this level of quality, location, & functionality. Situated in one of Allen's premier master-planned communities and served by highly acclaimed Allen ISD, this is an exceptional opportunity to own a home thoughtfully designed for luxury living....
Contact an agent
Home facts
- Year built:2006
- Subdivision & Development:Starcreek Ph One
- Listing ID #:21324119
- Added:96 day(s) ago
- Updated:October 12, 2026 at 11:46 AM
Rooms and interior
- Bedrooms:4
- Total bathrooms:4
- Full bathrooms:3
- Half bathrooms:1
- Flooring:Carpet, Ceramic Tile, Wood
- Kitchen Description:Dishwasher, Disposal, Electric Oven, Gas Cooktop, Microwave, Vented Exhaust Fan
- Living area:4,077 sq. ft.
Heating and cooling
- Cooling:Ceiling Fans, Central Air
- Heating:Central
- Central air:Yes
Structure and exterior
- Roof:Composition
- Year built:2006
- Building area:4,077 sq. ft.
- Lot area:0.25 Acres
- Lot Features:Cul De Sac, Landscaped, Level, Sprinkler System, Subdivision
- Architectural Style:Traditional
- Construction Materials:Brick
- Foundation Description:Slab
- Levels:2 Story
Schools
- High school:Allen
- Middle school:Curtis
- Elementary school:Jenny Preston
Finances and disclosures
- Price:$899,000
- Price per sq. ft.:$220.51
- Tax amount:$14,621
Features and amenities
- Appliances:Dishwasher, Disposal, Electric Oven, Gas Cooktop, Gas Water Heater, Microwave, Plumbed For Gas, Some Gas Appliances, Vented Exhaust Fan
- Amenities:Home Theater, Security System, Window Coverings
Parking
- Garage:Yes
- Garage spaces:3
 Information provided, in part, by North Texas Real Estate Information Systems, Inc. Last Updated October 12, 2026 Listings with the NTREIS logo are listed by brokerages other than CENTURY 21 Crew. GDAR Member Broker: William Medlock
New listings near 901 Foxworth Court
- New
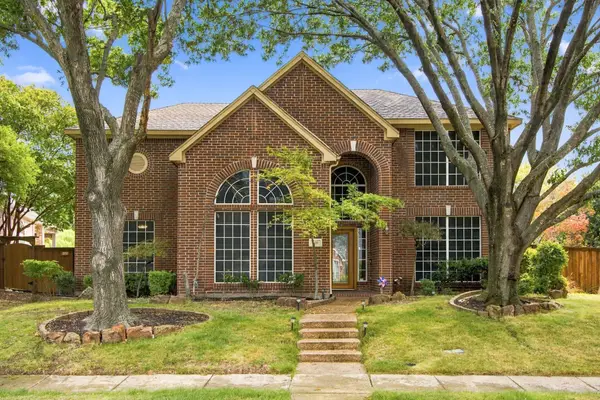 $600,000Active4 beds 3 baths2,732 sq. ft.
816 Rolling Meadows Court, Allen, TX 75013
MLS# 21399344Listed by: MONUMENT REALTY - New
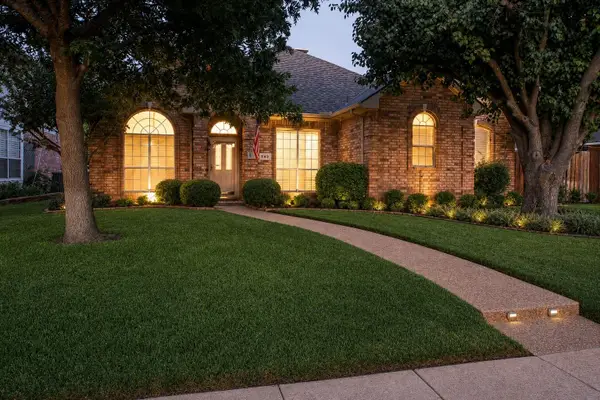 $499,900Active4 beds 2 baths2,395 sq. ft.
742 Yellowstone Drive, Allen, TX 75002
MLS# 21408045Listed by: MATLOCK REAL ESTATE GROUP - New
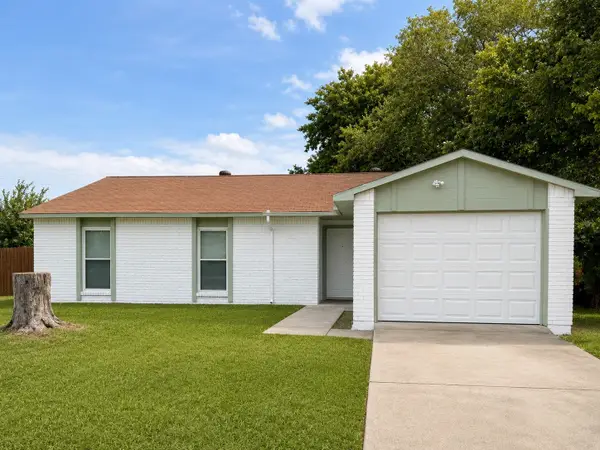 $309,900Active3 beds 2 baths1,256 sq. ft.
542 Hanover Drive, Allen, TX 75002
MLS# 21408667Listed by: FATHOM REALTY - New
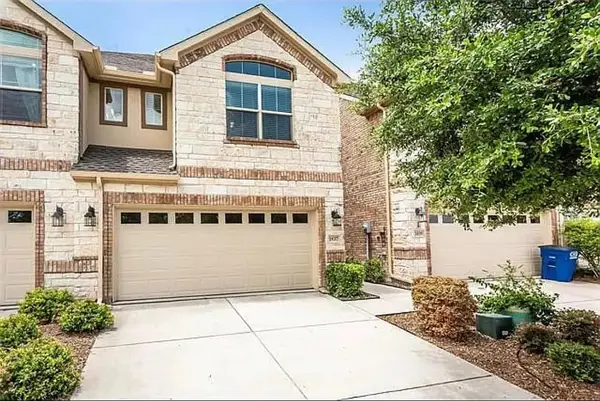 $372,000Active3 beds 3 baths1,928 sq. ft.
1837 Valencia Drive, Allen, TX 75013
MLS# 21408619Listed by: REKONNECTION, LLC - New
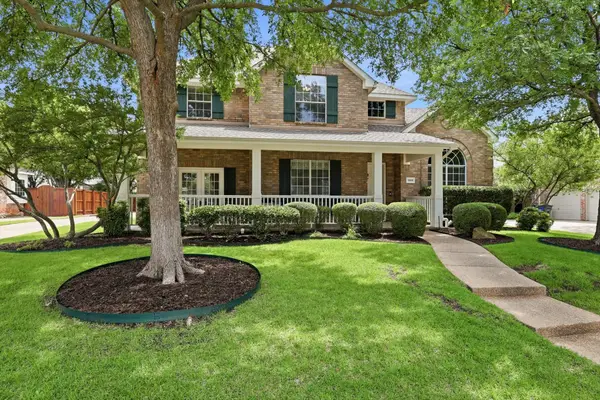 $749,000Active5 beds 3 baths3,276 sq. ft.
1908 San Carlos Avenue, Allen, TX 75002
MLS# 21407553Listed by: COMPASS RE TEXAS, LLC - New
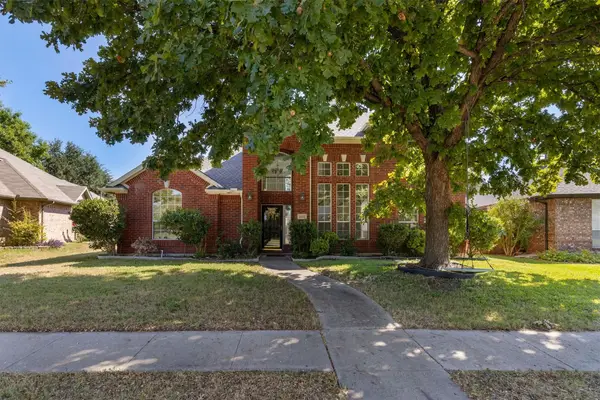 $474,990Active4 beds 3 baths2,609 sq. ft.
1422 Suzanne Drive, Allen, TX 75002
MLS# 21404973Listed by: RILEY RIVER REALTY LLC - New
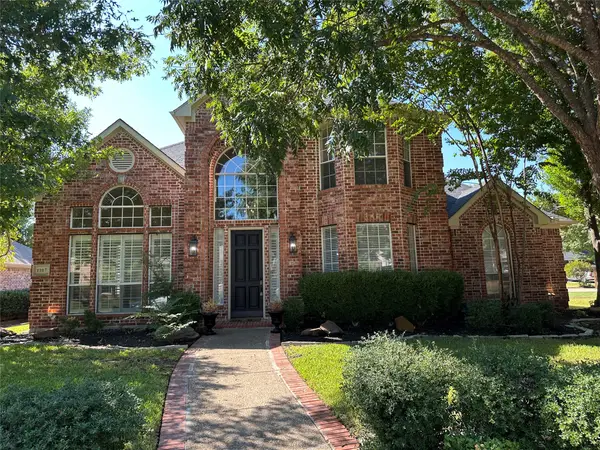 $789,000Active5 beds 4 baths3,243 sq. ft.
1107 Dunlay Court, Allen, TX 75013
MLS# 21403376Listed by: GRAND ARK LLC - New
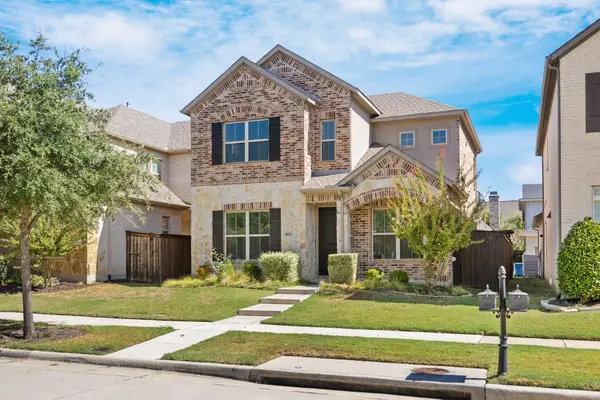 $570,000Active3 beds 4 baths2,338 sq. ft.
802 Davids Way, Allen, TX 75013
MLS# 21398592Listed by: JJU REALTY, LLC - New
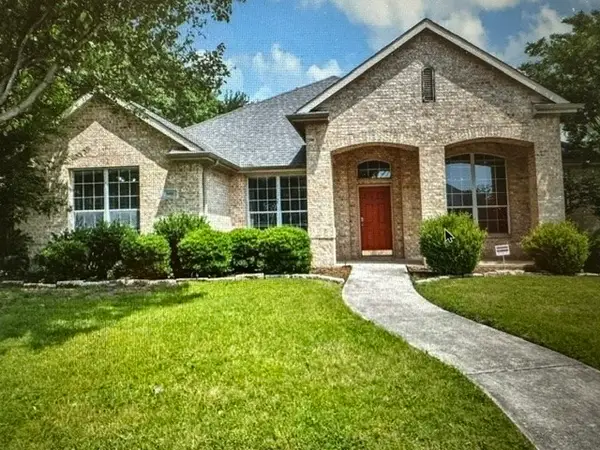 $499,000Active4 beds 3 baths2,426 sq. ft.
1601 Long Prairie Court, Allen, TX 75002
MLS# 21407360Listed by: GREAT WESTERN REALTY - New
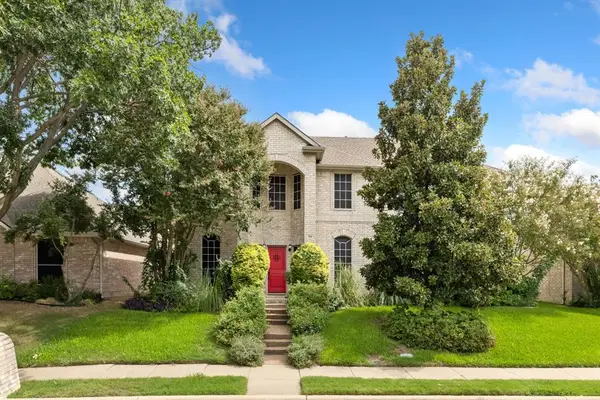 $525,000Active4 beds 4 baths3,010 sq. ft.
749 Yale Drive, Allen, TX 75002
MLS# 21404951Listed by: BETTER HOMES & GARDENS, WINANS


Protect your home and budget from life's surprises with an Assurant Home Warranty, backed by a partner that supports you through every step of homeownership. Explore Plans.
©2026 Century 21 Real Estate LLC. All rights reserved. CENTURY 21®, the CENTURY 21 Logo and C21® are service marks owned by Century 21 Real Estate LLC. Century 21 Real Estate LLC fully supports the principles of the Fair Housing Act and the Equal Opportunity Act. Each office is independently owned and operated. Listing information is deemed reliable but not guaranteed accurate.