
922 Thoreau Lane, Allen, TX 75002
Local realty services provided by:CENTURY 21 Crew
Listed by: tyler demando
Office: ondemand realty
MLS#:21352136
Source:GDAR
Price summary
- Price:$499,900
- Price per sq. ft.:$204.96
About this home
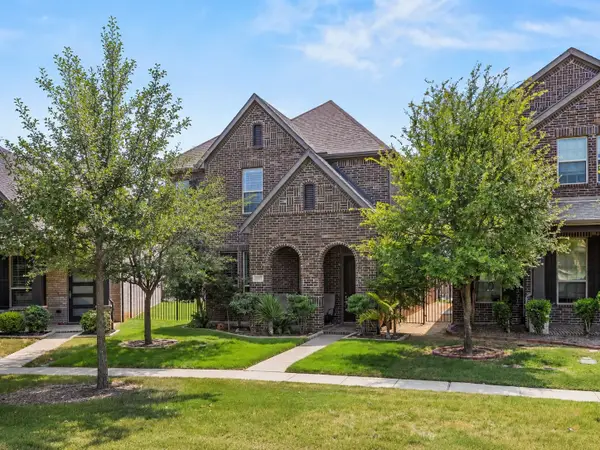
ALLEN ISD! Discover flexible living and resort-style outdoor space in this updated four-bedroom home ideally situated in Allen. The bright, open layout features durable luxury vinyl plank flooring, a split-bedroom design, and generous windows that fill the interior with natural light. At the center of the home, the spacious living area is highlighted by a decorative wood beam and a wood-burning fireplace, creating a warm and inviting setting for everyday living and entertaining. The remodeled kitchen is a chefs dream with white cabinetry, granite countertops, stainless steel appliances, and plenty of counter and cabinet space. The private primary bedroom includes an ensuite bathroom with dual sinks, while the secondary bedrooms are comfortably sized and conveniently located near a full guest bathroom. Step outside to your own private oasis with a beautiful in-ground pool, with recently redone gunite, and a large side yard perfect for pets! With convenient access to Allen schools, parks, shopping, restaurants, and major roadways, this home offers space, versatility, and an exceptional location....
Contact an agent
Home facts
- Year built:1978
- Subdivision & Development:Walden Park Estates
- Listing ID #:21352136
- Added:2 day(s) ago
- Updated:August 09, 2026 at 11:50 AM
Rooms and interior
- Bedrooms:4
- Total bathrooms:2
- Full bathrooms:2
- Flooring:Carpet, Ceramic Tile, Luxury Vinyl Plank
- Kitchen Description:Dishwasher, Disposal, Electric Cooktop, Electric Range, Microwave
- Living area:2,439 sq. ft.
Heating and cooling
- Cooling:Central Air
- Heating:Central
- Central air:Yes
Structure and exterior
- Roof:Composition
- Year built:1978
- Building area:2,439 sq. ft.
- Lot area:0.22 Acres
- Construction Materials:Brick
- Levels:1 Story
Schools
- High school:Allen
- Middle school:Curtis
- Elementary school:Reed
Finances and disclosures
- Price:$499,900
- Price per sq. ft.:$204.96
- Tax amount:$7,531
Features and amenities
- Appliances:Dishwasher, Disposal, Electric Cooktop, Electric Range, Microwave
Parking
- Garage:Yes
- Garage spaces:2
 Information provided, in part, by North Texas Real Estate Information Systems, Inc. Last Updated August 9, 2026 Listings with the NTREIS logo are listed by brokerages other than CENTURY 21 Crew. GDAR Member Broker: William Medlock
New listings near 922 Thoreau Lane
- New
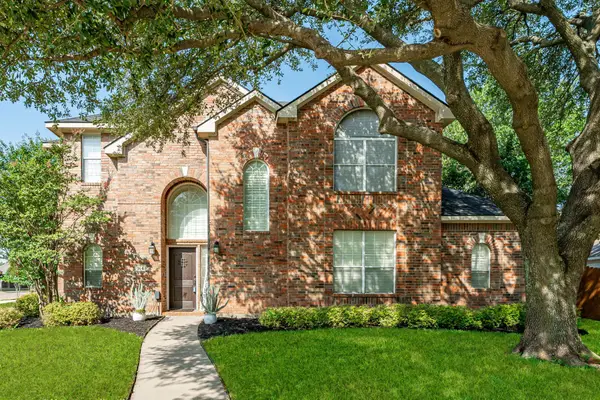 $510,000Active4 beds 3 baths2,487 sq. ft.
314 Napa Drive, Allen, TX 75013
MLS# 21353695Listed by: RJ WILLIAMS & COMPANY RE - Open Sun, 1 to 4pmNew
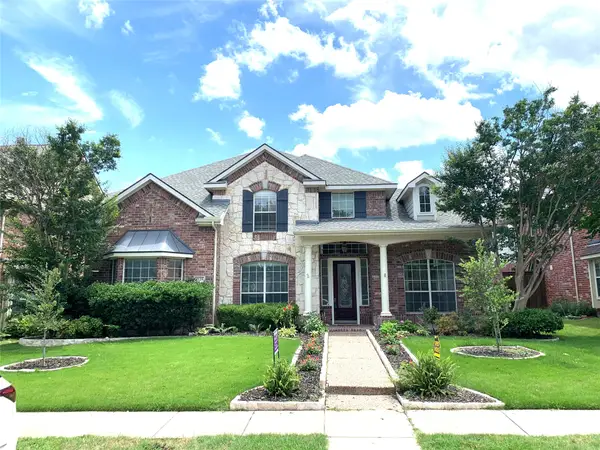 $635,000Active4 beds 4 baths3,446 sq. ft.
1125 Waterford Way, Allen, TX 75013
MLS# 21354321Listed by: MERSAL REALTY - Open Sat, 11am to 3pmNew
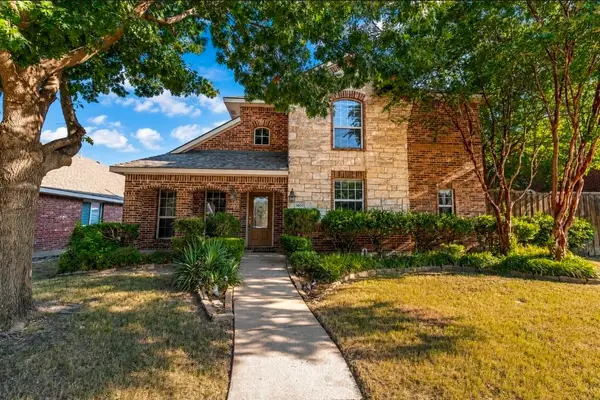 $600,000Active4 beds 3 baths2,632 sq. ft.
1606 Balboa Lane, Allen, TX 75002
MLS# 21354037Listed by: EXP REALTY - Open Sun, 2 to 4pmNew
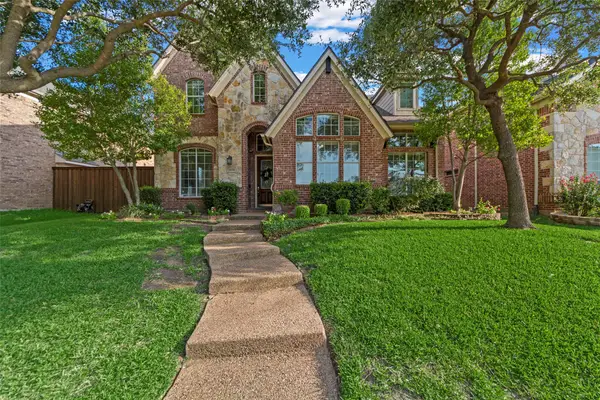 $550,000Active5 beds 4 baths3,026 sq. ft.
1610 Humbolt Drive, Allen, TX 75002
MLS# 21350320Listed by: KELLER WILLIAMS REALTY ALLEN - Open Sun, 2 to 4pmNew
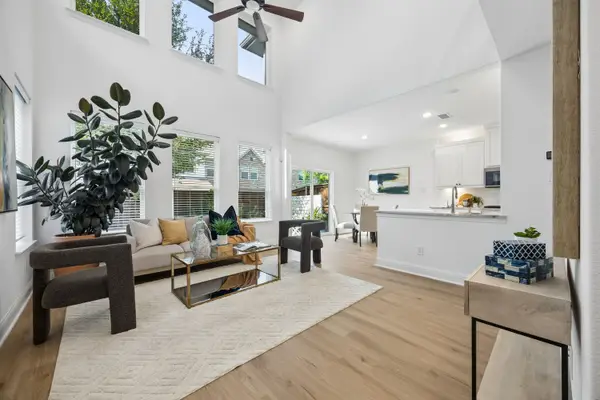 $444,000Active3 beds 4 baths1,841 sq. ft.
975 Emil Place, Allen, TX 75013
MLS# 21346981Listed by: BRIGGS FREEMAN SOTHEBY'S INT'L - Open Sun, 2 to 4pmNew
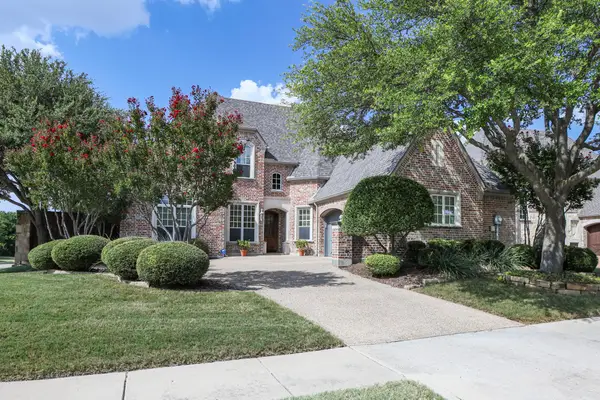 $859,000Active3 beds 3 baths3,736 sq. ft.
1908 Shiner Drive, Allen, TX 75013
MLS# 21344590Listed by: EBBY HALLIDAY REALTORS - New
 $1,350,000Active4 beds 5 baths4,928 sq. ft.
1220 Monica Drive, Allen, TX 75013
MLS# 21353316Listed by: AXIAL REALTY LLC - New
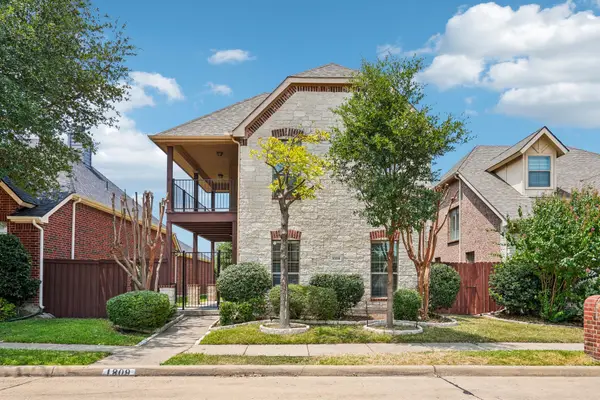 $455,000Active3 beds 3 baths2,212 sq. ft.
1809 Downing Street, Allen, TX 75013
MLS# 21352062Listed by: TOWNVIEW, REALTORS - New
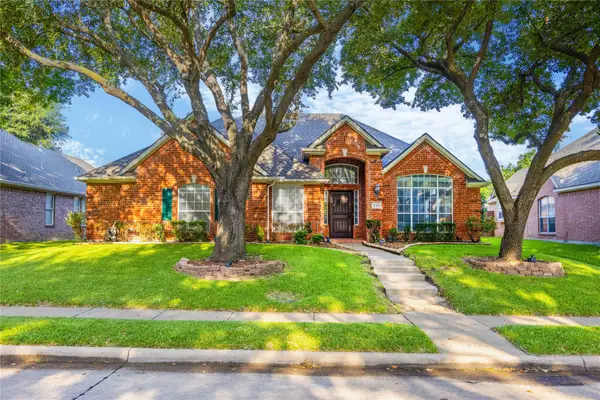 $525,000Active4 beds 2 baths2,182 sq. ft.
306 Fairfax Drive, Allen, TX 75013
MLS# 21325845Listed by: U PROPERTY MANAGEMENT - New
 $580,000Active3 beds 3 baths2,367 sq. ft.
1325 Bailey Lane, Allen, TX 75013
MLS# 21350985Listed by: CHRISTIE'S LONE STAR


Protect your home and budget from life's surprises with an Assurant Home Warranty, backed by a partner that supports you through every step of homeownership. Explore Plans.
©2026 Century 21 Real Estate LLC. All rights reserved. CENTURY 21®, the CENTURY 21 Logo and C21® are service marks owned by Century 21 Real Estate LLC. Century 21 Real Estate LLC fully supports the principles of the Fair Housing Act and the Equal Opportunity Act. Each office is independently owned and operated. Listing information is deemed reliable but not guaranteed accurate.