
928 Marian Drive, Allen, TX 75013
Local realty services provided by:CENTURY 21 Judge Fite Company
Listed by: tonya peek
Office: coldwell banker realty frisco
MLS#:21164179
Source:GDAR
Price summary
- Price:$450,000
- Price per sq. ft.:$222.55
- Monthly HOA dues:$388
About this home
Welcome to this beautifully updated modern townhome located in the desirable Montgomery Ridge community, just minutes from Watters Creek Village. This spacious home offers an open and functional floor plan designed for today’s lifestyle. The first floor features a welcoming living room, dining area and a versatile study with French doors, perfect for a home office or flex space. The kitchen is well-appointed with granite countertops, stainless steel appliances including a gas stovetop, oven, microwave, and refrigerator that stays, and opens seamlessly to the breakfast area. Large sliding glass doors lead to a private patio, creating an ideal indoor-outdoor living space. Upstairs, you will find a generous primary suite, an additional bedroom, and a loft-style game room, offering plenty of space for relaxation or entertainment. Recent updates include fresh paint, updated flooring and carpet throughout, and a newly epoxy-coated garage floor. Additional highlights include a tankless water heater and a low-maintenance lifestyle. The HOA covers yard care and exterior maintenance including watering, roof, and structural components. Conveniently located near shopping, dining, and retail, and zoned to highly rated Allen ISD, this move-in-ready townhome offers comfort, style, and an unbeatable location. Schedule your showing today!...
Contact an agent
Home facts
- Year built:2017
- Listing ID #:21164179
- Added:411 day(s) ago
- Updated:July 21, 2026 at 11:42 AM
Rooms and interior
- Bedrooms:2
- Total bathrooms:3
- Full bathrooms:2
- Half bathrooms:1
- Flooring:Carpet, Ceramic Tile, Luxury Vinyl Plank
- Kitchen Description:Dishwasher, Disposal, Electric Oven, Gas Range, Microwave, Refrigerator
- Living area:2,022 sq. ft.
Heating and cooling
- Cooling:Ceiling Fans, Central Air, Electric
- Heating:Central, Natural Gas
- Central air:Yes
Structure and exterior
- Roof:Composition
- Year built:2017
- Building area:2,022 sq. ft.
- Lot area:0.05 Acres
- Architectural Style:Traditional
- Foundation Description:Slab
- Levels:2 Story
Schools
- High school:Allen
- Middle school:Ereckson,Lowery Freshman Center
- Elementary school:Norton
Finances and disclosures
- Price:$450,000
- Price per sq. ft.:$222.55
- Tax amount:$8,057
Features and amenities
- Appliances:Dishwasher, Disposal, Electric Oven, Gas Range, Microwave, Refrigerator, Tankless Water Heater
- Amenities:Fire Sprinkler System, Security System, Smoke Detectors, Window Coverings
Parking
- Garage:Yes
- Garage spaces:2
 Information provided, in part, by North Texas Real Estate Information Systems, Inc. Last Updated July 21, 2026 Listings with the NTREIS logo are listed by brokerages other than CENTURY 21 Judge Fite Company. GDAR Member Broker: Ashley Conlon
New listings near 928 Marian Drive
- New
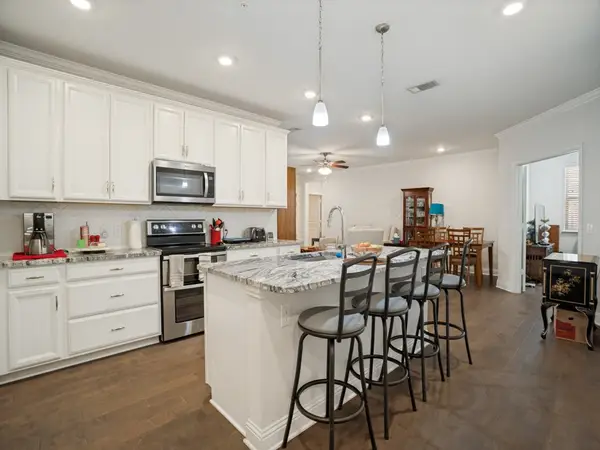 $400,000Active3 beds 2 baths2,063 sq. ft.
651 N Watters Road #8206, Allen, TX 75013
MLS# 21315014Listed by: RE/MAX DFW ASSOCIATES - New
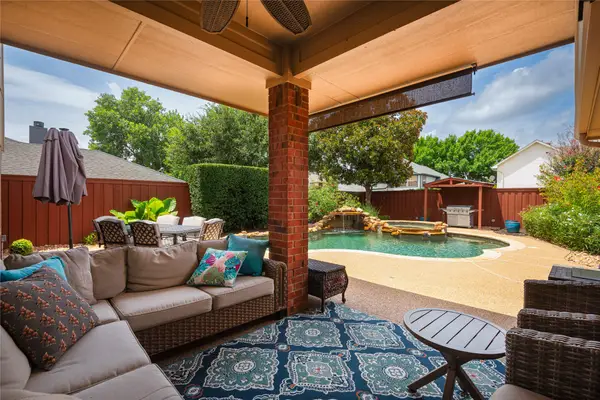 $525,000Active4 beds 3 baths2,573 sq. ft.
620 Sierra Vista, Allen, TX 75002
MLS# 21324880Listed by: EBBY HALLIDAY, REALTORS - New
 $309,900Active3 beds 3 baths1,292 sq. ft.
1537 Collin Drive, Allen, TX 75002
MLS# 21336749Listed by: ULTIMA REAL ESTATE - New
 $549,000Active3 beds 3 baths2,203 sq. ft.
1053 Emil Place, Allen, TX 75013
MLS# 21332831Listed by: EXP REALTY - New
 $450,000Active4 beds 3 baths2,557 sq. ft.
441 Trinity Drive, Allen, TX 75002
MLS# 21334418Listed by: REDFIN CORPORATION - New
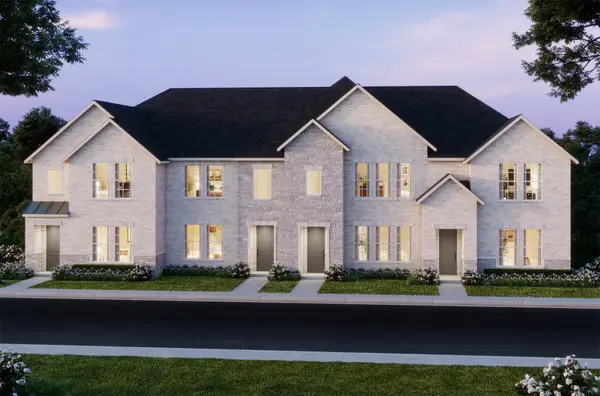 $478,500Active3 beds 3 baths1,971 sq. ft.
1042 Stockton Drive, Allen, TX 75013
MLS# 21335530Listed by: COLLEEN FROST REAL ESTATE SERV - New
 $428,400Active3 beds 3 baths1,859 sq. ft.
1030 Stockton Drive, Allen, TX 75013
MLS# 21335531Listed by: COLLEEN FROST REAL ESTATE SERV - Open Sat, 3 to 5pmNew
 $589,000Active4 beds 4 baths3,131 sq. ft.
1408 Stillforest Drive, Allen, TX 75002
MLS# 21335289Listed by: HARMONY HOMES GROUP - New
 $742,000Active5 beds 4 baths3,260 sq. ft.
702 Callaway Drive, Allen, TX 75013
MLS# 21327614Listed by: ROOTS BROKERAGE - New
 $225,000Active2 beds 2 baths992 sq. ft.
514 Pine Trail Drive, Allen, TX 75002
MLS# 21318152Listed by: KELLER WILLIAMS NO. COLLIN CTY


Protect your home and budget from life's surprises with an Assurant Home Warranty, backed by a partner that supports you through every step of homeownership. Explore Plans.
©2026 Century 21 Real Estate LLC. All rights reserved. CENTURY 21®, the CENTURY 21 Logo and C21® are service marks owned by Century 21 Real Estate LLC. Century 21 Real Estate LLC fully supports the principles of the Fair Housing Act and the Equal Opportunity Act. Each office is independently owned and operated. Listing information is deemed reliable but not guaranteed accurate.