
964 Cougar Drive, Allen, TX 75013
Local realty services provided by:CENTURY 21 Alliance Properties
Listed by: samah sayfo
Office: dhs realty
MLS#:21322283
Source:GDAR
Price summary
- Price:$649,900
- Price per sq. ft.:$213.85
- Monthly HOA dues:$54.17
About this home
Welcome to this beautifully maintained corner lot home in the Quail Run subdivision! Offering 4 bedrooms, 3 full bathrooms, and a thoughtfully designed floor plan, this home provides the perfect blend of comfort, functionality, and style.
Step inside to a welcoming formal living room that leads into the spacious kitchen, featuring an open layout overlooking the dining area and family room. The family room boasts soaring ceilings and large windows with beautiful views of the backyard oasis. Outside, you'll find a sparkling swimming pool with three waterfalls, creating the perfect setting for entertaining, relaxing, and making lasting memories with family and friends.
The private home office offers peaceful views of the backyard and features built-in shelving along with beautiful wood accent walls, creating the perfect space for working from home.
The first floor features the spacious primary suite, two additional bedrooms, and two full bathrooms, offering an ideal layout for families or multigenerational living. Upstairs, you'll be welcomed by a generous loft with a storage closet perfect for keeping toys, games, or seasonal items organized along with the fourth bedroom and a third full bathroom, providing a comfortable and private space for guests or family members.
This home has been thoughtfully updated with major improvements, including a new Class 4 impact-resistant roof, new windows, and two new HVAC systems ,air conditioners and furnaces, offering peace of mind for years to come.
Don't miss the opportunity to own this exceptional home in a desirable neighborhood. Schedule your private showing today and discover everything this beautiful home has to offer!...
Contact an agent
Home facts
- Year built:2008
- Subdivision & Development:Quail Run Ph 1
- Listing ID #:21322283
- Added:96 day(s) ago
- Updated:October 12, 2026 at 11:46 AM
Rooms and interior
- Bedrooms:4
- Total bathrooms:3
- Full bathrooms:3
- Flooring:Carpet, Ceramic Tile, Hardwood
- Kitchen Description:Dishwasher, Electric Oven, Gas Cooktop
- Living area:3,039 sq. ft.
Heating and cooling
- Cooling:Gas
- Heating:Electric, Fireplaces
Structure and exterior
- Year built:2008
- Building area:3,039 sq. ft.
- Lot area:0.16 Acres
- Levels:2 Story
Schools
- High school:Allen
- Middle school:Ereckson
- Elementary school:Boon
Finances and disclosures
- Price:$649,900
- Price per sq. ft.:$213.85
- Tax amount:$8,777
Features and amenities
- Appliances:Dishwasher, Electric Oven, Gas Cooktop
Parking
- Garage:Yes
- Garage spaces:2
 Information provided, in part, by North Texas Real Estate Information Systems, Inc. Last Updated October 12, 2026 Listings with the NTREIS logo are listed by brokerages other than CENTURY 21 Alliance Properties. GDAR Member Broker: Roger Del Brandt II
New listings near 964 Cougar Drive
- New
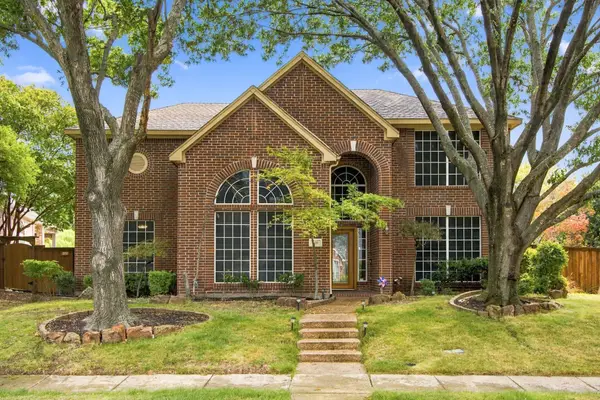 $600,000Active4 beds 3 baths2,732 sq. ft.
816 Rolling Meadows Court, Allen, TX 75013
MLS# 21399344Listed by: MONUMENT REALTY - New
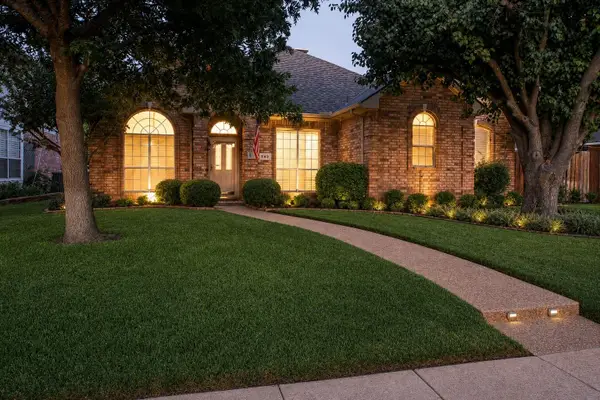 $499,900Active4 beds 2 baths2,395 sq. ft.
742 Yellowstone Drive, Allen, TX 75002
MLS# 21408045Listed by: MATLOCK REAL ESTATE GROUP - New
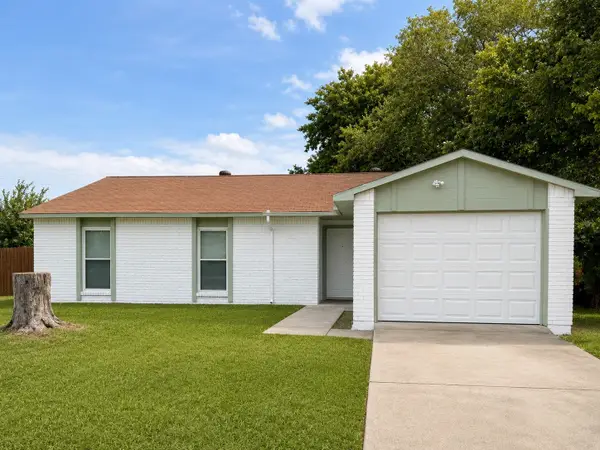 $309,900Active3 beds 2 baths1,256 sq. ft.
542 Hanover Drive, Allen, TX 75002
MLS# 21408667Listed by: FATHOM REALTY - New
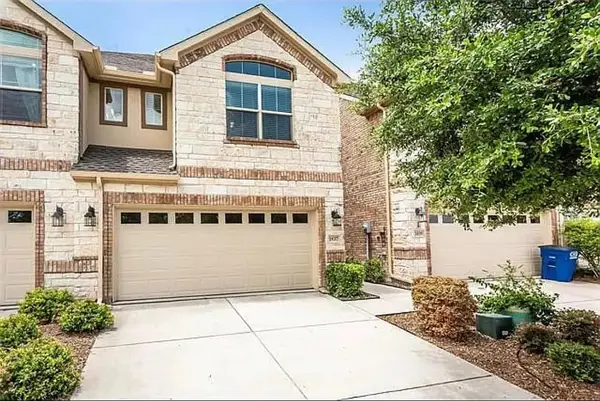 $372,000Active3 beds 3 baths1,928 sq. ft.
1837 Valencia Drive, Allen, TX 75013
MLS# 21408619Listed by: REKONNECTION, LLC - New
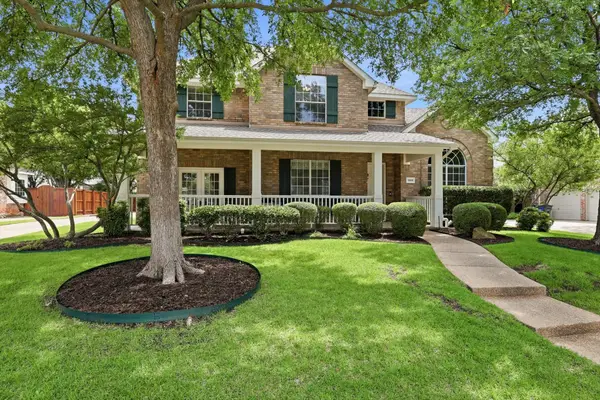 $749,000Active5 beds 3 baths3,276 sq. ft.
1908 San Carlos Avenue, Allen, TX 75002
MLS# 21407553Listed by: COMPASS RE TEXAS, LLC - New
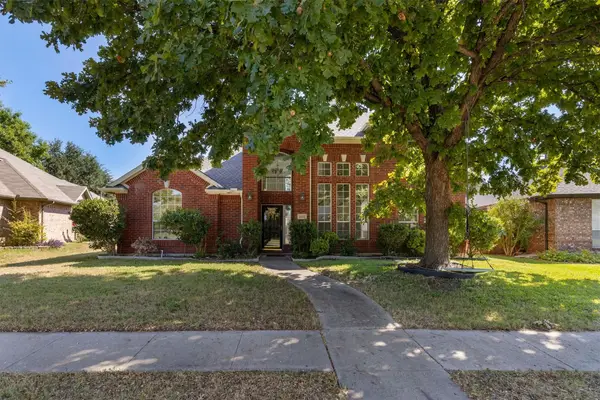 $474,990Active4 beds 3 baths2,609 sq. ft.
1422 Suzanne Drive, Allen, TX 75002
MLS# 21404973Listed by: RILEY RIVER REALTY LLC - New
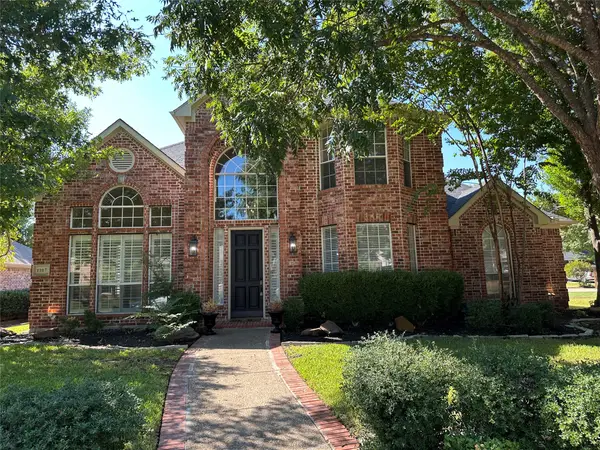 $789,000Active5 beds 4 baths3,243 sq. ft.
1107 Dunlay Court, Allen, TX 75013
MLS# 21403376Listed by: GRAND ARK LLC - New
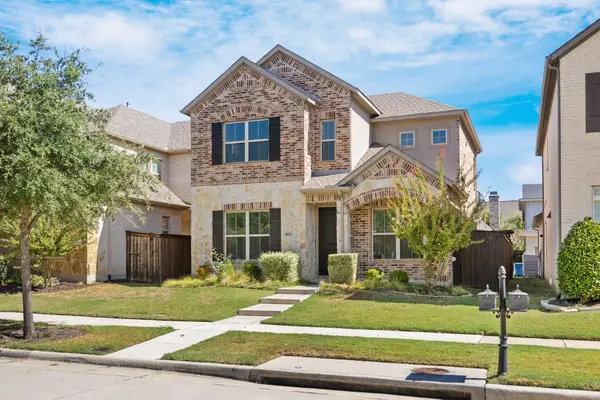 $570,000Active3 beds 4 baths2,338 sq. ft.
802 Davids Way, Allen, TX 75013
MLS# 21398592Listed by: JJU REALTY, LLC - New
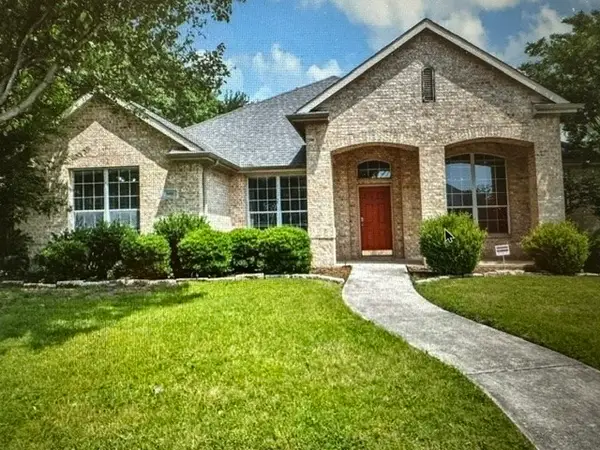 $499,000Active4 beds 3 baths2,426 sq. ft.
1601 Long Prairie Court, Allen, TX 75002
MLS# 21407360Listed by: GREAT WESTERN REALTY - New
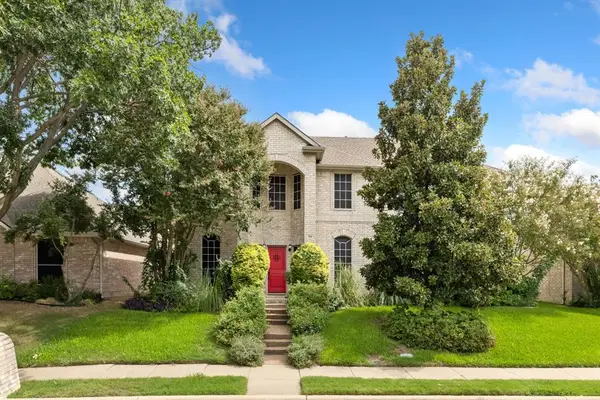 $525,000Active4 beds 4 baths3,010 sq. ft.
749 Yale Drive, Allen, TX 75002
MLS# 21404951Listed by: BETTER HOMES & GARDENS, WINANS


Protect your home and budget from life's surprises with an Assurant Home Warranty, backed by a partner that supports you through every step of homeownership. Explore Plans.
©2026 Century 21 Real Estate LLC. All rights reserved. CENTURY 21®, the CENTURY 21 Logo and C21® are service marks owned by Century 21 Real Estate LLC. Century 21 Real Estate LLC fully supports the principles of the Fair Housing Act and the Equal Opportunity Act. Each office is independently owned and operated. Listing information is deemed reliable but not guaranteed accurate.