
106 Hackberry St N, Alpine, TX 79830
Local realty services provided by:CENTURY 21 The Edge
Listed by: jami gray
Office: mountain view properties
MLS#:177746
Source:TX_OBOR
Price summary
- Price:$849,000
- Price per sq. ft.:$312.36
- Monthly HOA dues:$16.25
About this home
Architectural masterpiece in North Double Diamond! Custom built by renowned adobedero Scott Williams, this 2718 square foot solar-passive adobe brick home is on 3.5 scenic acres and offers 3 bedrooms & 2 bathrooms. Authentic Southwestern details include vigas, latillas, adobe arches, Saltillo tile, stained glass and handcrafted finishes. Enjoy stunning views, patios, gardens hot tub and a red-light sauna. The approximately 888 square feet detached 1 bedroom/1 bathroom guest house offers added versatility. Covered carport & full RV hookups!
Contact an agent
Home facts
- Year built:1986
- Subdivision & Development:North Double Diamond
- Listing ID #:177746
- Added:49 day(s) ago
- Updated:November 12, 2026 at 05:00 PM
Rooms and interior
- Bedrooms:3
- Total bathrooms:2
- Full bathrooms:2
- Dining Description:Breakfast Bar, Separate Formal
- Kitchen Description:Cook Top Gas, Dishwasher, Free Standing Gas, Gas Range, Ice Maker Connection, Refrigerator, Self Cleaning Oven
- Basement Description:Slab
- Living area:2,718 sq. ft.
Heating and cooling
- Cooling:Wall Unit(s)
- Heating:Electric
Structure and exterior
- Roof:Metal
- Year built:1986
- Building area:2,718 sq. ft.
- Lot area:3.5 Acres
- Lot Features:Landscaped, Low Maintenance
- Architectural Style:Pre-Owned
- Construction Materials:Block
- Exterior Features:Chain Link, Covered Patio, Fence, Open Patio, Spa/Hot Tub Outside, Wood Deck
- Foundation Description:Slab
Schools
- High school:Alpine
- Middle school:Alpine
- Elementary school:Alpine
Utilities
- Water:Well
- Sewer:Septic Tank
Finances and disclosures
- Price:$849,000
- Price per sq. ft.:$312.36
- Tax amount:$6,784
Features and amenities
- Laundry features:Inside Utility Room, Washer Connection
- Amenities:Drapes, High Ceilings, Shades/Blinds, Tile Flooring
- Pool features:Spa/Hot Tub Outside
Parking
- Parking description:Attached Parking, Carport, Parking Pad, RV Parking
New listings near 106 Hackberry St N
 $345,000Active3 beds 2 baths2,484 sq. ft.
2407 Covey Ln, Alpine, TX 79830
MLS# 1002160Listed by: BEYCOME BROKERAGE REALTY LLC $240,000Active3 beds 2 baths1,648 sq. ft.
1100 W Fort Davis Avenue, Alpine, TX 99999
MLS# 952418Listed by: MORENO REAL ESTATE GROUP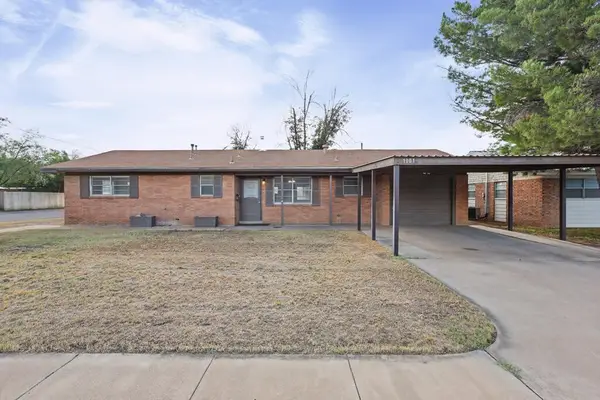 $249,900Active3 beds 1 baths1,687 sq. ft.
1001 5th N, Alpine, TX 79830
MLS# 178020Listed by: MOUNTAIN VIEW PROPERTIES $200,000Active3 beds 1 baths900 sq. ft.
311 S 6th Street, Alpine, TX 99999
MLS# 952170Listed by: MORENO REAL ESTATE GROUP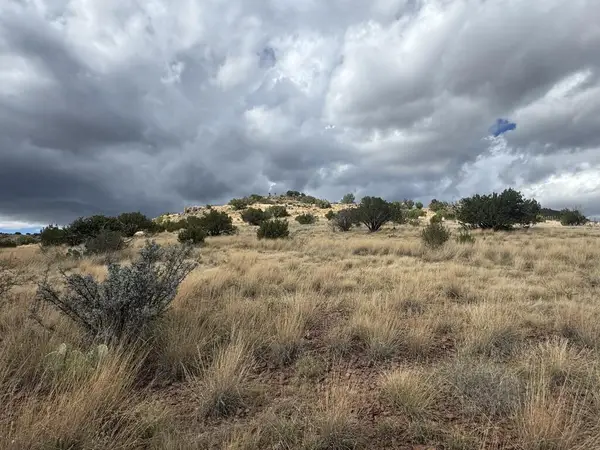 $130,390Active7.67 Acres
TBD Hill Drive, Alpine, TX 79830
MLS# 177869Listed by: MOUNTAIN VIEW PROPERTIES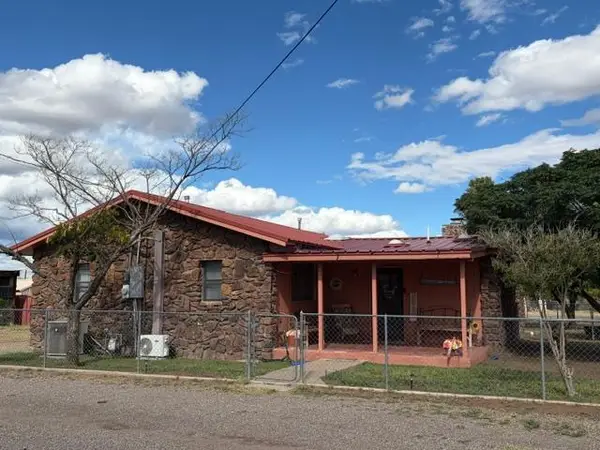 $240,000Active3 beds 2 baths1,560 sq. ft.
1203 Gallego W, Alpine, TX 79830
MLS# 177795Listed by: A+ REAL ESTATE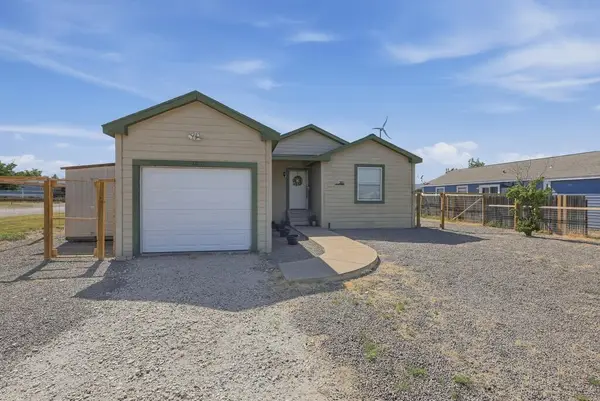 $249,000Active3 beds 2 baths1,410 sq. ft.
201 Plum St N, Alpine, TX 79830
MLS# 177625Listed by: MOUNTAIN VIEW PROPERTIES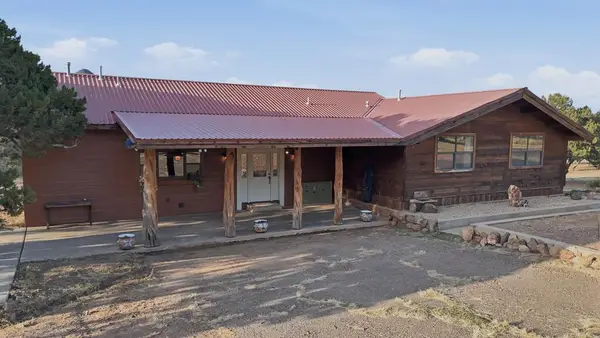 $649,000Active3 beds 3 baths1,234 sq. ft.
10 Rim Rd, Alpine, TX 79830
MLS# 177446Listed by: KELLER WILLIAMS REALTY - MIDLAND & ODESSA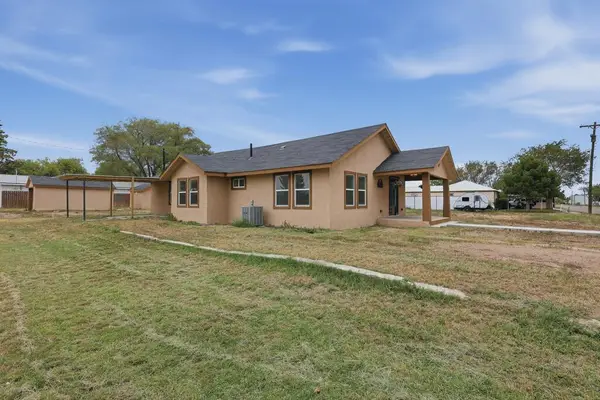 $304,000Active3 beds 2 baths1,388 sq. ft.
1001 8th St N, Alpine, TX 79830
MLS# 177413Listed by: MOUNTAIN VIEW PROPERTIES


Protect your home and budget from life's surprises with an Assurant Home Warranty, backed by a partner that supports you through every step of homeownership. Explore Plans.
©2026 Century 21 Real Estate LLC. All rights reserved. CENTURY 21®, the CENTURY 21 Logo and C21® are service marks owned by Century 21 Real Estate LLC. Century 21 Real Estate LLC fully supports the principles of the Fair Housing Act and the Equal Opportunity Act. Each office is independently owned and operated. Listing information is deemed reliable but not guaranteed accurate.