
1100 W Fort Davis Avenue, Alpine, TX 99999
Local realty services provided by:CENTURY 21 APD Associates
Listed by: zerelda may gallego
Office: moreno real estate group
MLS#:937807
Source:TX_GEPAR
Price summary
- Price:$250,000
- Price per sq. ft.:$151.7
About this home
Discover the space, value and possibilities at 1100 W Fort Davis Avenue. Priced at $250,000, this inviting single-story home offers 3 bedrooms, 2 bathrooms, 1,648 square feet and an attached two-car garage on approximately 0.32 acres. Inside, you'll find comfortable living areas, abundant natural light, a wood-burning fireplace and a charming country-style kitchen with a farmhouse sink. The guest bedrooms provide flexibility for visitors, a home office or hobbies. Outside, the generous corner lot, mature trees and fenced backyard offer room for gardening, entertaining, pets, play or creating your own West Texas retreat. For buyers seeking more space while keeping room in the budget to personalize over time, this Alpine property presents an exciting opportunity. Schedule your private showing and imagine the possibilities.
Contact an agent
Home facts
- Year built:1980
- Listing ID #:937807
- Added:171 day(s) ago
- Updated:July 28, 2026 at 03:52 PM
Rooms and interior
- Bedrooms:3
- Total bathrooms:2
- Full bathrooms:1
- Flooring:Carpet, Laminate
- Kitchen Description:Dishwasher, Free-Standing Electric Oven, Microwave, Refrigerator
- Living area:1,648 sq. ft.
Heating and cooling
- Cooling:Central Air, Refrigerated
- Heating:Central
- Central air:Yes
Structure and exterior
- Year built:1980
- Building area:1,648 sq. ft.
- Lot area:0.32 Acres
- Lot Features:Corner Lot, Standard Lot
- Architectural Style:1 Story
- Construction Materials:Brick
- Exterior Features:Back Yard Access
Schools
- High school:Out Of Area
- Middle school:Out Of Area
- Elementary school:Out Of Area
Utilities
- Water:City, Well
Finances and disclosures
- Price:$250,000
- Price per sq. ft.:$151.7
- Tax amount:$1,995 (2025)
Features and amenities
- Appliances:Dishwasher, Microwave, Refrigerator
- Amenities:Ceiling Fan(s)
- Pool features:None
Parking
- Garage:Yes
- Garage spaces:2
New listings near 1100 W Fort Davis Avenue
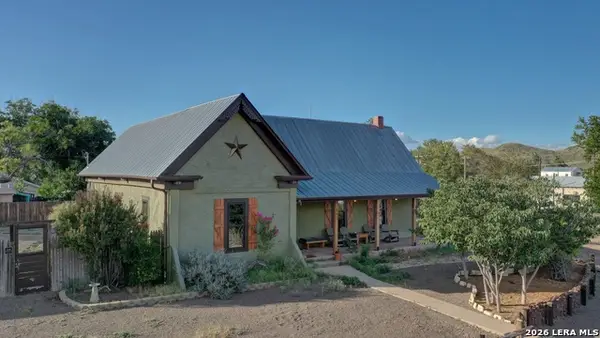 $855,000Active3 beds 2 baths2,050 sq. ft.
405 W Avenue E, Alpine, TX 79830
MLS# 2001174Listed by: LEGACY BROKER GROUP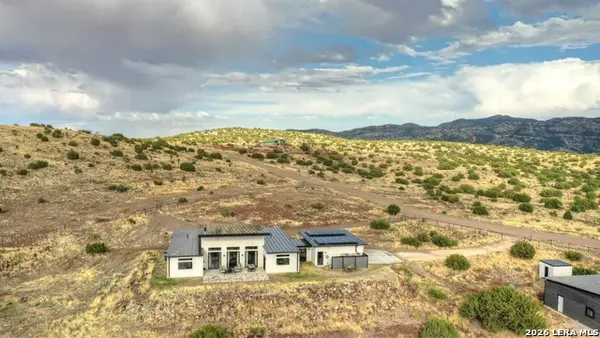 $1,250,000Active3 beds 3 baths2,472 sq. ft.
28 Scenic Ridge S, Alpine, TX 79830
MLS# 1965598Listed by: LEGACY BROKER GROUP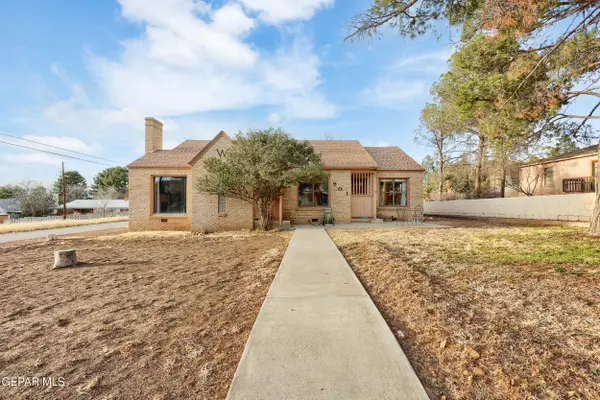 $330,000Active3 beds 2 baths1,828 sq. ft.
901 E Avenue B, Alpine, TX 99999
MLS# 938401Listed by: MORENO REAL ESTATE GROUP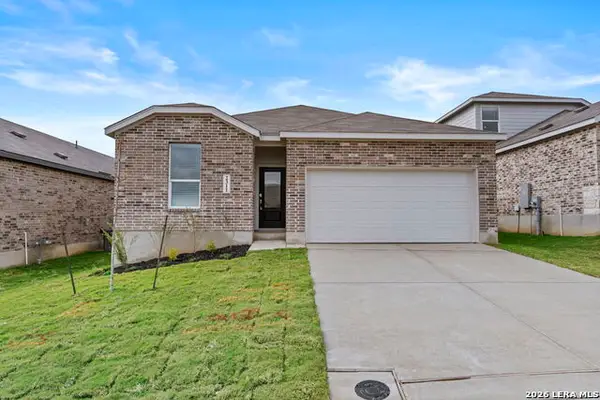 $279,000Active4 beds 3 baths2,024 sq. ft.
2311 Fort Davis Pass, Marion, TX 78124
MLS# 1935965Listed by: MARTI REALTY GROUP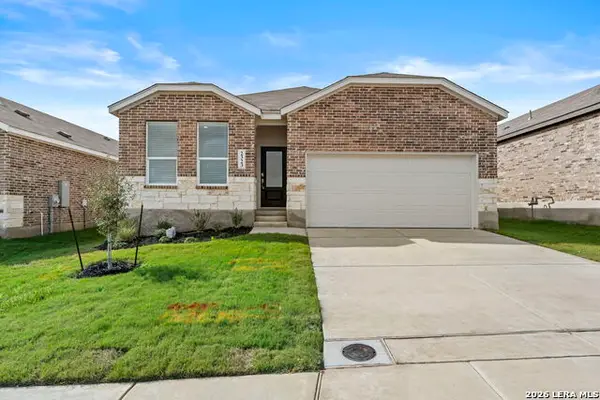 $279,000Pending4 beds 3 baths2,210 sq. ft.
2323 Fort Davis Pass, Marion, TX 78124
MLS# 1935918Listed by: MARTI REALTY GROUP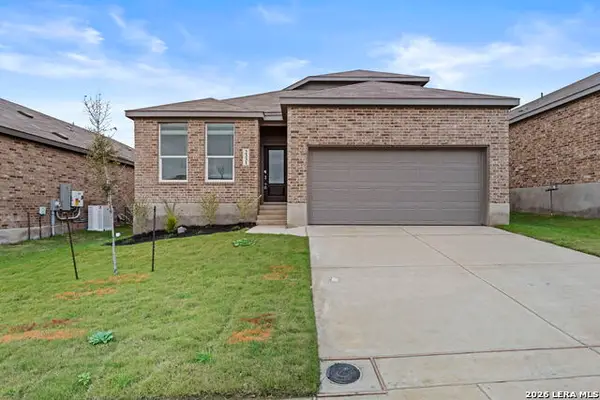 $278,500Active4 beds 3 baths2,378 sq. ft.
2331 Fort Davis Pass, Marion, TX 78124
MLS# 1935926Listed by: MARTI REALTY GROUP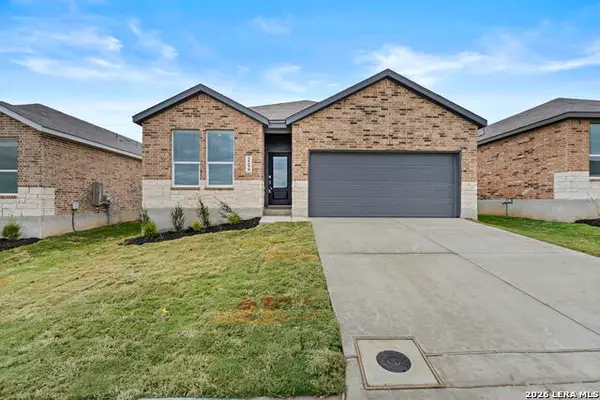 $288,500Active4 beds 3 baths2,024 sq. ft.
2299 Fort Davis Pass, Marion, TX 78124
MLS# 1935934Listed by: MARTI REALTY GROUP $271,500Active4 beds 3 baths2,024 sq. ft.
2319 Fort Davis Pass, Marion, TX 78124
MLS# 1935899Listed by: MARTI REALTY GROUP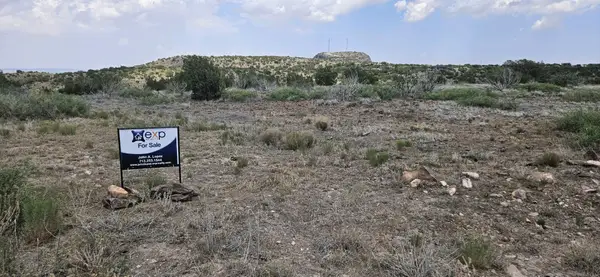 $360,000Active10.03 Acres
0 Dark Sky Ln, Alpine, TX 79832
MLS# 16411910Listed by: EXP REALTY LLC


Protect your home and budget from life's surprises with an Assurant Home Warranty, backed by a partner that supports you through every step of homeownership. Explore Plans.
©2026 Century 21 Real Estate LLC. All rights reserved. CENTURY 21®, the CENTURY 21 Logo and C21® are service marks owned by Century 21 Real Estate LLC. Century 21 Real Estate LLC fully supports the principles of the Fair Housing Act and the Equal Opportunity Act. Each office is independently owned and operated. Listing information is deemed reliable but not guaranteed accurate.