
3308 E Kennedy Avenue, Alton, TX 78573
Local realty services provided by:CENTURY 21 Johnston Company
3308 E Kennedy Avenue,Alton, TX 78573
$390,000
- 4 Beds
- 3 Baths
- 2,427 sq. ft.
- Single family
- Active
Listed by: anthony longoria
Office: longoria realty llc
MLS#:509965
Source:TX_GMAR
Price summary
- Price:$390,000
- Price per sq. ft.:$160.69
- Monthly HOA dues:$33.33
About this home
Beautifully maintained 4-bedroom, 3-bathroom home offering exceptional craftsmanship and modern finishes throughout. The open-concept design is complemented by impressive decorative high ceilings, tile flooring throughout, and an abundance of natural light. The spacious kitchen features quartz countertops with custom quartz accents, ample cabinetry, and overlooks the living and dining areas. A custom built-in entertainment center creates an elegant focal point in the living room. The private primary suite includes a spacious walk-in closet designed with organization in mind. Step outside to a beautifully landscaped backyard featuring a covered patio with ceiling fans and lighting, perfect for year-round entertaining. Additional highlights include a stamped concrete driveway, outstanding curb appeal, and pride of ownership that is evident throughout. This exceptional home is truly move-in ready.
Contact an agent
Home facts
- Year built:2025
- Listing ID #:509965
- Added:4 day(s) ago
- Updated:July 23, 2026 at 10:42 PM
Rooms and interior
- Bedrooms:4
- Total bathrooms:3
- Full bathrooms:3
- Flooring:Tile
- Dining Description:1 Dining Area(s)
- Bathrooms Description:Double Vanity, Master - Shower Only
- Kitchen Description:Countertops (Quartz), Electric Water Heater, Microwave, Refrigerator, Stove/Range-Electric Smooth
- Bedroom Description:Walk-In Closet(s)
- Living area:2,427 sq. ft.
Heating and cooling
- Cooling:Ceiling Fan(s), Central Air
- Heating:Central
- Central air:Yes
Structure and exterior
- Roof:Composition Shingle
- Year built:2025
- Building area:2,427 sq. ft.
- Lot Features:Cul-De-Sac, Irregular Lot, Sidewalks, Sprinkler System
- Construction Materials:Stucco
- Exterior Features:Covered Patio, Cul-De-Sac, Sidewalks, Sprinkler System
- Foundation Description:Slab
Schools
- High school:Sharyland Pioneer H.S.
- Middle school:Sharyland North Junior
- Elementary school:Jensen
Utilities
- Water:Electric Water Heater
- Sewer:City Sewer
Finances and disclosures
- Price:$390,000
- Price per sq. ft.:$160.69
- Tax amount:$1,766
Features and amenities
- Appliances:Microwave, Refrigerator, Stove/Range-Electric Smooth
- Laundry features:Laundry Room
- Amenities:Decorative/High Ceilings, Sidewalks, Sprinkler System
Parking
- Parking description:Attached, Garage Faces Front
- Garage:Yes
- Garage spaces:2
New listings near 3308 E Kennedy Avenue
- New
 $299,999Active4 beds 3 baths1,590 sq. ft.
409 N Yankton, Alton, TX 78573
MLS# 510346Listed by: Blue Diamond Realty Group Llc - New
 $299,999Active4 beds 3 baths1,590 sq. ft.
405 N Yankton, Alton, TX 78573
MLS# 510348Listed by: Blue Diamond Realty Group Llc - New
 $605,000Active5 beds 6 baths3,034 sq. ft.
3417 E Stevenson Avenue, Mission, TX 78573
MLS# 510072Listed by: Oakk Real Estate Llc - New
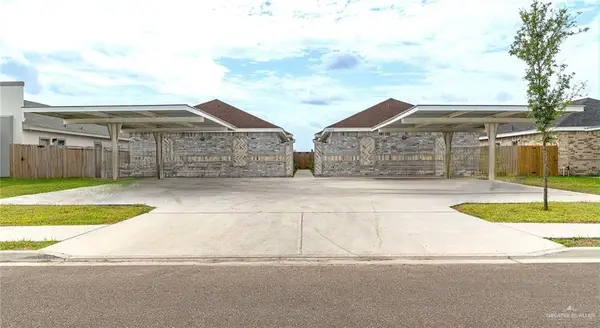 $515,000Active-- beds -- baths3,976 sq. ft.
1005 W Kohala Avenue, Alton, TX 78573
MLS# 510281Listed by: Texas Premier Realty - New
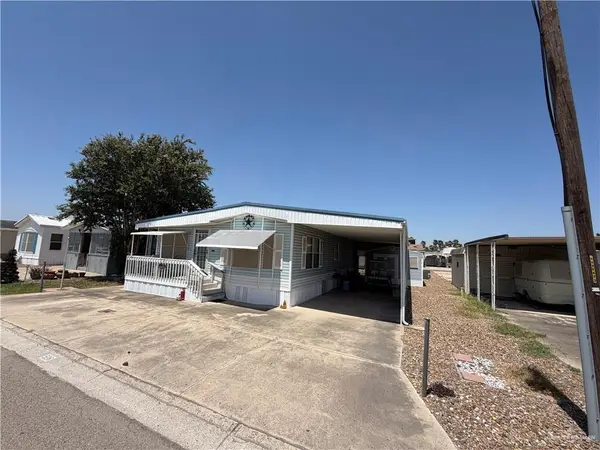 $88,500Active1 beds 2 baths756 sq. ft.
534 N Maple Drive, Mission, TX 78573
MLS# 507249Listed by: Sermol Real Estate Solutions - New
 $500,000Active3 beds 2 baths2,064 sq. ft.
4051 Shary Vista Service Road, Alton, TX 78573
MLS# 509504Listed by: Exp Realty Llc - New
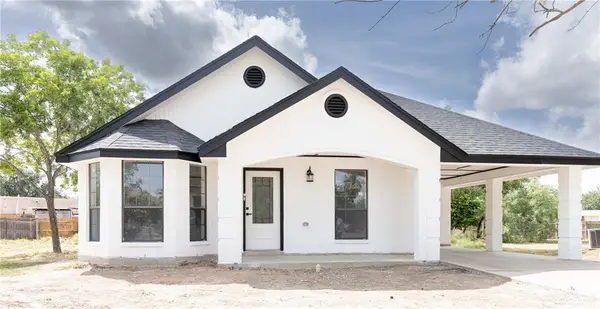 $239,500Active3 beds 2 baths1,256 sq. ft.
322 E Adams Street, Alton, TX 78573
MLS# 510092Listed by: Kebes Real Estate Llc  $224,500Active3 beds 2 baths1,586 sq. ft.
400 N Mayberry Road, Mission, TX 78572
MLS# 486206Listed by: Keller Williams Realty Rgv- New
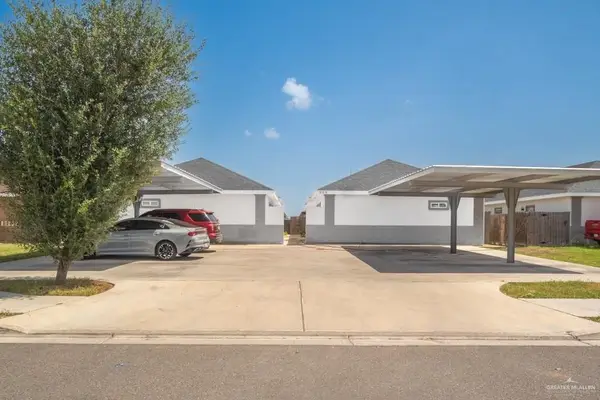 $465,000Active-- beds -- baths4,032 sq. ft.
909 Sunset Valley Street, Alton, TX 78573
MLS# 510080Listed by: Blue Diamond Realty Group Llc


Protect your home and budget from life's surprises with an Assurant Home Warranty, backed by a partner that supports you through every step of homeownership. Explore Plans.
©2026 Century 21 Real Estate LLC. All rights reserved. CENTURY 21®, the CENTURY 21 Logo and C21® are service marks owned by Century 21 Real Estate LLC. Century 21 Real Estate LLC fully supports the principles of the Fair Housing Act and the Equal Opportunity Act. Each office is independently owned and operated. Listing information is deemed reliable but not guaranteed accurate.