
10023 S Country Drive, Alvin, TX 77511
Local realty services provided by:CENTURY 21 Lucky Money Real Estate
10023 S Country Drive,Alvin, TX 77511
$280,000
- 3 Beds
- 2 Baths
- 1,680 sq. ft.
- Mobile / Manufactured
- Active
Listed by: martha zamora
Office: st realty281-815-0600
MLS#:72333455
Source:HARMLS
Price summary
- Price:$280,000
- Price per sq. ft.:$166.67
About this home
Welcome to 10023 S Country Drive—a beautifully fully remodeled home offering the perfect blend of modern updates and country living. Situated on nearly ¾ of an acre, this 3-bedroom, 2-bathroom property provides plenty of space both inside and out.
The thoughtfully updated interior features a fresh, modern design with stylish finishes throughout, creating a move-in-ready home you'll love. Outside, you'll find exceptional amenities, including a 2-car garage, an additional carport, a dedicated RV carport, and an above-ground pool—perfect for relaxing and entertaining.
With ample room for vehicles, recreational equipment, hobbies, or outdoor activities, this property offers the flexibility and space that are hard to find. Enjoy the privacy of a large lot while still being conveniently located near shopping, dining, and major roadways.
Schedule your private showing today and discover everything this beautifully updated property has to offer!
Contact an agent
Home facts
- Year built:1998
- Subdivision & Development:South Country Sec 1
- Listing ID #:72333455
- Updated:August 04, 2026 at 02:15 AM
Rooms and interior
- Bedrooms:3
- Total bathrooms:2
- Full bathrooms:2
- Rooms Total:3
- Flooring:Carpet, Plank, Vinyl
- Kitchen Description:Breakfast Bar
- Living area:1,680 sq. ft.
Heating and cooling
- Cooling:Central Air, Electric
- Heating:Central, Electric
- Central air:Yes
Structure and exterior
- Roof:Composition
- Year built:1998
- Building area:1,680 sq. ft.
- Lot area:0.72 Acres
- Architectural Style:ManufacturedHome
- Exterior Features:Fence, Patio
- Levels:1 Story
Schools
- High school:ALVIN HIGH SCHOOL
- Middle school:IOWA COLONY JUNIOR HIGH
- Elementary school:NELSON ELEMENTARY SCHOOL (ALVIN)
Utilities
- Sewer:Aerobic Septic
Finances and disclosures
- Price:$280,000
- Price per sq. ft.:$166.67
- Tax amount:$1,733 (2025)
Features and amenities
- Pool features:Above Ground
Parking
- Parking description:Additional Parking, Detached Carport, Garage
- Garage:Yes
- Garage spaces:2
- Carport spaces:2
New listings near 10023 S Country Drive
- New
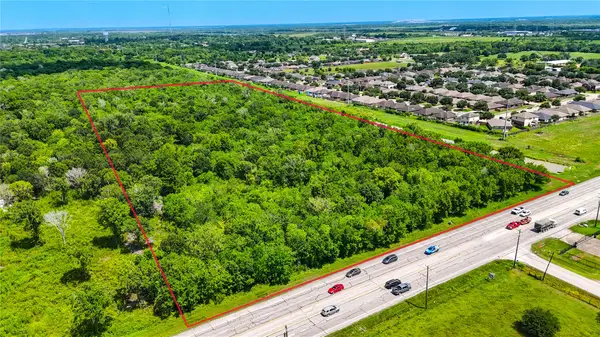 $2,100,000Active19.7 Acres
0 County Road 133 Road, Alvin, TX 77511
MLS# 25349476Listed by: AM REAL ESTATE GROUP, LLC - New
 $337,500Active4 beds 3 baths2,580 sq. ft.
2073 Lepper Street, Alvin, TX 77511
MLS# 52950639Listed by: RE/MAX SPACE CENTER - New
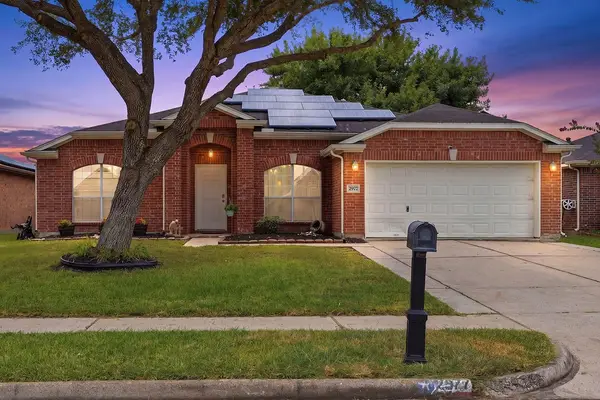 $305,000Active4 beds 2 baths1,902 sq. ft.
2977 Community Drive, Alvin, TX 77511
MLS# 60816098Listed by: REAL ESTATE CONNECTION INT - New
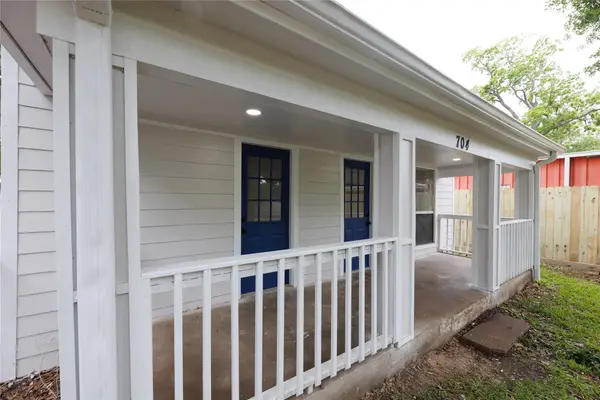 $140,000Active2 beds 1 baths780 sq. ft.
704 W Willis Street, Alvin, TX 77511
MLS# 94804746Listed by: KELLER WILLIAMS PREFERRED - New
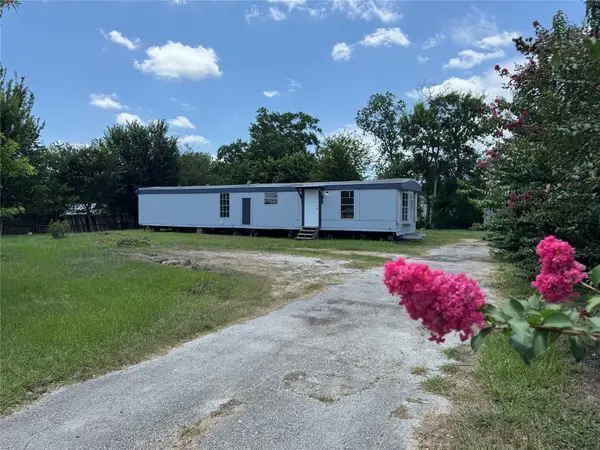 $199,000Active2 beds 1 baths784 sq. ft.
6226 County Road 48, Rosharon, TX 77583
MLS# 86710816Listed by: REALM REAL ESTATE PROFESSIONALS - SUGAR LAND - New
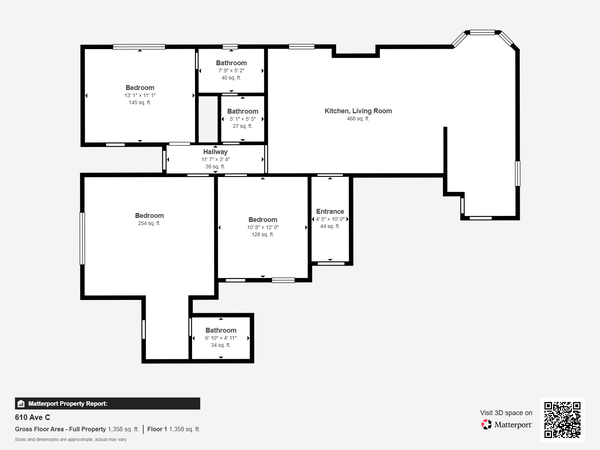 $365,000Active3 beds 2 baths1,492 sq. ft.
610 Avenue C, Alvin, TX 77511
MLS# 59729572Listed by: RA BROKERS - New
 $299,000Active3 beds 3 baths1,942 sq. ft.
1105 Kost Road, Alvin, TX 77511
MLS# 34695419Listed by: AM REAL ESTATE GROUP, LLC - New
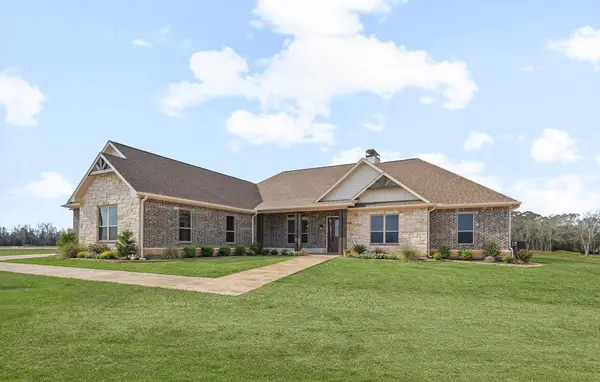 $839,999Active5 beds 4 baths3,080 sq. ft.
1819 Rymal Ranch Road, Alvin, TX 77511
MLS# 44012206Listed by: AARON FLIPPIN - New
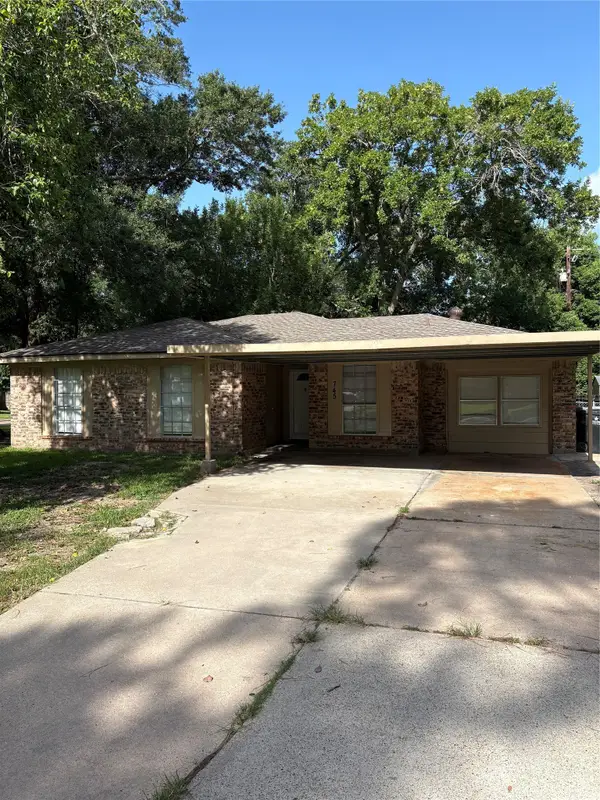 $220,000Active4 beds 2 baths1,487 sq. ft.
745 Dezso Drive, Alvin, TX 77511
MLS# 89246082Listed by: HEARTHSTONE MANAGEMENT


Protect your home and budget from life's surprises with an Assurant Home Warranty, backed by a partner that supports you through every step of homeownership. Explore Plans.
©2026 Century 21 Real Estate LLC. All rights reserved. CENTURY 21®, the CENTURY 21 Logo and C21® are service marks owned by Century 21 Real Estate LLC. Century 21 Real Estate LLC fully supports the principles of the Fair Housing Act and the Equal Opportunity Act. Each office is independently owned and operated. Listing information is deemed reliable but not guaranteed accurate.