
1130 Steven Drive, Alvin, TX 77511
Local realty services provided by:CENTURY 21 Lucky Money Real Estate
1130 Steven Drive,Alvin, TX 77511
$279,900
- 3 Beds
- 3 Baths
- 1,992 sq. ft.
- Single family
- Pending
Listed by: nicole weedon
Office: jla realty713-489-8130
MLS#:74312430
Source:HARMLS
Price summary
- Price:$279,900
- Price per sq. ft.:$140.51
About this home
Beautiful 3-bedroom, 2.5-bathroom home located in a sought-after neighborhood in Alvin, TX with no HOA. This rare find features granite countertops in the kitchen, plenty of cabinets, wood, tile and carpet throughout the home. Spacious bedrooms upstairs with walk in closets. The fenced backyard is perfect for entertaining and large enough to accommodate a pool. Freshly painted and new HVAC installed 10/26. Schedule your appointment today! Home is being SOLD AS-IS.
Contact an agent
Home facts
- Year built:1993
- Subdivision & Development:Stevenwood Sec 1
- Listing ID #:74312430
- Updated:October 27, 2026 at 08:37 AM
Rooms and interior
- Bedrooms:3
- Total bathrooms:3
- Full bathrooms:2
- Half bathrooms:1
- Rooms Total:7
- Flooring:Carpet, Tile, Wood
- Bathrooms Description:Separate Shower
- Kitchen Description:Dishwasher, Disposal, Gas Cooktop, Granite Counters, Microwave, Oven, Pantry
- Living area:1,992 sq. ft.
Heating and cooling
- Cooling:Central Air, Electric
- Heating:Central, Gas
- Central air:Yes
Structure and exterior
- Roof:Composition
- Year built:1993
- Building area:1,992 sq. ft.
- Lot area:0.31 Acres
- Lot Features:Corner Lot, Subdivision
- Architectural Style:Traditional
- Construction Materials:Brick
- Exterior Features:Fence
- Foundation Description:Slab
- Levels:2 Stories
Schools
- High school:ALVIN HIGH SCHOOL
- Middle school:FAIRVIEW JUNIOR HIGH SCHOOL
- Elementary school:MELBA PASSMORE ELEMENTARY SCHOOL
Utilities
- Sewer:Public Sewer
Finances and disclosures
- Price:$279,900
- Price per sq. ft.:$140.51
Features and amenities
- Appliances:Dishwasher, Disposal, Gas Cooktop, Microwave, Oven, Water Softener Owned
- Amenities:Crown Molding, Water Softner - Owned, Window Coverings
Parking
- Parking description:Driveway, Garage
- Garage:Yes
- Garage spaces:2
New listings near 1130 Steven Drive
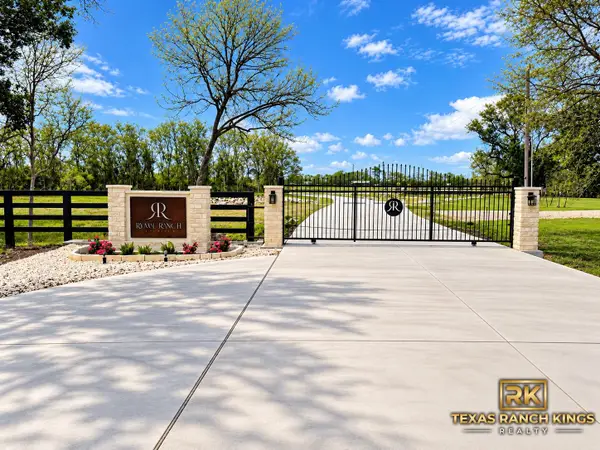 $179,000Pending1.65 Acres
1903 Rymal Ranch Road, Alvin, TX 77511
MLS# 95405777Listed by: TEXAS RANCH KING REALTY, LLC- New
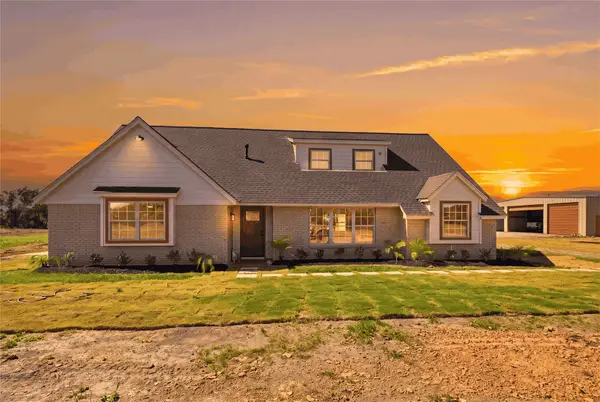 $625,000Active4 beds 3 baths2,600 sq. ft.
4918 Farmer Road, Alvin, TX 77511
MLS# 48704424Listed by: AEA REALTY, LLC - New
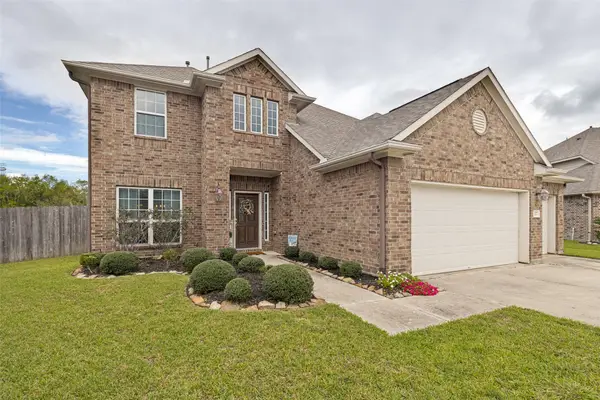 $380,000Active4 beds 3 baths2,595 sq. ft.
337 Burgundy Drive, Alvin, TX 77511
MLS# 58110065Listed by: STAG & STONE REALTY LLC - New
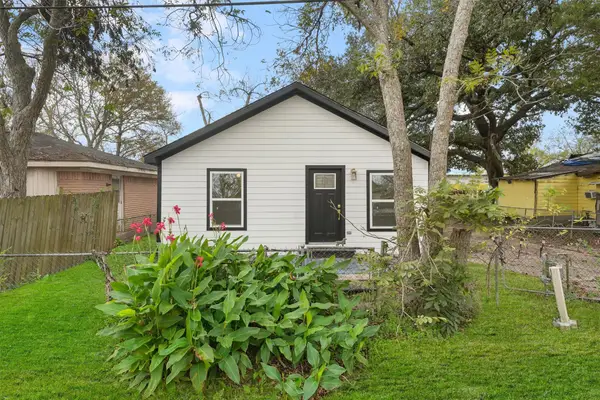 $180,000Active3 beds 1 baths1,152 sq. ft.
1509 Stanton Drive, Alvin, TX 77511
MLS# 88741134Listed by: ORCHARD BROKERAGE - New
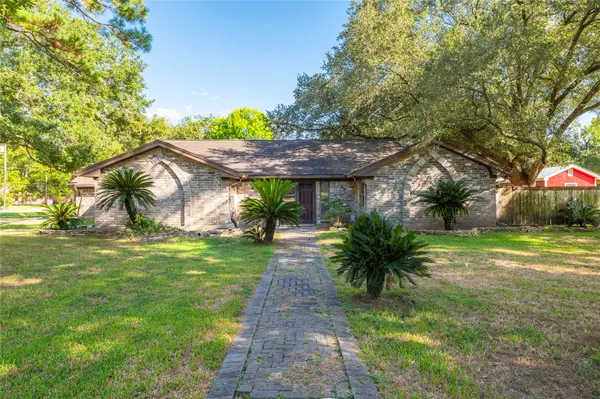 $299,900Active3 beds 2 baths3,520 sq. ft.
6903 Meadowlark Lane, Alvin, TX 77511
MLS# 49886460Listed by: KIMBERLY KIBBE PROPERTIES - Open Sat, 12 to 2pmNew
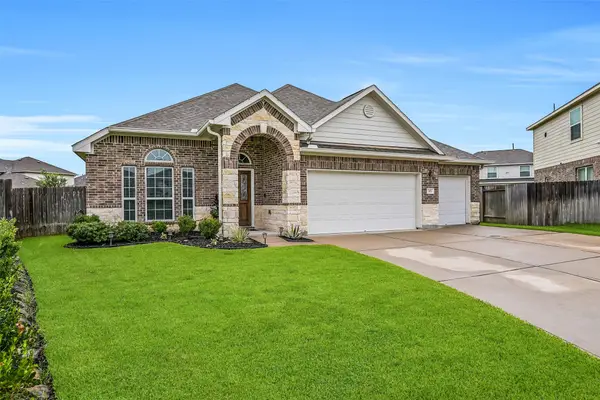 $349,000Active4 beds 2 baths2,070 sq. ft.
305 Bordeaux Court, Alvin, TX 77511
MLS# 74032456Listed by: STANFIELD PROPERTIES - New
 $265,000Active4 beds 2 baths1,848 sq. ft.
2701 Quail Run Drive, Alvin, TX 77511
MLS# 51479057Listed by: JLA REALTY - New
 $475,000Active3 beds 2 baths1,348 sq. ft.
5502 Wickwillow Lane, Alvin, TX 77511
MLS# 52501482Listed by: LPT REALTY, LLC - New
 $275,000Active4 beds 2 baths2,236 sq. ft.
105 Ridgemont Drive, Alvin, TX 77511
MLS# 58343834Listed by: TEXAS PREMIER REALTY - New
 $650,000Active2.64 Acres
2465 Highway 6, Alvin, TX 77511
MLS# 79121236Listed by: THE ONYX GROUP


Protect your home and budget from life's surprises with an Assurant Home Warranty, backed by a partner that supports you through every step of homeownership. Explore Plans.
©2026 Century 21 Real Estate LLC. All rights reserved. CENTURY 21®, the CENTURY 21 Logo and C21® are service marks owned by Century 21 Real Estate LLC. Century 21 Real Estate LLC fully supports the principles of the Fair Housing Act and the Equal Opportunity Act. Each office is independently owned and operated. Listing information is deemed reliable but not guaranteed accurate.