
1499 County Road 393b, Alvin, TX 77511
Local realty services provided by:CENTURY 21 Lucky Money Real Estate
Listed by: taz bana
Office: the sears group713-357-0068
MLS#:42467635
Source:HARMLS
Price summary
- Price:$355,000
- Price per sq. ft.:$165.42
About this home
Situated on approximately 1.92 acres, this 5-bedroom, 2.5-bath home offers the space and setting to enjoy country living while remaining convenient to Alvin and surrounding areas. The spacious floor plan features open living and dining areas, tile flooring throughout and abundant natural light. Decorative tray and recessed ceiling details throughout several rooms add architectural character, complemented by ceiling fans and recessed lighting. The kitchen features stainless steel appliances, ample cabinetry and a farmhouse-style sink. Expansive front and back yards provide plenty of room for outdoor activities, gardening, pets or future improvements. A covered carport and separate storage shed add functionality. The interior needs some deferred maintenance and updates, providing an opportunity for buyers to add their own finishing touches and is sold as-is. With nearly two acres of generous outdoor space, this property offers a combination that can be hard to find in the Alvin area.
Contact an agent
Home facts
- Year built:2013
- Subdivision & Development:Thos Spraggins
- Listing ID #:42467635
- Updated:August 26, 2026 at 07:25 PM
Rooms and interior
- Bedrooms:5
- Total bathrooms:3
- Full bathrooms:2
- Half bathrooms:1
- Rooms Total:8
- Flooring:Carpet, Laminate, Tile
- Dining Description:Kitchen Dining Combo
- Bathrooms Description:Tub Shower
- Kitchen Description:Dishwasher, Gas Oven, Gas Range, Kitchen Dining Combo, Microwave, Oven, Pantry
- Living area:2,146 sq. ft.
Heating and cooling
- Cooling:Central Air, Electric
- Heating:Central, Electric
- Central air:Yes
Structure and exterior
- Roof:Composition
- Year built:2013
- Building area:2,146 sq. ft.
- Lot area:1.92 Acres
- Lot Features:Corner Lot
- Architectural Style:Colonial, craftsman
- Construction Materials:Stone, Stucco
- Exterior Features:Storage
- Foundation Description:Slab
- Levels:1 Story
Schools
- High school:MANVEL HIGH SCHOOL
- Middle school:G W HARBY J H
- Elementary school:HOOD-CASE ELEMENTARY SCHOOL
Utilities
- Water:Well
- Sewer:Septic Tank
Finances and disclosures
- Price:$355,000
- Price per sq. ft.:$165.42
- Tax amount:$7,454 (2026)
Features and amenities
- Appliances:Dishwasher, Gas Oven, Gas Range, Microwave, Oven
- Amenities:Ceiling Fans
Parking
- Parking description:Additional Parking, Attached Carport
- Carport spaces:2
New listings near 1499 County Road 393b
- New
 $199,000Active3 beds 1 baths1,438 sq. ft.
1033 S Booth Lane, Alvin, TX 77511
MLS# 34461684Listed by: THE NGUYENS & ASSOCIATES - New
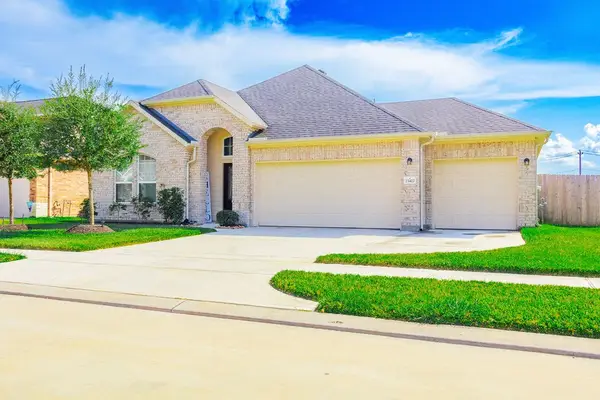 $369,999Active3 beds 2 baths2,280 sq. ft.
23422 Malbec Drive, Alvin, TX 77511
MLS# 4967062Listed by: TEXAS LION REALTY - New
 $299,000Active3 beds 3 baths2,021 sq. ft.
444 De Coster Boulevard, Alvin, TX 77511
MLS# 20866163Listed by: KTP REALTY - New
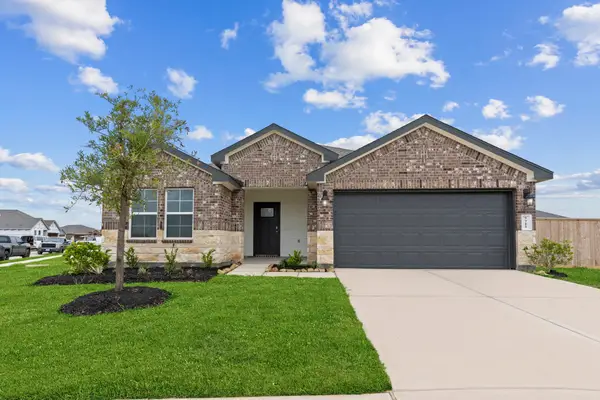 $296,990Active3 beds 2 baths1,575 sq. ft.
1010 Paddlefish Lane, Alvin, TX 77511
MLS# 32075953Listed by: D.R. HORTON-TEXAS, LTD - New
 $315,000Active5 beds 3 baths2,423 sq. ft.
5213 Bailey Lane, Alvin, TX 77511
MLS# 35198241Listed by: GREEN AND ASSOCIATES, REALTORS - New
 $449,900Active4 beds 2 baths2,396 sq. ft.
314 Coke Lane, Alvin, TX 77511
MLS# 70004214Listed by: UTR TEXAS, REALTORS - New
 $1,199,000Active3 beds 3 baths2,873 sq. ft.
835 Hall Road, Alvin, TX 77511
MLS# 97361002Listed by: COASTAL DREAM PROPERTIES - New
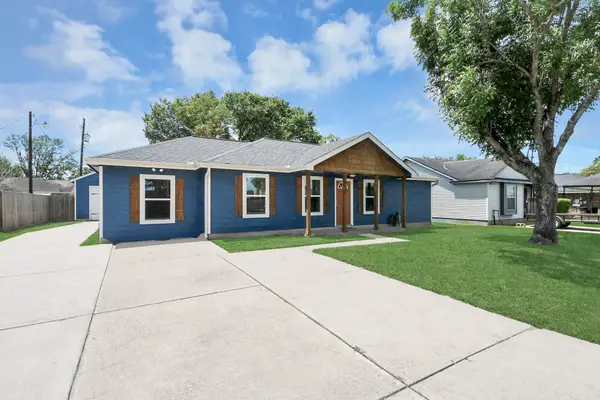 $245,000Active3 beds 2 baths1,612 sq. ft.
19038 County Road 669d #C669D, Alvin, TX 77511
MLS# 10491639Listed by: FATHOM REALTY - New
 $359,000Active4 beds 2 baths1,864 sq. ft.
409 Chardonnay Drive, Alvin, TX 77511
MLS# 42683159Listed by: BETTER HOMES AND GARDENS REAL ESTATE GARY GREENE - BAY AREA


Protect your home and budget from life's surprises with an Assurant Home Warranty, backed by a partner that supports you through every step of homeownership. Explore Plans.
©2026 Century 21 Real Estate LLC. All rights reserved. CENTURY 21®, the CENTURY 21 Logo and C21® are service marks owned by Century 21 Real Estate LLC. Century 21 Real Estate LLC fully supports the principles of the Fair Housing Act and the Equal Opportunity Act. Each office is independently owned and operated. Listing information is deemed reliable but not guaranteed accurate.