
3111 Clydesdale Drive, Alvin, TX 77511
Local realty services provided by:CENTURY 21 Judge Fite Company
3111 Clydesdale Drive,Alvin, TX 77511
$320,000
- 4 Beds
- 3 Baths
- 1,933 sq. ft.
- Single family
- Active
Upcoming open houses
- Sat, Aug 2902:00 pm - 04:00 pm
Listed by: joey hulsey
Office: keller williams preferred281-670-1800
MLS#:19031726
Source:HARMLS
Price summary
- Price:$320,000
- Price per sq. ft.:$165.55
- Monthly HOA dues:$29.17
About this home
Welcome to this beautiful 4-bedroom, 3-bath home located in Mustang Ridge! Situated on the largest lot in the neighborhood, this home offers a desirable corner cul-de-sac location with no back neighbors, providing extra space and privacy. Inside, you’ll find an inviting layout filled with natural light and plenty of room for everyday living and entertaining. Appliances stay, making move-in even easier. Conveniently located near shopping, dining, schools, and everyday amenities. With its spacious lot, great location, and modern design, this home is ready for its next owner!
Contact an agent
Home facts
- Year built:2024
- Subdivision & Development:Mustang Rdg
- Listing ID #:19031726
- Updated:August 27, 2026 at 03:19 AM
Rooms and interior
- Bedrooms:4
- Total bathrooms:3
- Full bathrooms:3
- Rooms Total:4
- Kitchen Description:Dishwasher, Disposal
- Living area:1,933 sq. ft.
Heating and cooling
- Cooling:Central Air, Electric
- Heating:Central, Gas
- Central air:Yes
Structure and exterior
- Roof:Composition
- Year built:2024
- Building area:1,933 sq. ft.
- Lot area:0.23 Acres
- Lot Features:Cleared, Corner Lot, Cul De Sac, Subdivision
- Architectural Style:Traditional
- Construction Materials:Brick, Cement Siding
- Foundation Description:Slab
- Levels:1 Story
Schools
- High school:ALVIN HIGH SCHOOL
- Middle school:ALVIN JUNIOR HIGH SCHOOL
- Elementary school:WALT DISNEY ELEMENTARY SCHOOL
Utilities
- Sewer:Public Sewer
Finances and disclosures
- Price:$320,000
- Price per sq. ft.:$165.55
- Tax amount:$10,039 (2026)
Features and amenities
- Appliances:Dishwasher, Disposal
Parking
- Parking description:Garage
- Garage:Yes
- Garage spaces:2
New listings near 3111 Clydesdale Drive
- Open Sun, 12 to 3pmNew
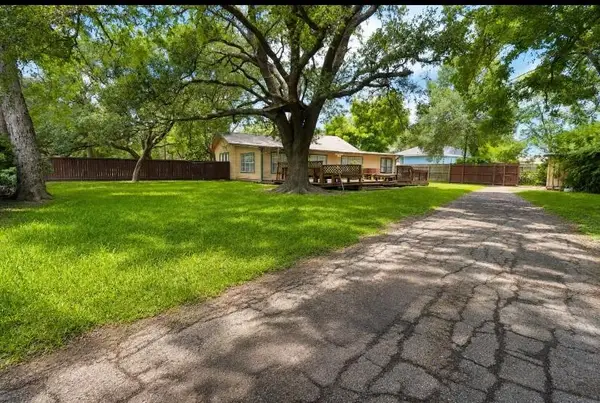 $259,900Active4 beds 2 baths2,412 sq. ft.
315 S Johnson Street, Alvin, TX 77511
MLS# 37378416Listed by: CONNECT REALTY.COM - New
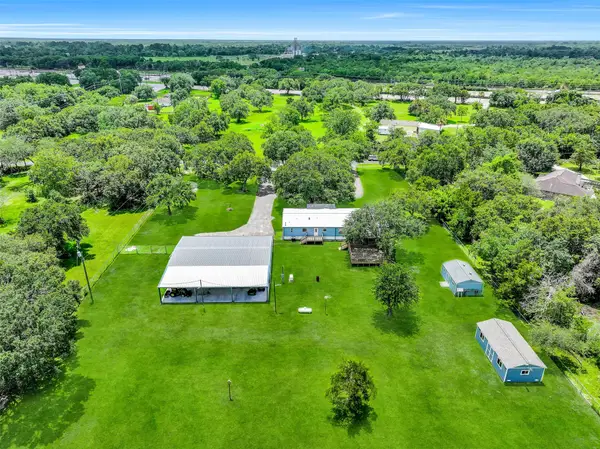 $485,000Active4 beds 3 baths2,660 sq. ft.
18424 Avenue A, Alvin, TX 77511
MLS# 34281476Listed by: STANFIELD PROPERTIES - New
 $199,000Active3 beds 1 baths1,438 sq. ft.
1033 S Booth Lane, Alvin, TX 77511
MLS# 34461684Listed by: THE NGUYENS & ASSOCIATES - New
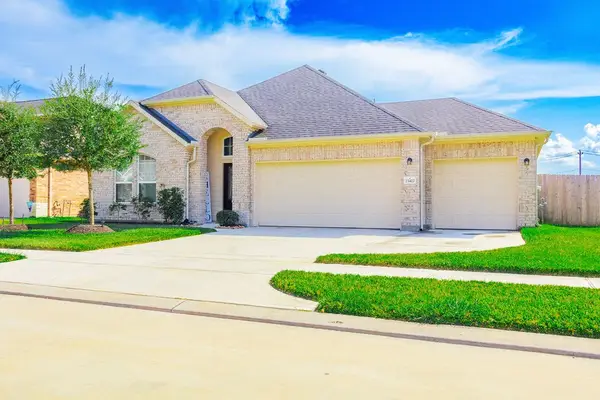 $369,999Active3 beds 2 baths2,280 sq. ft.
23422 Malbec Drive, Alvin, TX 77511
MLS# 4967062Listed by: TEXAS LION REALTY - New
 $299,000Active3 beds 3 baths2,021 sq. ft.
444 De Coster Boulevard, Alvin, TX 77511
MLS# 20866163Listed by: KTP REALTY - New
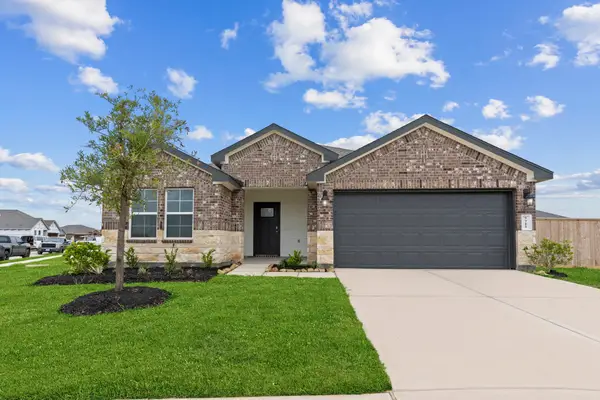 $296,990Active3 beds 2 baths1,575 sq. ft.
1010 Paddlefish Lane, Alvin, TX 77511
MLS# 32075953Listed by: D.R. HORTON-TEXAS, LTD - New
 $315,000Active5 beds 3 baths2,423 sq. ft.
5213 Bailey Lane, Alvin, TX 77511
MLS# 35198241Listed by: GREEN AND ASSOCIATES, REALTORS - New
 $355,000Active5 beds 3 baths2,146 sq. ft.
1499 County Road 393b, Alvin, TX 77511
MLS# 42467635Listed by: THE SEARS GROUP - New
 $449,900Active4 beds 2 baths2,396 sq. ft.
314 Coke Lane, Alvin, TX 77511
MLS# 70004214Listed by: UTR TEXAS, REALTORS


Protect your home and budget from life's surprises with an Assurant Home Warranty, backed by a partner that supports you through every step of homeownership. Explore Plans.
©2026 Century 21 Real Estate LLC. All rights reserved. CENTURY 21®, the CENTURY 21 Logo and C21® are service marks owned by Century 21 Real Estate LLC. Century 21 Real Estate LLC fully supports the principles of the Fair Housing Act and the Equal Opportunity Act. Each office is independently owned and operated. Listing information is deemed reliable but not guaranteed accurate.