
314 Coke Lane, Alvin, TX 77511
Local realty services provided by:CENTURY 21 Judge Fite Company
314 Coke Lane,Alvin, TX 77511
$449,900
- 4 Beds
- 2 Baths
- 2,396 sq. ft.
- Single family
- Active
Listed by: melba cortez
Office: utr texas, realtors281-282-0935
MLS#:70004214
Source:HARMLS
Price summary
- Price:$449,900
- Price per sq. ft.:$187.77
About this home
A rare find with an incredible workshop! This charming one-story home is nestled on a spacious 13,560 sq ft lot offers approximately 2396 sq ft of living space. Featuring 4 bedrooms, 2 baths, a formal living rm., separate dining area, & a large sized sunroom. The home has been thoughtfully updated with numerous recent improvements, including a Roof (12-2024), LVP flooring (4- 2024), Quartz Kitchen countertops (6-2025), Dishwasher (9- 2025) Electrical Panels (Jan. 2026), Water Heater (6- 2026), windows installed by Window World (8- 2026. Gutters were added to both home and workshop 7-2026. The true Showstopper is the 48X30 workshop, completed in 2-2026. Impressive space features electrical service, epoxy flooring, concrete, & a 20X12 covered patio, along with new concrete and sidewalk/driveway areas. Whether you need space for a business, hobbies, projects, storage, entertaining, or a personal workshop, this oversized building offers incredible versatility.
Contact an agent
Home facts
- Year built:1964
- Subdivision & Development:Blackstone Alvin
- Listing ID #:70004214
- Updated:August 26, 2026 at 12:17 AM
Rooms and interior
- Bedrooms:4
- Total bathrooms:2
- Full bathrooms:2
- Rooms Total:6
- Dining Description:Kitchen Dining Combo
- Bathrooms Description:Tub Shower
- Kitchen Description:Kitchen Dining Combo
- Living area:2,396 sq. ft.
Heating and cooling
- Cooling:Central Air, Electric
- Heating:Central, Gas
- Central air:Yes
Structure and exterior
- Roof:Composition
- Year built:1964
- Building area:2,396 sq. ft.
- Lot area:0.31 Acres
- Lot Features:Subdivision
- Architectural Style:Traditional
- Construction Materials:Brick, Wood Siding
- Foundation Description:Slab
- Levels:1 Story
Schools
- High school:ALVIN HIGH SCHOOL
- Middle school:FAIRVIEW JUNIOR HIGH SCHOOL
- Elementary school:ALVIN ELEMENTARY SCHOOL
Utilities
- Sewer:Public Sewer
Finances and disclosures
- Price:$449,900
- Price per sq. ft.:$187.77
- Tax amount:$6,620 (2026)
Parking
- Parking description:Oversized
- Garage:Yes
- Garage spaces:6
New listings near 314 Coke Lane
- New
 $299,000Active3 beds 3 baths2,021 sq. ft.
444 De Coster Boulevard, Alvin, TX 77511
MLS# 20866163Listed by: KTP REALTY - New
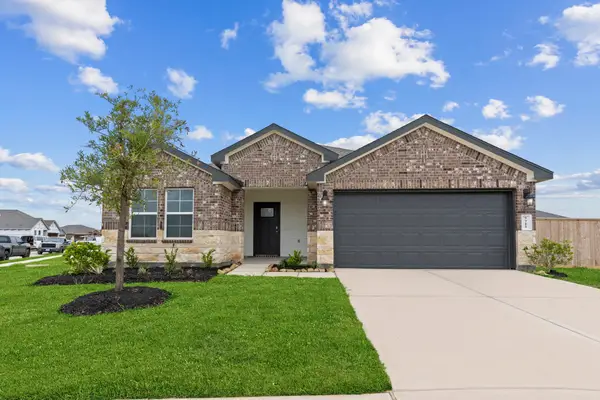 $296,990Active3 beds 2 baths1,575 sq. ft.
1010 Paddlefish Lane, Alvin, TX 77511
MLS# 32075953Listed by: D.R. HORTON-TEXAS, LTD - New
 $315,000Active5 beds 3 baths2,423 sq. ft.
5213 Bailey Lane, Alvin, TX 77511
MLS# 35198241Listed by: GREEN AND ASSOCIATES, REALTORS - New
 $1,199,000Active3 beds 3 baths2,873 sq. ft.
835 Hall Road, Alvin, TX 77511
MLS# 97361002Listed by: COASTAL DREAM PROPERTIES - New
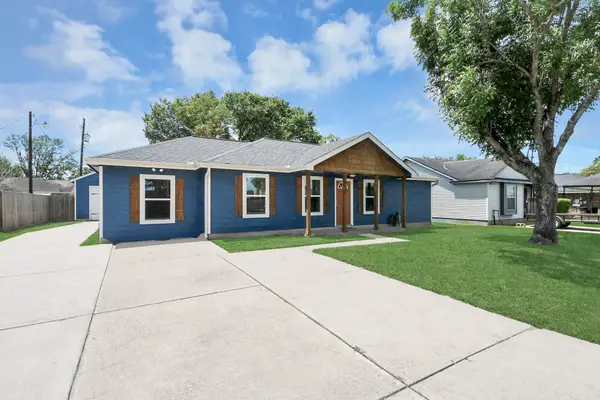 $245,000Active3 beds 2 baths1,612 sq. ft.
19038 County Road 669d #C669D, Alvin, TX 77511
MLS# 10491639Listed by: FATHOM REALTY - New
 $359,000Active4 beds 2 baths1,864 sq. ft.
409 Chardonnay Drive, Alvin, TX 77511
MLS# 42683159Listed by: BETTER HOMES AND GARDENS REAL ESTATE GARY GREENE - BAY AREA - New
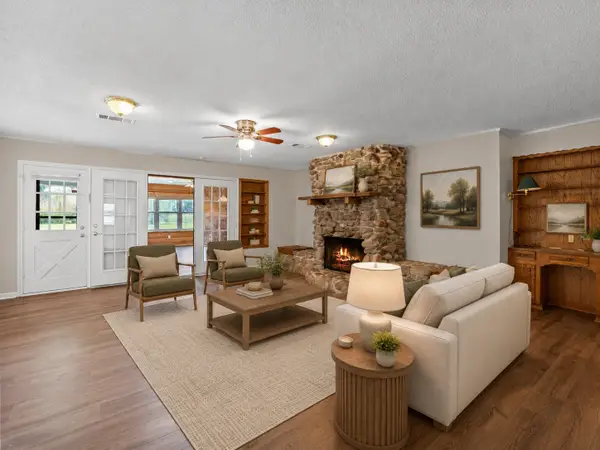 $295,000Active3 beds 2 baths2,138 sq. ft.
1717 Jones Street, Alvin, TX 77511
MLS# 29449121Listed by: CB&A, REALTORS- SOUTHEAST - New
 $310,000Active4 beds 3 baths2,298 sq. ft.
222 Ashley Way, Alvin, TX 77511
MLS# 62180387Listed by: OPENDOOR BROKERAGE, LLC - New
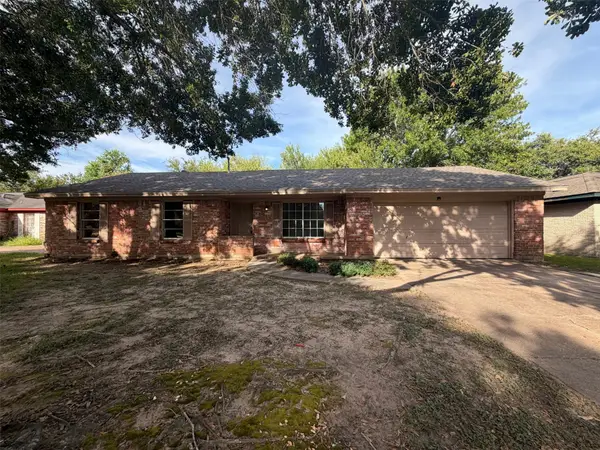 $239,000Active3 beds 2 baths1,399 sq. ft.
3506 Oxford Road, Alvin, TX 77511
MLS# 70776534Listed by: OPENDOOR BROKERAGE, LLC


Protect your home and budget from life's surprises with an Assurant Home Warranty, backed by a partner that supports you through every step of homeownership. Explore Plans.
©2026 Century 21 Real Estate LLC. All rights reserved. CENTURY 21®, the CENTURY 21 Logo and C21® are service marks owned by Century 21 Real Estate LLC. Century 21 Real Estate LLC fully supports the principles of the Fair Housing Act and the Equal Opportunity Act. Each office is independently owned and operated. Listing information is deemed reliable but not guaranteed accurate.