
3425 Van Ness Drive, Alvin, TX 77511
Local realty services provided by:CENTURY 21 Lucky Money Real Estate
3425 Van Ness Drive,Alvin, TX 77511
$305,000
- 3 Beds
- 2 Baths
- 1,944 sq. ft.
- Single family
- Active
Listed by: dovie williams
Office: texas home team281-997-7979
MLS#:24125740
Source:HARMLS
Price summary
- Price:$305,000
- Price per sq. ft.:$156.89
About this home
Great Location AND No back neighbors!!!!! Check out this back porch view! Country style living with city convenience in a great neighborhood with easy access to Hwy 6. From the spacious entryway to the large living room with high ceilings and corner fireplace call it home. Wood look tile throughout main living area. Split bedroom plan with large inside utility room for extra storage. Updated kitchen open to living with handy oversized bar. Features loads of cabinets and built in desk area plus bright breakfast room/dining area. . Enclosed garage area was used as fourth bedroom, could be home office/gameroom/flex space or easily converted back to garage. All sides brick exterior with oversized covered patio plus additional concrete patio/storage area. No HOA and No MUD taxes.
Contact an agent
Home facts
- Year built:1998
- Subdivision & Development:Stevenwood Sec 1
- Listing ID #:24125740
- Updated:September 12, 2026 at 11:59 AM
Rooms and interior
- Bedrooms:3
- Total bathrooms:2
- Full bathrooms:2
- Rooms Total:7
- Flooring:Tile
- Dining Description:Kitchen Dining Combo
- Bathrooms Description:Jetted Tub, Separate Shower
- Kitchen Description:Breakfast Bar, Dishwasher, Disposal, Free Standing Range, Kitchen Dining Combo, Kitchen Family Room Combo, Kitchen Island, Pantry
- Living area:1,944 sq. ft.
Heating and cooling
- Cooling:Central Air, Electric
- Heating:Central, Gas
- Central air:Yes
Structure and exterior
- Roof:Composition
- Year built:1998
- Building area:1,944 sq. ft.
- Lot area:0.26 Acres
- Lot Features:Subdivision
- Architectural Style:Traditional
- Construction Materials:Brick
- Foundation Description:Slab
- Levels:1 Story
Schools
- High school:ALVIN HIGH SCHOOL
- Middle school:FAIRVIEW JUNIOR HIGH SCHOOL
- Elementary school:MELBA PASSMORE ELEMENTARY SCHOOL
Utilities
- Sewer:Public Sewer
Finances and disclosures
- Price:$305,000
- Price per sq. ft.:$156.89
- Tax amount:$7,225 (2026)
Features and amenities
- Appliances:Dishwasher, Disposal, Free Standing Range
- Amenities:High Ceilings
New listings near 3425 Van Ness Drive
- New
 $299,900Active4 beds 3 baths2,143 sq. ft.
309 Burgundy Drive, Alvin, TX 77511
MLS# 44367458Listed by: BIRDSONG REAL ESTATE - New
 $475,000Active3 beds 2 baths2,578 sq. ft.
4215 County Road 182, Alvin, TX 77511
MLS# 45387769Listed by: RE/MAX SPACE CENTER - New
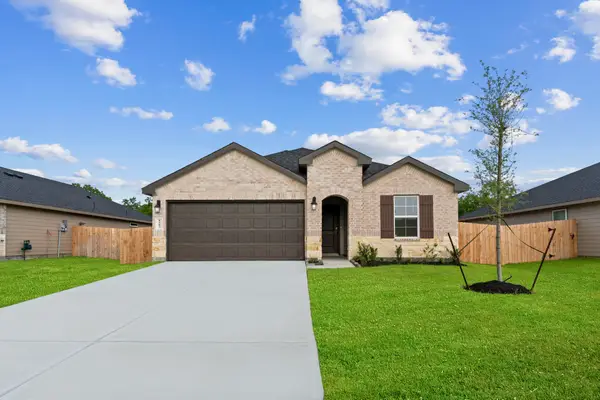 $326,990Active4 beds 3 baths1,823 sq. ft.
1745 Stargrass Lane, Alvin, TX 77511
MLS# 80533127Listed by: D.R. HORTON-TEXAS, LTD - New
 $345,000Active4 beds 3 baths2,455 sq. ft.
429 Lake Line Drive, Alvin, TX 77511
MLS# 25858107Listed by: OAKHOUSE REAL ESTATE - Open Sun, 1 to 3pmNew
 $285,000Active3 beds 2 baths1,911 sq. ft.
114 E Wildwinn Drive, Alvin, TX 77511
MLS# 7837479Listed by: ANCHORED REAL ESTATE GROUP - New
 $398,900Active3 beds 3 baths2,447 sq. ft.
515 Chardonnay Drive, Alvin, TX 77511
MLS# 14438901Listed by: CENTURY COMMUNITIES - New
 $349,900Active3 beds 3 baths2,220 sq. ft.
23614 Zinfandel Drive, Alvin, TX 77511
MLS# 3132117Listed by: CENTURY COMMUNITIES - New
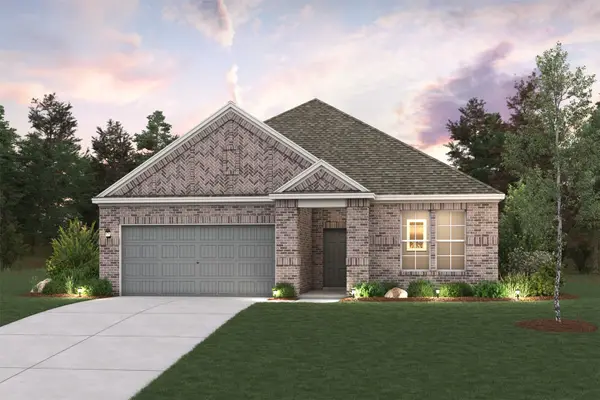 $371,900Active3 beds 3 baths2,220 sq. ft.
522 Pinot Noir Drive, Alvin, TX 77511
MLS# 40698826Listed by: CENTURY COMMUNITIES - New
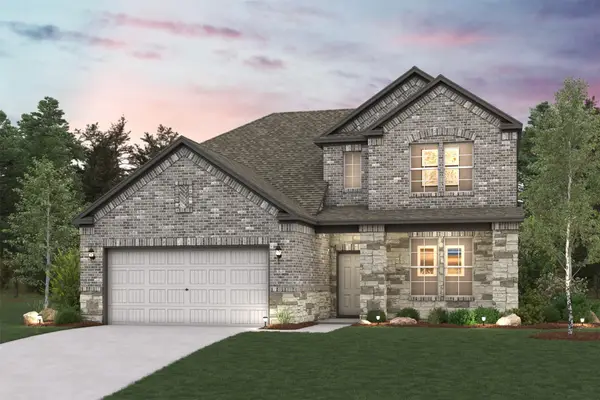 $385,900Active3 beds 3 baths2,447 sq. ft.
23137 Chablis Drive, Alvin, TX 77511
MLS# 41188181Listed by: CENTURY COMMUNITIES - New
 $394,900Active3 beds 3 baths2,447 sq. ft.
517 Pinot Noir Drive, Alvin, TX 77511
MLS# 55885234Listed by: CENTURY COMMUNITIES


Protect your home and budget from life's surprises with an Assurant Home Warranty, backed by a partner that supports you through every step of homeownership. Explore Plans.
©2026 Century 21 Real Estate LLC. All rights reserved. CENTURY 21®, the CENTURY 21 Logo and C21® are service marks owned by Century 21 Real Estate LLC. Century 21 Real Estate LLC fully supports the principles of the Fair Housing Act and the Equal Opportunity Act. Each office is independently owned and operated. Listing information is deemed reliable but not guaranteed accurate.