
379 Henry Street, Alvin, TX 77511
Local realty services provided by:CENTURY 21 Lucky Money Real Estate
379 Henry Street,Alvin, TX 77511
$239,999
- 3 Beds
- 3 Baths
- 1,314 sq. ft.
- Single family
- Active
Listed by: bonnie patino
Office: realm real estate professionals - west houston281-870-0000
MLS#:29428734
Source:HARMLS
Price summary
- Price:$239,999
- Price per sq. ft.:$182.65
- Monthly HOA dues:$20
About this home
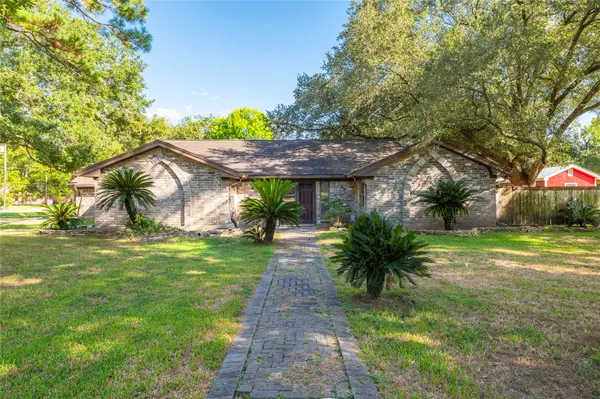
Welcome to 379 Henry Street in Alvin! This charming, well-maintained home offers a comfortable layout with practical living spaces that make it easy to feel right at home. Located in Alvin ISD, you’ll enjoy small-town living close to shopping, dining, and local favorites like Froberg’s Farm and Bayou Wildlife Zoo. With convenient access to Houston, Clear Lake, Kemah, and Galveston, you’re never too far from work or a weekend getaway. Come take a look and see all this home has to offer!
Contact an agent
Home facts
- Year built:2010
- Subdivision & Development:North Pointe Trails Sec 1
- Listing ID #:29428734
- Updated:October 28, 2026 at 12:22 AM
Rooms and interior
- Bedrooms:3
- Total bathrooms:3
- Full bathrooms:2
- Half bathrooms:1
- Rooms Total:3
- Flooring:Carpet
- Bathrooms Description:Separate Shower, Soaking Tub, Tub Shower
- Kitchen Description:Dishwasher, Disposal, Gas Cooktop, Gas Oven, Gas Range, Microwave
- Living area:1,314 sq. ft.
Heating and cooling
- Cooling:Central Air, Gas
- Heating:Central, Gas
- Central air:Yes
Structure and exterior
- Roof:Composition
- Year built:2010
- Building area:1,314 sq. ft.
- Lot area:0.13 Acres
- Lot Features:Cleared
- Architectural Style:Traditional
- Construction Materials:Brick
- Exterior Features:Fence, Private Yard
- Foundation Description:Slab
- Levels:1 Story
Schools
- High school:ALVIN HIGH SCHOOL
- Middle school:G W HARBY J H
- Elementary school:HASSE ELEMENTARY SCHOOL (ALVIN)
Utilities
- Sewer:Public Sewer
Finances and disclosures
- Price:$239,999
- Price per sq. ft.:$182.65
- Tax amount:$5,414 (2026)
Features and amenities
- Appliances:Dishwasher, Disposal, Gas Cooktop, Gas Oven, Gas Range, Microwave
- Amenities:Ceiling Fans
Parking
- Parking description:Driveway, Garage, Garage Door Opener
- Garage:Yes
- Garage spaces:2
New listings near 379 Henry Street
- New
 $499,999Active4 beds 4 baths3,348 sq. ft.
456 Lake Line Drive, Alvin, TX 77511
MLS# 81175094Listed by: 1ST TEXAS, REALTORS - New
 $149,999Active1.32 Acres
7203 Bayou Timbers Drive, Alvin, TX 77511
MLS# 27431727Listed by: RE/MAX CROSSROADS REALTY - New
 $425,000Active3 beds 3 baths2,370 sq. ft.
1209 Pine Street, Alvin, TX 77511
MLS# 19002445Listed by: GO HOUSTON REALTY LLC MANAGEMENT INC. - New
 $425,000Active8.67 Acres
2289 County Road 163, Alvin, TX 77511
MLS# 85765336Listed by: VIN REALTY LLC 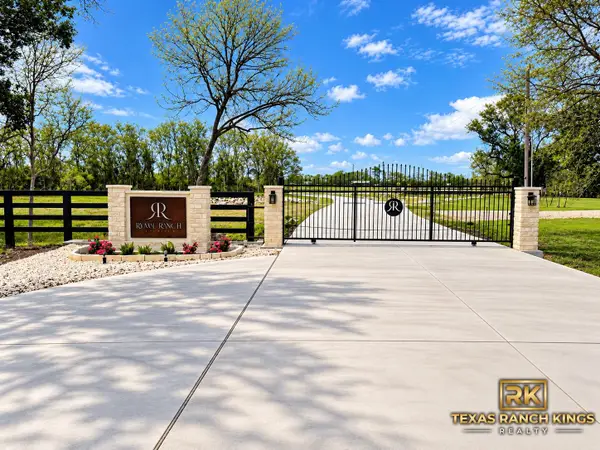 $179,000Pending1.65 Acres
1903 Rymal Ranch Road, Alvin, TX 77511
MLS# 95405777Listed by: TEXAS RANCH KING REALTY, LLC- Open Sat, 11am to 1pmNew
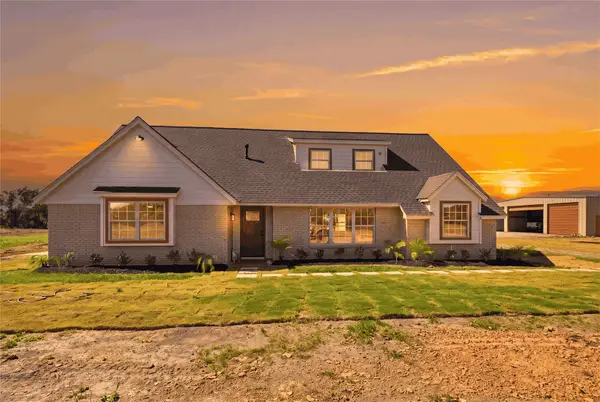 $625,000Active4 beds 3 baths2,600 sq. ft.
4918 Farmer Road, Alvin, TX 77511
MLS# 48704424Listed by: AEA REALTY, LLC - New
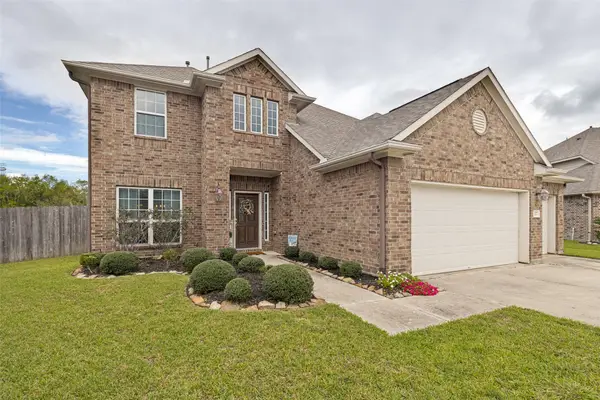 $380,000Active4 beds 3 baths2,595 sq. ft.
337 Burgundy Drive, Alvin, TX 77511
MLS# 58110065Listed by: STAG & STONE REALTY LLC - New
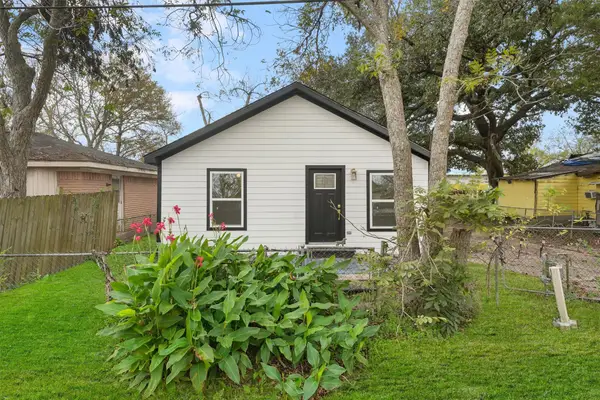 $180,000Active3 beds 1 baths1,152 sq. ft.
1509 Stanton Drive, Alvin, TX 77511
MLS# 88741134Listed by: ORCHARD BROKERAGE - New
 $299,900Active3 beds 2 baths3,520 sq. ft.
6903 Meadowlark Lane, Alvin, TX 77511
MLS# 49886460Listed by: KIMBERLY KIBBE PROPERTIES


Protect your home and budget from life's surprises with an Assurant Home Warranty, backed by a partner that supports you through every step of homeownership. Explore Plans.
©2026 Century 21 Real Estate LLC. All rights reserved. CENTURY 21®, the CENTURY 21 Logo and C21® are service marks owned by Century 21 Real Estate LLC. Century 21 Real Estate LLC fully supports the principles of the Fair Housing Act and the Equal Opportunity Act. Each office is independently owned and operated. Listing information is deemed reliable but not guaranteed accurate.