
5202 W Zephyr Drive #C378C, Alvin, TX 77511
Local realty services provided by:CENTURY 21 Lucky Money Real Estate
5202 W Zephyr Drive #C378C,Alvin, TX 77511
$749,900
- 5 Beds
- 5 Baths
- 3,618 sq. ft.
- Single family
- Active
Listed by: nicole cartee, john cartee
Office: blair realty group281-698-0240
MLS#:51740438
Source:HARMLS
Price summary
- Price:$749,900
- Price per sq. ft.:$207.27
About this home
Space, privacy, and a garage apartment come together at Zephyr Dr. Shaded by mature oaks, this brick two-story with a striking arched entry offers 5 Bedrooms, 3 full bathrooms and a half bath. Saltillo tile flows through the main living areas, from the living room with a fireplace to the dining room. The white kitchen has an island and a breakfast nook. An office with built-in cabinetry greets you at the entry and offers a view to the front yard. The primary suite is down, with French doors to the covered patio, two walk-in closets, a jetted tub, and a glass shower. Upstairs, a vaulted game room opens to a 29-ft balcony, joined by four bedrooms and two full baths. The detached garage has a 2-bed, 1-bath apartment above, with an open kitchen and living area and a private deck. Adding an additional 830 square Feet, to the 3,618 square feet of the main home, it is ideal for guests, family, or a school space. With a long driveway and a wide-open yard, there's room for everything.
Contact an agent
Home facts
- Year built:1994
- Subdivision & Development:Mustang Estates Sec 2
- Listing ID #:51740438
- Updated:November 01, 2026 at 02:58 AM
Rooms and interior
- Bedrooms:5
- Total bathrooms:5
- Full bathrooms:4
- Half bathrooms:1
- Rooms Total:7
- Flooring:Tile, Wood
- Kitchen Description:Dishwasher, Gas Oven, Gas Range, Pantry, Quartz Counters, Refrigerator
- Living area:3,618 sq. ft.
Heating and cooling
- Cooling:Central Air, Electric
- Heating:Central, Electric, Propane
- Central air:Yes
Structure and exterior
- Roof:Composition, Wood
- Year built:1994
- Building area:3,618 sq. ft.
- Lot area:0.96 Acres
- Lot Features:Subdivision
- Architectural Style:Traditional
- Construction Materials:Brick
- Exterior Features:Fence, Patio, Private Yard, Storage
- Foundation Description:Slab
- Levels:2 Stories
Schools
- High school:ALVIN HIGH SCHOOL
- Middle school:ALVIN JUNIOR HIGH SCHOOL
- Elementary school:WALT DISNEY ELEMENTARY SCHOOL
Utilities
- Water:Well
- Sewer:Septic Tank
Finances and disclosures
- Price:$749,900
- Price per sq. ft.:$207.27
- Tax amount:$9,619 (2026)
Features and amenities
- Appliances:Dishwasher, Gas Oven, Gas Range, Refrigerator, Water Softener Owned
- Amenities:Balcony, Crown Molding, Entrance Foyer, Smoke Detectors, Water Softner - Owned
Parking
- Parking description:Additional Parking, Driveway, Garage, Garage Door Opener
- Garage:Yes
- Garage spaces:3
New listings near 5202 W Zephyr Drive #C378C
 $325,000Active5.1 Acres
17010 Fir Road, Alvin, TX 77511
MLS# 28893793Listed by: CRESTMARK REALTY- New
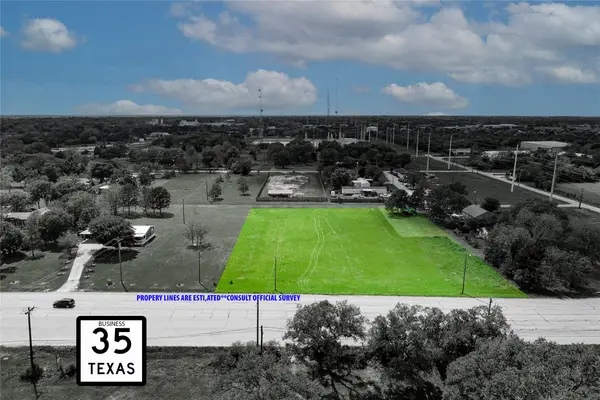 $300,000Active1.32 Acres
1169 N Gordon Street, Alvin, TX 77511
MLS# 48073337Listed by: FATHOM REALTY - New
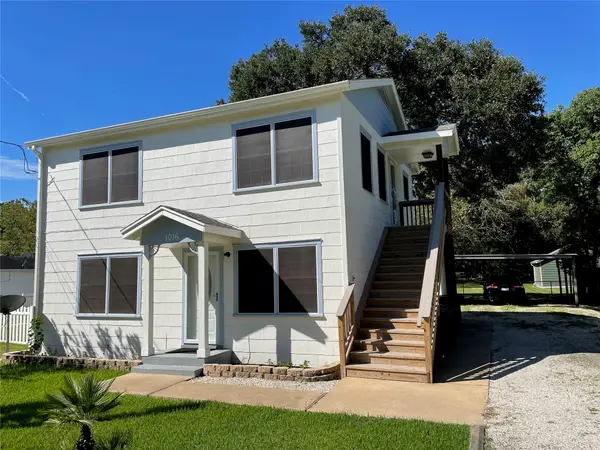 $289,000Active2 beds 1 baths1,568 sq. ft.
1016 S Booth Lane #A, Alvin, TX 77511
MLS# 57532629Listed by: TEXAS GENERAL REALTY, INC. - New
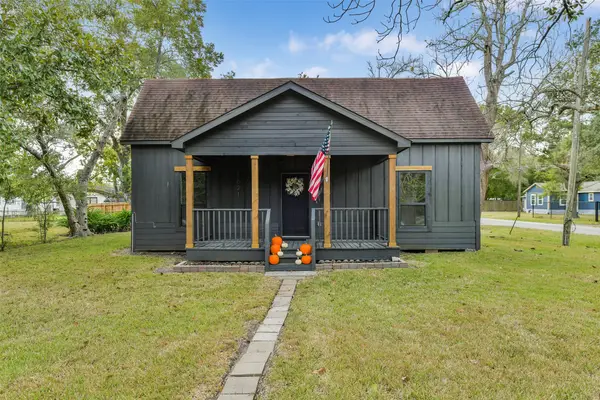 $239,900Active3 beds 2 baths1,286 sq. ft.
1621 W Sealy Street, Alvin, TX 77511
MLS# 20585094Listed by: KELLER WILLIAMS PREFERRED - New
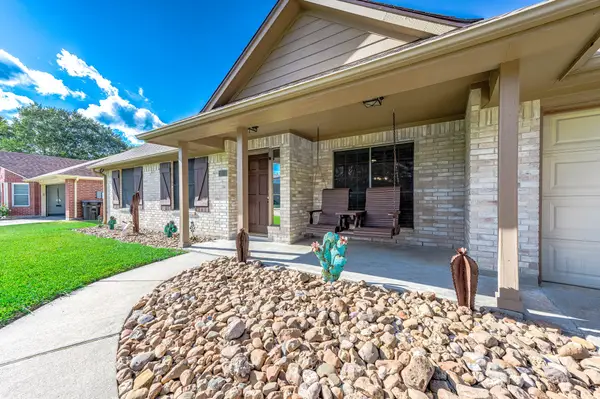 $279,000Active3 beds 2 baths1,490 sq. ft.
3206 Fox Run Drive, Alvin, TX 77511
MLS# 71463250Listed by: REYES REALTY GROUP, LLC - New
 $199,000Active2 beds 1 baths1,162 sq. ft.
516 N Shirley Street, Alvin, TX 77511
MLS# 9103984Listed by: AEA REALTY, LLC - New
 $289,998Active3 beds 2 baths1,757 sq. ft.
1204 Filly Creek Drive, Alvin, TX 77511
MLS# 27996437Listed by: TADA REALTY GROUP - New
 $284,998Active3 beds 2 baths1,604 sq. ft.
1217 Filly Creek Drive, Alvin, TX 77511
MLS# 67241648Listed by: TADA REALTY GROUP - New
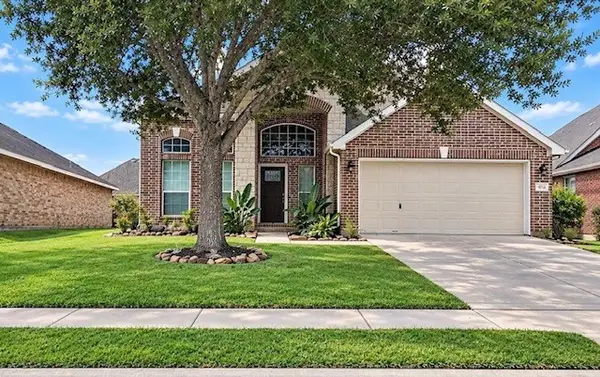 $378,000Active4 beds 4 baths2,841 sq. ft.
4713 High Creek Ct, Alvin, TX 77511
MLS# 45578037Listed by: HOMESMART


Protect your home and budget from life's surprises with an Assurant Home Warranty, backed by a partner that supports you through every step of homeownership. Explore Plans.
©2026 Century 21 Real Estate LLC. All rights reserved. CENTURY 21®, the CENTURY 21 Logo and C21® are service marks owned by Century 21 Real Estate LLC. Century 21 Real Estate LLC fully supports the principles of the Fair Housing Act and the Equal Opportunity Act. Each office is independently owned and operated. Listing information is deemed reliable but not guaranteed accurate.