
5204 Mcgrath Drive, Alvin, TX 77511
Local realty services provided by:CENTURY 21 Judge Fite Company
5204 Mcgrath Drive,Alvin, TX 77511
$209,000
- 3 Beds
- 3 Baths
- 1,691 sq. ft.
- Single family
- Active
Listed by: rachael dahl
Office: stag & stone realty llc.830-402-4323
MLS#:56921940
Source:HARMLS
Price summary
- Price:$209,000
- Price per sq. ft.:$123.6
About this home
Welcome to 5204 McGrath Dr! This spacious single-story home, built in 2006, offers 3 bedrooms, 2 bathrooms, and approximately 1691 square feet of living space situated on a 5249 sq ft lot. With a generous floor plan and plenty of room to make it your own, this property offers tons of potential both inside and out.
Whether you're a first-time homebuyer looking for a place to customize or an investor searching for your next opportunity, this home is full of possibilities. Bring your vision, add your personal touches, and make this home yours! Don't miss your chance to see all this property has to offer! Call today to schedule a private showing.
Contact an agent
Home facts
- Year built:2006
- Subdivision & Development:North Pointe Trails Sec 1
- Listing ID #:56921940
- Updated:November 18, 2026 at 02:30 PM
Rooms and interior
- Bedrooms:3
- Total bathrooms:3
- Full bathrooms:2
- Half bathrooms:1
- Rooms Total:3
- Flooring:Laminate
- Living area:1,691 sq. ft.
Heating and cooling
- Cooling:Central Air, Electric
- Heating:Central, Electric
- Central air:Yes
Structure and exterior
- Roof:Composition
- Year built:2006
- Building area:1,691 sq. ft.
- Lot area:0.12 Acres
- Lot Features:Subdivision
- Architectural Style:Traditional
- Construction Materials:Brick
- Foundation Description:Slab
- Levels:1 Story
Schools
- High school:ALVIN HIGH SCHOOL
- Middle school:G W HARBY J H
- Elementary school:HASSE ELEMENTARY SCHOOL (ALVIN)
Utilities
- Sewer:Public Sewer
Finances and disclosures
- Price:$209,000
- Price per sq. ft.:$123.6
- Tax amount:$6,536 (2026)
Parking
- Parking description:Garage
- Garage:Yes
- Garage spaces:2
New listings near 5204 Mcgrath Drive
- Open Sat, 10am to 2pmNew
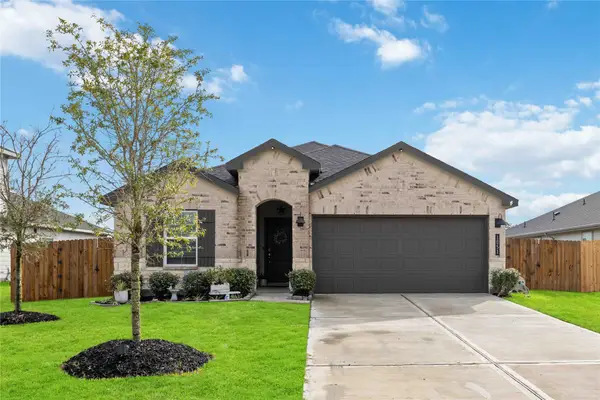 $299,900Active4 beds 3 baths1,884 sq. ft.
1051 Great Barracuda Lane, Alvin, TX 77511
MLS# 56931707Listed by: RE/MAX AMERICAN DREAM - New
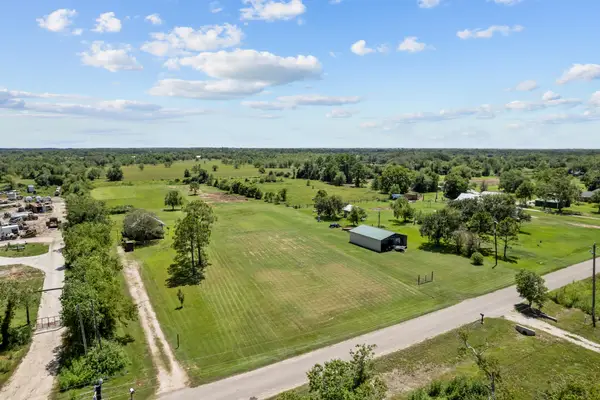 $379,000Active3 beds 1 baths1,658 sq. ft.
5531 County Road 435, Alvin, TX 77511
MLS# 92596569Listed by: KELLER WILLIAMS PREFERRED - New
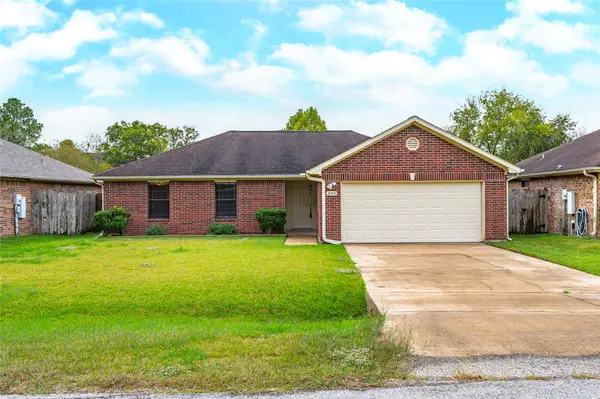 $240,000Active3 beds 2 baths1,280 sq. ft.
3054 County Road 855c, Alvin, TX 77511
MLS# 8306172Listed by: JLA REALTY - New
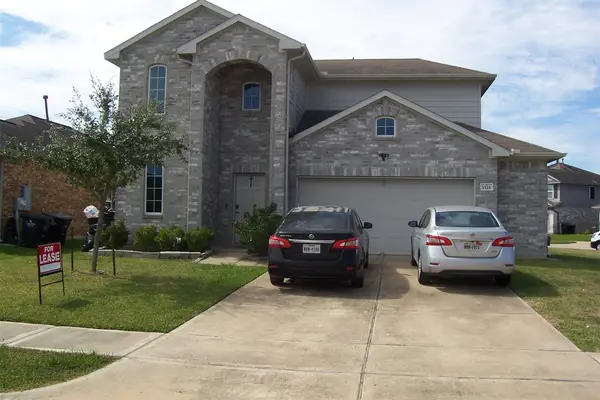 $350,000Active3 beds 3 baths2,200 sq. ft.
1525 Barras St, Alvin, TX 77511
MLS# 47939107Listed by: HOMESMART - Open Sun, 2 to 4pmNew
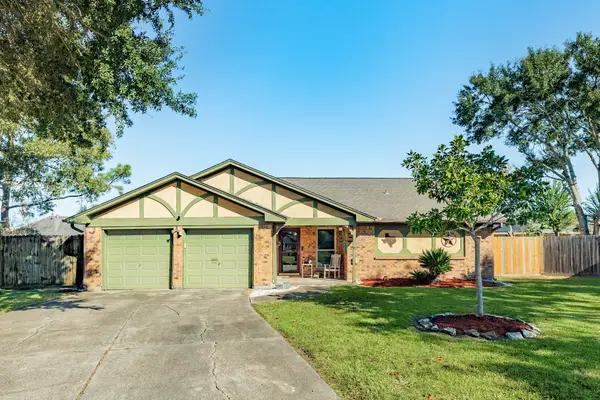 $235,000Active4 beds 2 baths1,617 sq. ft.
4825 Somerset Court, Alvin, TX 77511
MLS# 48154043Listed by: MEGA REALTY - New
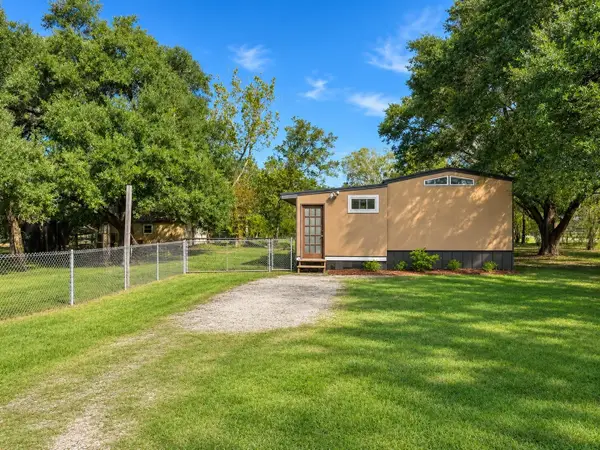 $159,500Active3 beds 2 baths896 sq. ft.
4610 County Road 138e, Alvin, TX 77511
MLS# 74290774Listed by: DALTON WADE INC - New
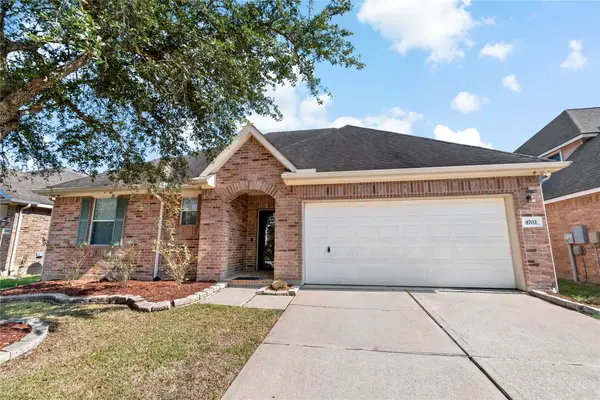 $305,000Active3 beds 2 baths1,884 sq. ft.
4702 High Creek Court, Alvin, TX 77511
MLS# 12514349Listed by: WAY MAKER REALTY, LLC - New
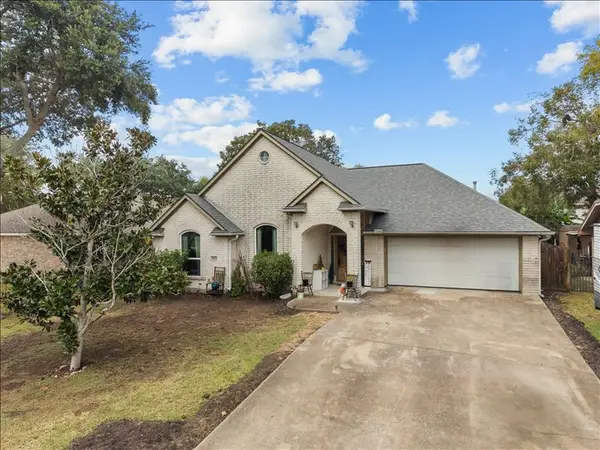 $290,000Active3 beds 2 baths1,761 sq. ft.
3004 Deer Trail Drive, Alvin, TX 77511
MLS# 54249908Listed by: SOCO REALTY - Open Sat, 1 to 3pmNew
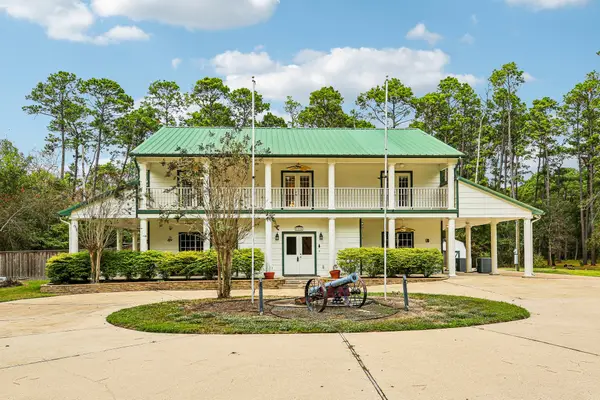 $699,000Active4 beds 4 baths4,620 sq. ft.
7316 Pine Drive, Alvin, TX 77511
MLS# 82138694Listed by: BETTER HOMES AND GARDENS REAL ESTATE GARY GREENE - BAY AREA


Protect your home and budget from life's surprises with an Assurant Home Warranty, backed by a partner that supports you through every step of homeownership. Explore Plans.
©2026 Century 21 Real Estate LLC. All rights reserved. CENTURY 21®, the CENTURY 21 Logo and C21® are service marks owned by Century 21 Real Estate LLC. Century 21 Real Estate LLC fully supports the principles of the Fair Housing Act and the Equal Opportunity Act. Each office is independently owned and operated. Listing information is deemed reliable but not guaranteed accurate.