10337 County Road 174, Anderson, TX 77830
Local realty services provided by:CENTURY 21 Lucky Money Real Estate
10337 County Road 174,Anderson, TX 77830
$550,000
- 3 Beds
- 3 Baths
- 2,279 sq. ft.
- Farm
- Active
Listed by: michelle peacock
Office: exp realty llc.888-519-7431
MLS#:77497418
Source:HARMLS
Price summary
- Price:$550,000
- Price per sq. ft.:$241.33
About this home
Peaceful Country Living Just Minutes from College Station! Discover the best of country living on just over 2 acres in Anderson, TX. This spacious 2,279-square-foot home offers 3 bedrooms & 2.5 baths, with plenty of room to spread out while enjoying the privacy & tranquility of your own acreage. Recent updates make this home move-in ready, include a new water heater, fresh interior paint, & updated flooring. Outside, the property offers room to enjoy the peaceful surroundings, with a shop equipped with electricity—perfect for a workshop, hobbies, or storage. Located approximately 20 minutes from College Station, with easy access to shopping, medical facilities, dining, & entertainment while still coming home to the quiet and open feel of the country. The property is zoned to Iola ISD. Looking for space, privacy, and the convenience of being close to everything the city has to offer? This property has it. Come enjoy the peace and possibilities that acreage living provides!
Contact an agent
Home facts
- Year built:1988
- Subdivision & Development:A0218 A GATES
- Listing ID #:77497418
- Updated:October 25, 2026 at 11:56 AM
Rooms and interior
- Bedrooms:3
- Total bathrooms:3
- Full bathrooms:2
- Half bathrooms:1
- Rooms Total:5
- Flooring:Laminate, Tile, Vinyl
- Kitchen Description:Dry Bar, Electric Oven, Gas Cooktop, Pantry
- Living area:2,279 sq. ft.
Heating and cooling
- Cooling:Central Air, Electric
- Heating:Central, Electric
- Central air:Yes
Structure and exterior
- Year built:1988
- Building area:2,279 sq. ft.
- Lot area:2.07 Acres
- Lot Features:Level
- Architectural Style:Ranch
- Construction Materials:Brick
- Foundation Description:Slab
- Levels:1 Story
Schools
- High school:IOLA HIGH SCHOOL
- Middle school:IOLA HIGH SCHOOL
- Elementary school:IOLA ELEMENTARY SCHOOL
Utilities
- Sewer:Septic Tank
Finances and disclosures
- Price:$550,000
- Price per sq. ft.:$241.33
- Tax amount:$5,206 (2025)
Features and amenities
- Appliances:Electric Oven, Gas Cooktop
- Amenities:Ceiling Fans, Security Gate
Parking
- Parking description:Detached Carport
- Carport spaces:1
New listings near 10337 County Road 174
- New
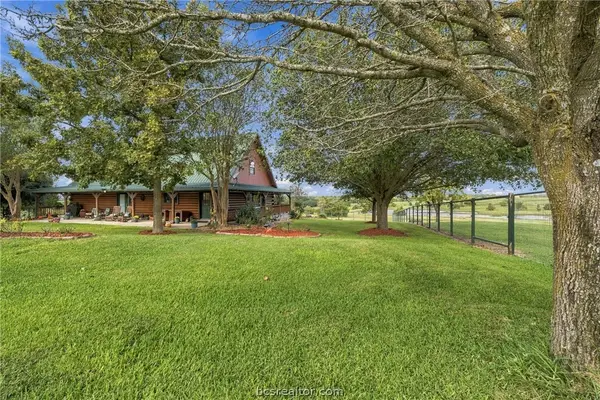 $4,200,000Active3 beds 3 baths2,068 sq. ft.
2605 Fm 149 Road E, Anderson, TX 77830
MLS# 26012280Listed by: TWELVE REALTY - New
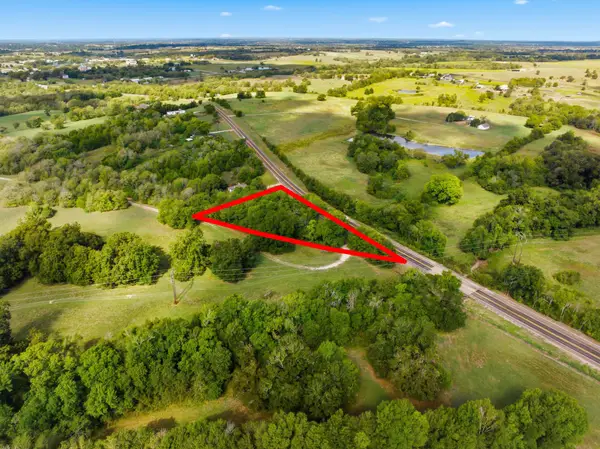
 $39,900Active0.54 Acres
.54 Acres Fm-1774, Anderson, TX 77830
MLS# 81181547Listed by: CENTURY 21 INTEGRA UNLOCKED - New
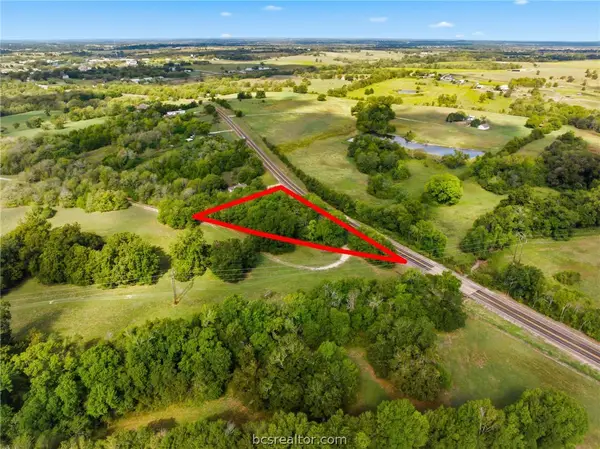 $39,900Active0.54 Acres
.54 Acres Fm-1774, Anderson, TX 77830
MLS# 26012344Listed by: CENTURY 21 INTEGRA UNLOCKED - New
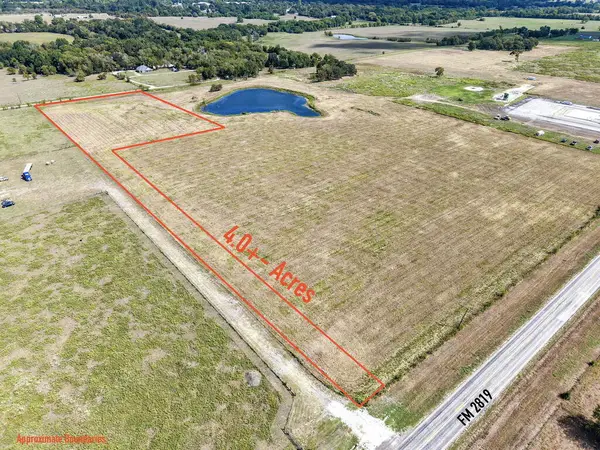 $160,000Active4 Acres
PID 14461 T-1 Fm 2819, Anderson, TX 77830
MLS# 70015627Listed by: RAMBLIN' RANCHES* YEARY REAL ESTATE LLC - New
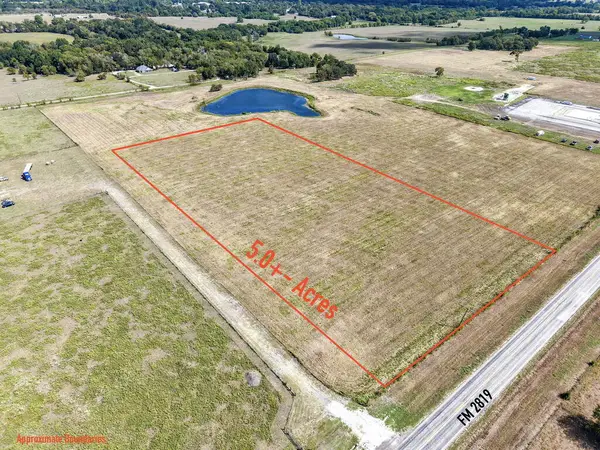 $200,000Active5 Acres
PID 14461 T-2 Fm 2819, Anderson, TX 77830
MLS# 70015629Listed by: RAMBLIN' RANCHES* YEARY REAL ESTATE LLC - New
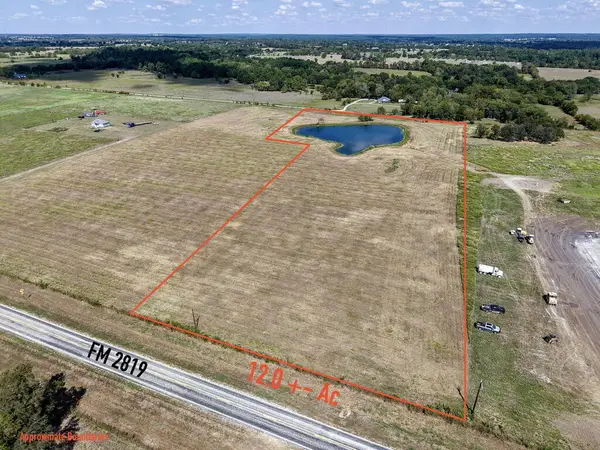 $456,000Active12 Acres
PID 77742 T-3 Fm 2819, Anderson, TX 77830
MLS# 70015631Listed by: RAMBLIN' RANCHES* YEARY REAL ESTATE LLC - New
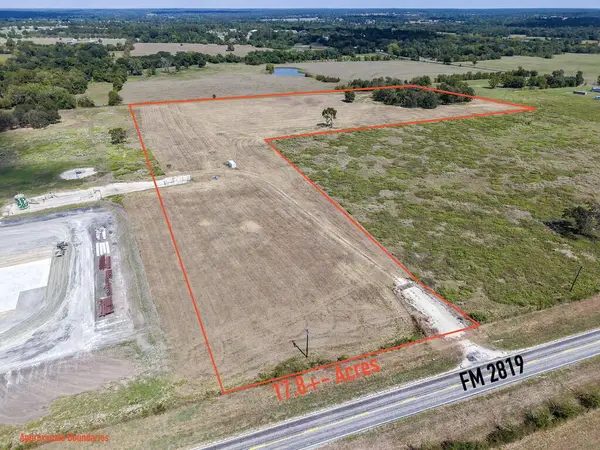 $676,400Active17.8 Acres
PID 77743 T-5 Fm 2819, Anderson, TX 77830
MLS# 70015632Listed by: RAMBLIN' RANCHES* YEARY REAL ESTATE LLC 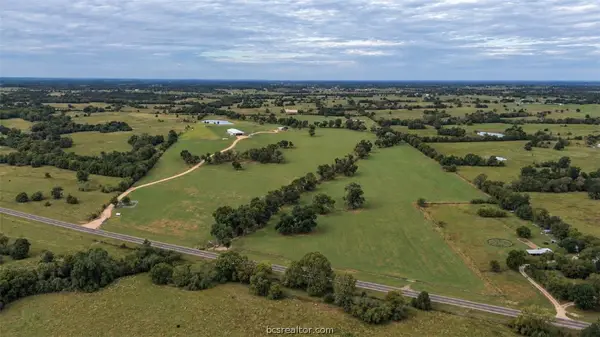 $4,000,000Active134.49 Acres
3283 Fm 2562 Road, Anderson, TX 77830
MLS# 26012161Listed by: JOHN PARKER, BROKER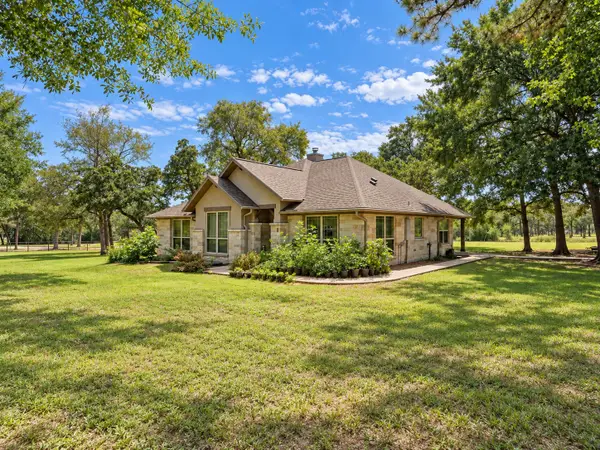 $929,000Active3 beds 2 baths2,038 sq. ft.
7313 & 7317 Fm 244 Road, Anderson, TX 77830
MLS# 70415965Listed by: BRAZOS LAND COMPANY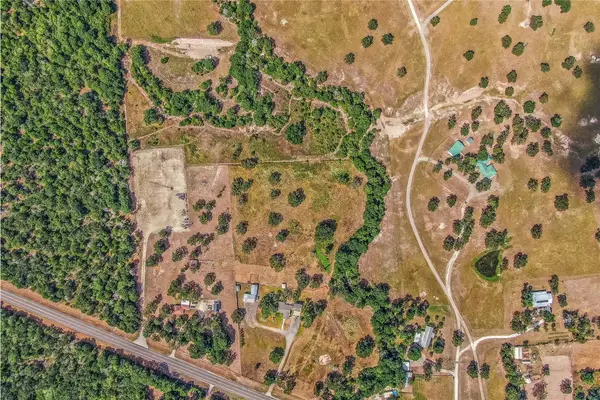 $1,480,000Active3 beds 3 baths2,661 sq. ft.
5917 Highway 30, Anderson, TX 77830
MLS# 53871567Listed by: ZWEIACKER & ASSOCIATES


Protect your home and budget from life's surprises with an Assurant Home Warranty, backed by a partner that supports you through every step of homeownership. Explore Plans.
©2026 Century 21 Real Estate LLC. All rights reserved. CENTURY 21®, the CENTURY 21 Logo and C21® are service marks owned by Century 21 Real Estate LLC. Century 21 Real Estate LLC fully supports the principles of the Fair Housing Act and the Equal Opportunity Act. Each office is independently owned and operated. Listing information is deemed reliable but not guaranteed accurate.