7599 Muir Wood Loop, Anderson, TX 77830
Local realty services provided by:CENTURY 21 North East
7599 Muir Wood Loop,Anderson, TX 77830
$420,000
- 3 Beds
- 2 Baths
- 1,891 sq. ft.
- Single family
- Active
Listed by:
 Jana French(979) 492 - 8333CENTURY 21 Integra
Office: century 21 integra
MLS#:26009638
Source:TX_BCSR
Price summary
- Price:$420,000
- Price per sq. ft.:$222.1
- Monthly HOA dues:$70.83
About this home
Come enjoy peaceful country living with a scenic nature trail leading to a stocked pond that is so fun to fish! Built in 2024, this beautiful home has 3 bedrooms, 2 baths, a great room and a flex room ideal for a home office, formal dining, or second living area. Modern finishes in the kitchen and bathrooms, abundant natural light, and covered front and back porches make this home as functional as it is inviting. Situated on a corner lot on just over an acre, you’ll enjoy the perfect blend of trees and wide open space. The convenience of being within 15 mins of College Station and 15 mins to Anderson/Shiro schools is nice. This might just be the home and property you have been looking for. Open House this Sunday 2-5pm
Contact an agent
Home facts
- Year built:2024
- Subdivision & Development:Other
- Listing ID #:26009638
- Added:32 day(s) ago
- Updated:August 29, 2026 at 02:02 PM
Rooms and interior
- Bedrooms:3
- Total bathrooms:2
- Full bathrooms:2
- Flooring:Carpet, Vinyl
- Kitchen Description:Dishwasher, Disposal, Electric Range, Kitchen Island, Microwave, Refrigerator
- Living area:1,891 sq. ft.
Heating and cooling
- Cooling:Ceiling Fans, Central Air, Electric
- Heating:Central, Electric
- Central air:Yes
Structure and exterior
- Roof:Composition, Shingle
- Year built:2024
- Building area:1,891 sq. ft.
- Lot area:1.1 Acres
- Lot Features:Corner Lot, Trees, Trees Large Size, Wooded
- Architectural Style:Traditional
- Construction Materials:Brick Veneer, Stone
- Exterior Features:Covered, Sprinkler Irrigation
- Foundation Description:Slab
- Levels:1 Story
Finances and disclosures
- Price:$420,000
- Price per sq. ft.:$222.1
Features and amenities
- Appliances:Dishwasher, Disposal, Dryer, Electric Range, Electric Water Heater, Microwave, Refrigerator, Washer, Water Heater
- Laundry features:Dryer, Washer
- Amenities:All Window Treatments, Ceiling Fans, Dry Bar, High Ceilings, Low Emissivity Windows, Maintenance Grounds, Management, Programmable Thermostat, Smoke Detectors
Parking
- Parking description:Attached, Garage, Garage Door Opener
- Garage:Yes
- Garage spaces:2
New listings near 7599 Muir Wood Loop
 $165,000Active3 beds 2 baths1,176 sq. ft.
6649 Fm 2819 Road, Anderson, TX 77830
MLS# 81503686Listed by: RIVERBEND REALTY GROUP, LLC $750,000Active4 Acres
6049 Fm 3090 Road, Anderson, TX 77830
MLS# 42887220Listed by: SEGUE REAL ESTATE GROUP $495,000Pending3 beds 3 baths1,120 sq. ft.
4011 County Road 219, Anderson, TX 77830
MLS# 58680639Listed by: EXP REALTY LLC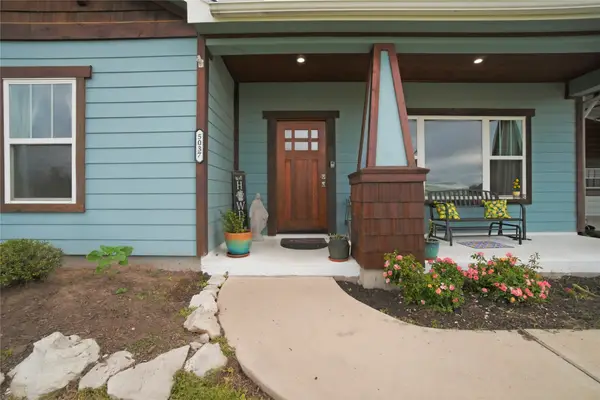 $449,000Active3 beds 2 baths1,577 sq. ft.
5037 Horseshoe Drive, Anderson, TX 77830
MLS# 23314282Listed by: UNITED REAL ESTATE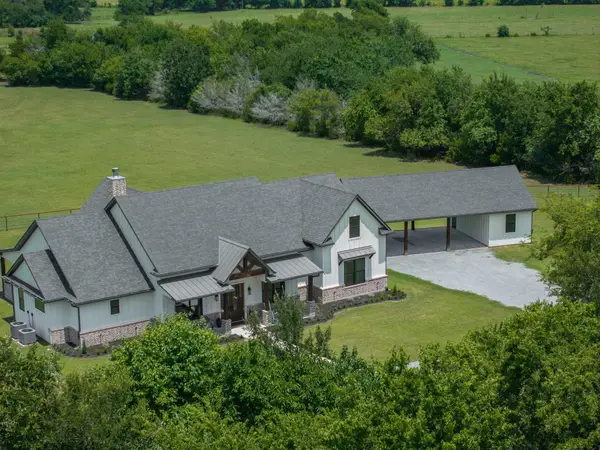 $2,375,000Active3 beds 4 baths3,297 sq. ft.
3738 Country Road 222, Anderson, TX 77830
MLS# 21345079Listed by: BRAZOS LAND COMPANY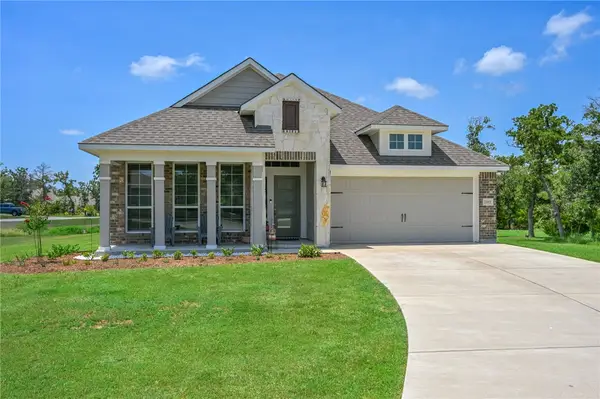
 $420,000Active3 beds 2 baths1,891 sq. ft.
7599 Muir Wood Loop, Anderson, TX 77830
MLS# 26009638Listed by: CENTURY 21 INTEGRA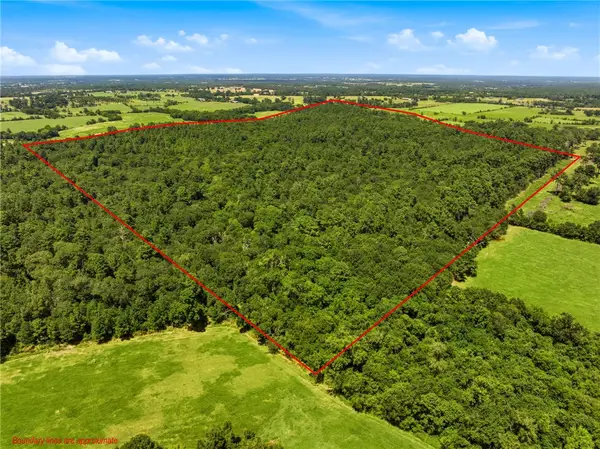 $1,900,000Active118.25 Acres
118.25 Acres Cr 278c, Anderson, TX 77830
MLS# 26009523Listed by: CENTURY 21 INTEGRA UNLOCKED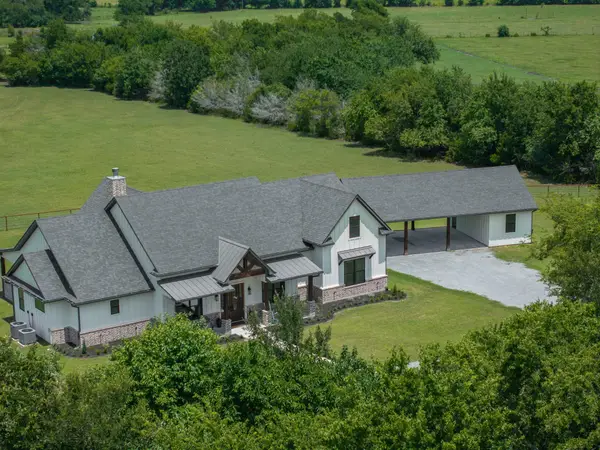 $2,375,000Active3 beds 4 baths3,297 sq. ft.
3738 County Road 222, Anderson, TX 77830
MLS# 95330338Listed by: BRAZOS LAND COMPANY $5,000,000Active31.68 Acres
8851 Berger Easement, Anderson, TX 77830
MLS# 5768911Listed by: MAX BRAND REALTY $950,000Active38 Acres
TBD Fm 2562, Anderson, TX 77830
MLS# 2699922Listed by: BEYOND REAL ESTATE


Protect your home and budget from life's surprises with an Assurant Home Warranty, backed by a partner that supports you through every step of homeownership. Explore Plans.
©2026 Century 21 Real Estate LLC. All rights reserved. CENTURY 21®, the CENTURY 21 Logo and C21® are service marks owned by Century 21 Real Estate LLC. Century 21 Real Estate LLC fully supports the principles of the Fair Housing Act and the Equal Opportunity Act. Each office is independently owned and operated. Listing information is deemed reliable but not guaranteed accurate.