
1140 4001 Se, Andrews, TX 79714
Local realty services provided by:CENTURY 21 The Edge
Listed by: brenda lopez
Office: regal realtors
MLS#:175191
Source:TX_OBOR
Price summary
- Price:$378,000
- Price per sq. ft.:$140
About this home
Discover your dream home in this stunning new construction barndominium, set on one acre and expected to be completed by September 2026. This spacious residence features 4 bedrooms and 2 bathrooms, designed with an open concept layout. The highlight is the upstairs primary suite, complete with a private balcony and an en-suite bathroom, providing a serene retreat. Embrace the charm of country living with contemporary amenities in this unique property!
Contact an agent
Home facts
- Year built:2026
- Subdivision & Development:Romero Estates
- Listing ID #:175191
- Added:161 day(s) ago
- Updated:November 12, 2026 at 05:00 PM
Rooms and interior
- Bedrooms:4
- Total bathrooms:2
- Full bathrooms:2
- Dining Description:Formal Area
- Kitchen Description:Dishwasher, Electric Range, Microwave, Refrigerator
- Basement Description:Slab
- Living area:2,700 sq. ft.
Heating and cooling
- Cooling:Central
- Heating:Central
Structure and exterior
- Roof:Metal
- Year built:2026
- Building area:2,700 sq. ft.
- Lot area:1 Acres
- Lot Features:Country Acreage
- Architectural Style:2 Story, New Construction
- Construction Materials:New Construction
- Exterior Features:Covered Patio
- Foundation Description:Slab
Schools
- High school:Andrews
- Middle school:Andrews
- Elementary school:Andrews
Utilities
- Water:Well
- Sewer:Septic Tank
Finances and disclosures
- Price:$378,000
- Price per sq. ft.:$140
- Tax amount:$3,500
Features and amenities
- Laundry features:Inside Utility Room
- Amenities:Carpeting, Tile Flooring, Vinyl Flooring
Parking
- Parking description:Parking Pad
New listings near 1140 4001 Se
- New
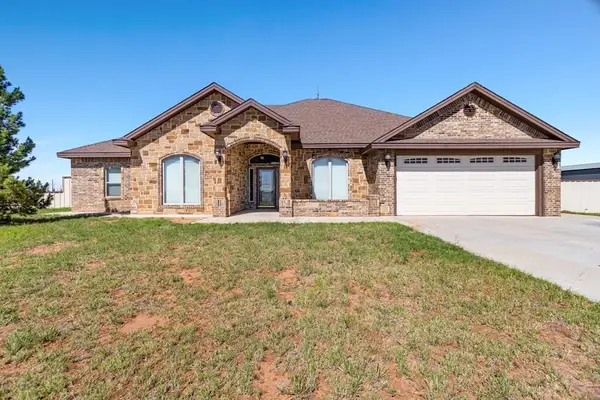 $585,000Active4 beds 3 baths3,588 sq. ft.
2894 5001 Se, Andrews, TX 79714
MLS# 178852Listed by: JEANNIE COOLEY REAL ESTATE GROUP - New
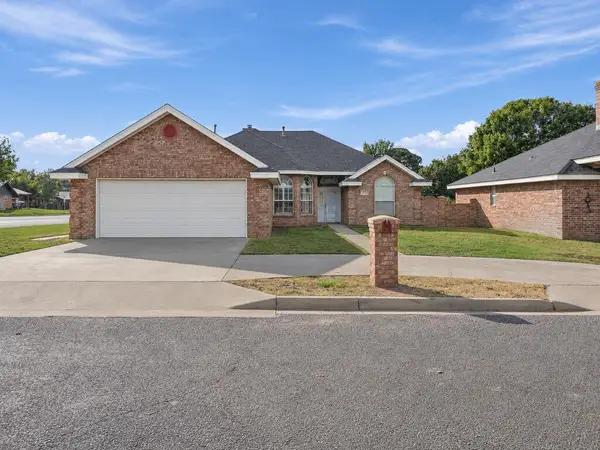 $325,000Active3 beds 2 baths2,072 sq. ft.
1501 9th St Nw, Andrews, TX 79714
MLS# 178826Listed by: JEANNIE COOLEY REAL ESTATE GROUP - New
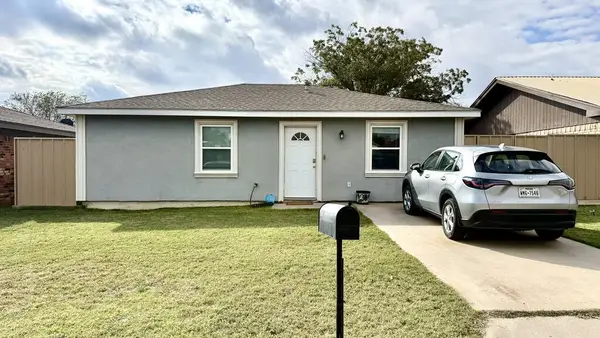 $149,900Active2 beds 1 baths999 sq. ft.
607 8th St Nw, Andrews, TX 79714
MLS# 178794Listed by: PINE & BECKETT - CHRIS BECKETT - New
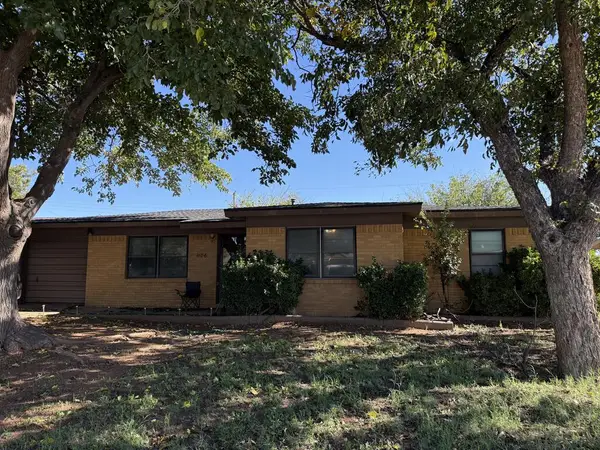 $205,000Active3 beds 5 baths1,290 sq. ft.
1106 13th St Nw, Andrews, TX 79714
MLS# 178595Listed by: REGAL REALTORS 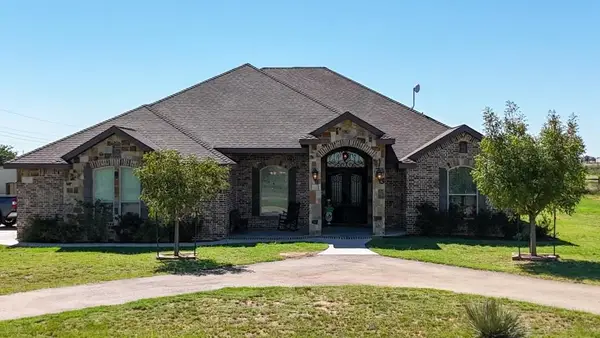 $575,000Active4 beds 3 baths2,923 sq. ft.
4634 1000 Se, Andrews, TX 79714
MLS# 178427Listed by: REGAL REALTORS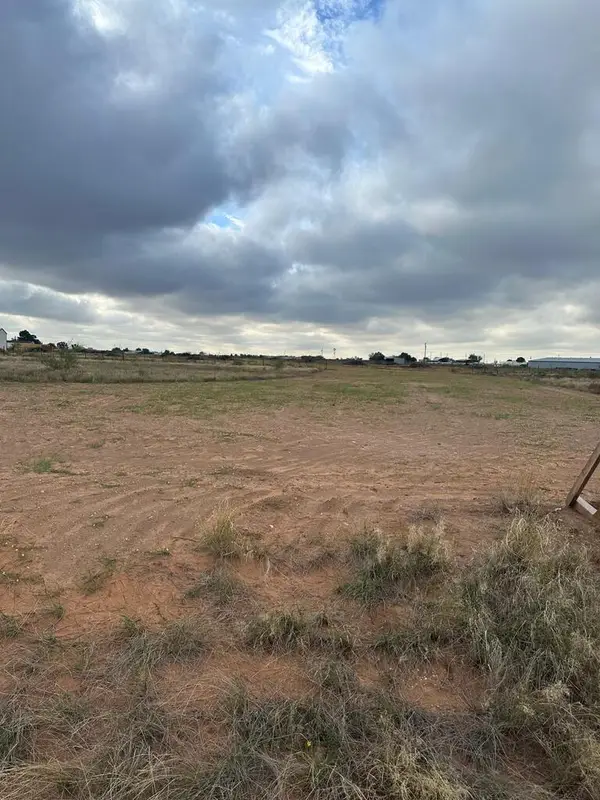 $60,000Active1 Acres
1481 -5861 Se, Andrews, TX 79714
MLS# 178407Listed by: REGAL REALTORS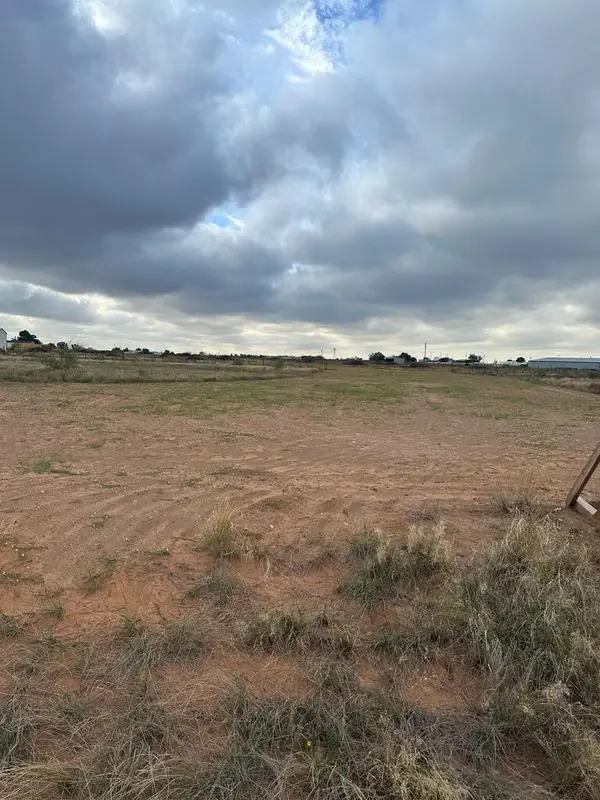 $160,000Active2 Acres
1071 -5861 Se, Andrews, TX 79714
MLS# 178410Listed by: REGAL REALTORS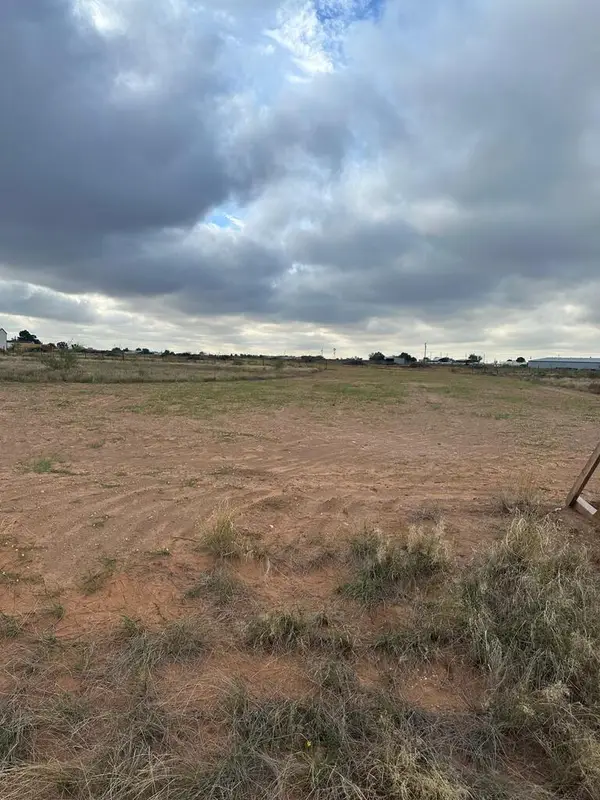 $60,000Active1 Acres
1490 -5861 Se, Andrews, TX 79714
MLS# 178404Listed by: REGAL REALTORS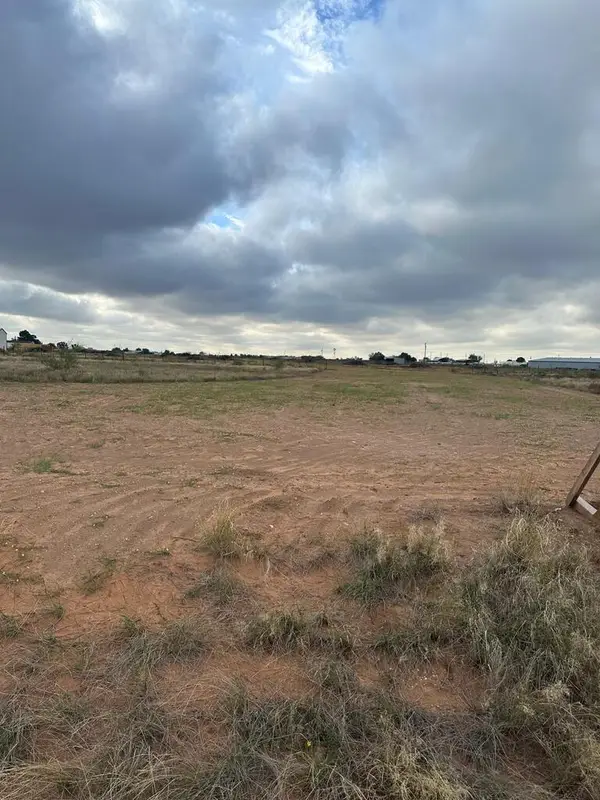 $60,000Active1.1 Acres
1520 -5861 Se, Andrews, TX 79714
MLS# 178406Listed by: REGAL REALTORS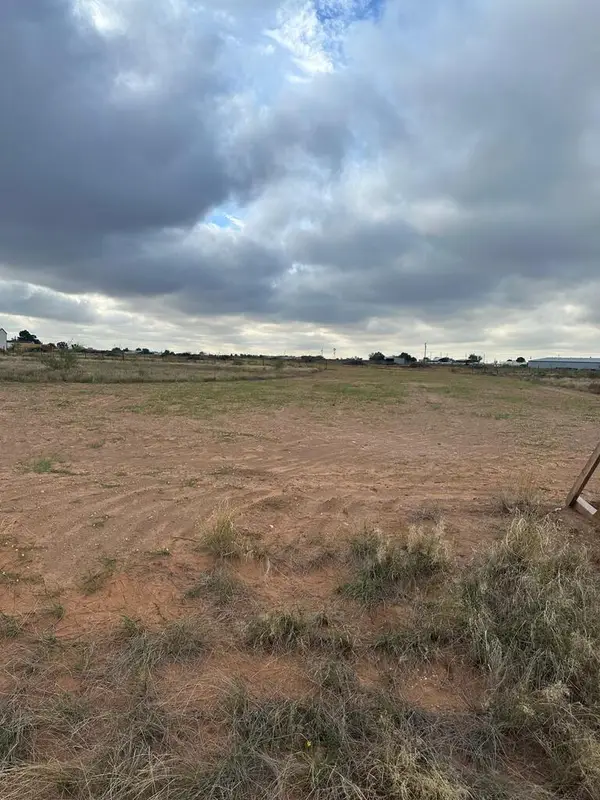 $60,000Active1 Acres
1430 -5861 Se, Andrews, TX 79714
MLS# 178402Listed by: REGAL REALTORS


Protect your home and budget from life's surprises with an Assurant Home Warranty, backed by a partner that supports you through every step of homeownership. Explore Plans.
©2026 Century 21 Real Estate LLC. All rights reserved. CENTURY 21®, the CENTURY 21 Logo and C21® are service marks owned by Century 21 Real Estate LLC. Century 21 Real Estate LLC fully supports the principles of the Fair Housing Act and the Equal Opportunity Act. Each office is independently owned and operated. Listing information is deemed reliable but not guaranteed accurate.