
1470 501 Ne, Andrews, TX 79714
Local realty services provided by:CENTURY 21 The Edge
Listed by:
 Carie McNeil(432) 296 - 9168CENTURY 21 The Edge
Office: century 21 the edge
MLS#:177475
Source:TX_OBOR
Price summary
- Price:$751,900
- Price per sq. ft.:$254.28
About this home
Welcome to this well-designed single-story home offering 4 bedrooms,3.5 bathrooms, and approximately 2,957 square feet of living space. The functional floor plan features spacious living and dining areas, high ceilings, and a kitchen with breakfast area. Enjoy the covered backyard patio, shops 50x50 and 30x50, fenced yard, and attached 2-car garage. Buyer to verify schools, taxes, and measurements.
Contact an agent
Home facts
- Year built:2015
- Subdivision & Development:Flores Place Lot 1
- Listing ID #:177475
- Added:62 day(s) ago
- Updated:November 12, 2026 at 04:59 PM
Rooms and interior
- Bedrooms:4
- Total bathrooms:4
- Full bathrooms:3
- Half bathrooms:1
- Dining Description:Separate Formal
- Kitchen Description:Dishwasher, Disposal, Gas Range, Microwave
- Basement Description:Slab
- Living area:2,957 sq. ft.
Heating and cooling
- Cooling:Central, Electric
- Heating:Central, Electric
Structure and exterior
- Roof:Composition
- Year built:2015
- Building area:2,957 sq. ft.
- Lot area:0.95 Acres
- Lot Features:Corner, Cul-De-Sac, Landscaped
- Architectural Style:Pre-Owned
- Construction Materials:Brick Veneer
- Exterior Features:Auto Sprinkler, Covered Patio, Fence, Spa/Hot Tub Outside, Workshop
- Foundation Description:Slab
Schools
- High school:Andrews
- Middle school:Andrews
- Elementary school:Andrews
Utilities
- Water:Well
- Sewer:Septic Tank
Finances and disclosures
- Price:$751,900
- Price per sq. ft.:$254.28
- Tax amount:$7,071
Features and amenities
- Laundry features:Dryer Electric, Inside Utility Room
- Amenities:High Ceilings, Tile Flooring, Wood Shutters
- Pool features:In-Ground Pool, Spa/Hot Tub Outside
Parking
- Parking description:Attached Parking, Carport, Garage, Parking Pad, Rear/Side Entry
- Garage spaces:3
New listings near 1470 501 Ne
- New
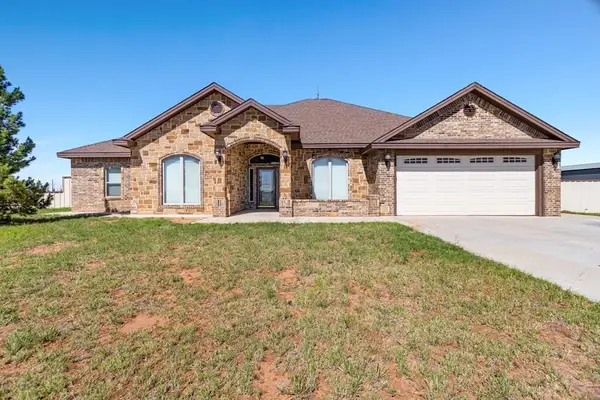 $585,000Active4 beds 3 baths3,588 sq. ft.
2894 5001 Se, Andrews, TX 79714
MLS# 178852Listed by: JEANNIE COOLEY REAL ESTATE GROUP - New
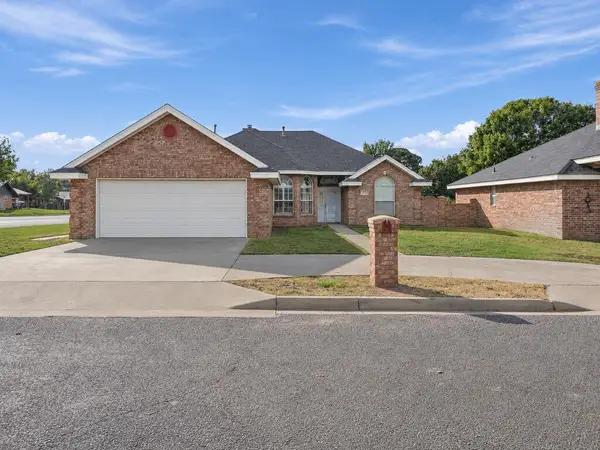 $325,000Active3 beds 2 baths2,072 sq. ft.
1501 9th St Nw, Andrews, TX 79714
MLS# 178826Listed by: JEANNIE COOLEY REAL ESTATE GROUP - New
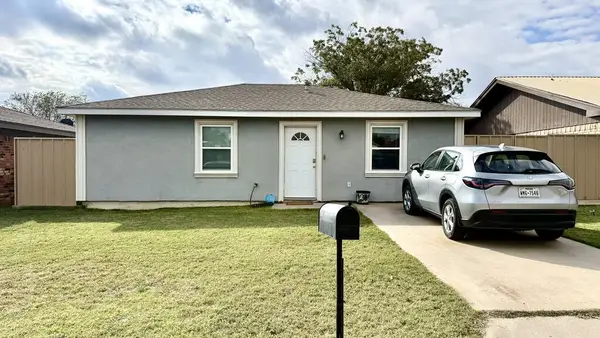 $149,900Active2 beds 1 baths999 sq. ft.
607 8th St Nw, Andrews, TX 79714
MLS# 178794Listed by: PINE & BECKETT - CHRIS BECKETT - New
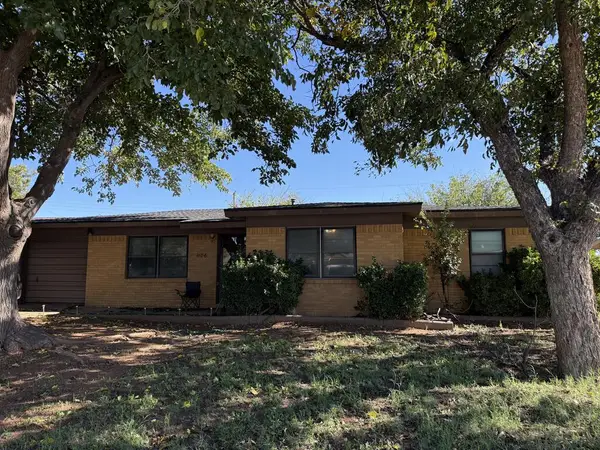 $205,000Active3 beds 5 baths1,290 sq. ft.
1106 13th St Nw, Andrews, TX 79714
MLS# 178595Listed by: REGAL REALTORS 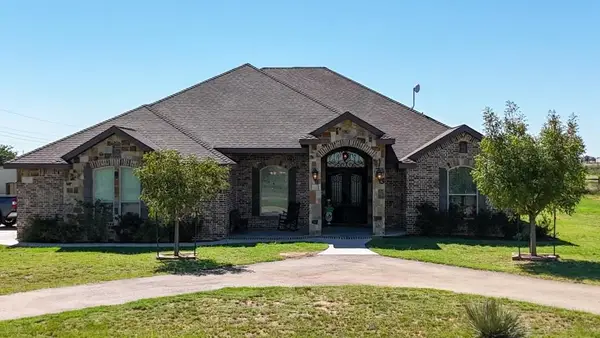 $575,000Active4 beds 3 baths2,923 sq. ft.
4634 1000 Se, Andrews, TX 79714
MLS# 178427Listed by: REGAL REALTORS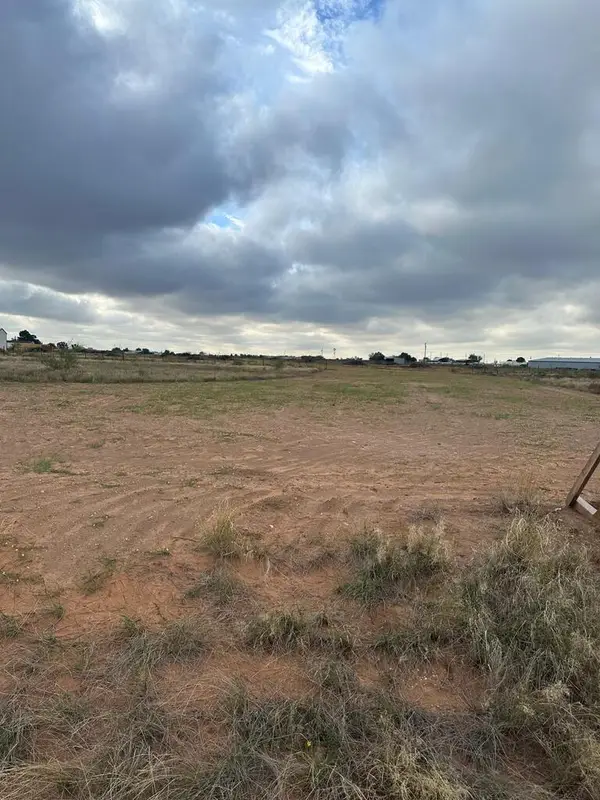 $60,000Active1 Acres
1481 -5861 Se, Andrews, TX 79714
MLS# 178407Listed by: REGAL REALTORS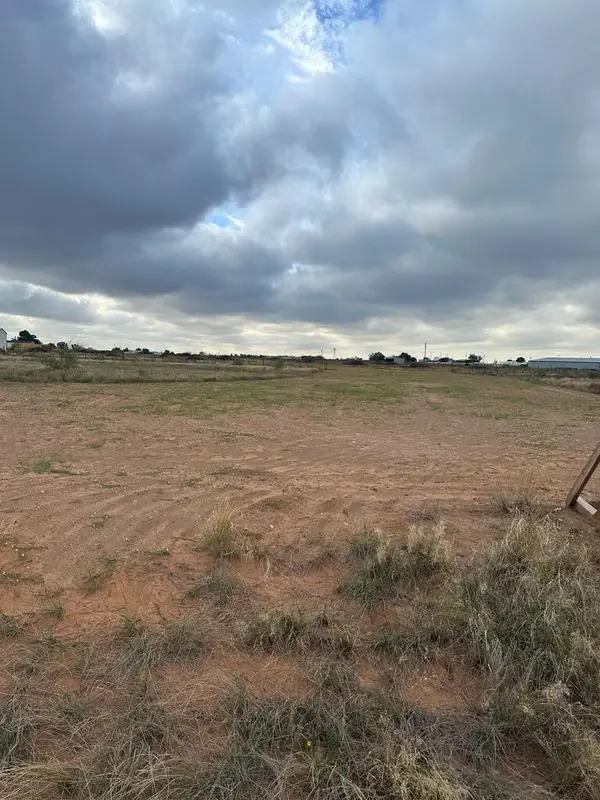 $160,000Active2 Acres
1071 -5861 Se, Andrews, TX 79714
MLS# 178410Listed by: REGAL REALTORS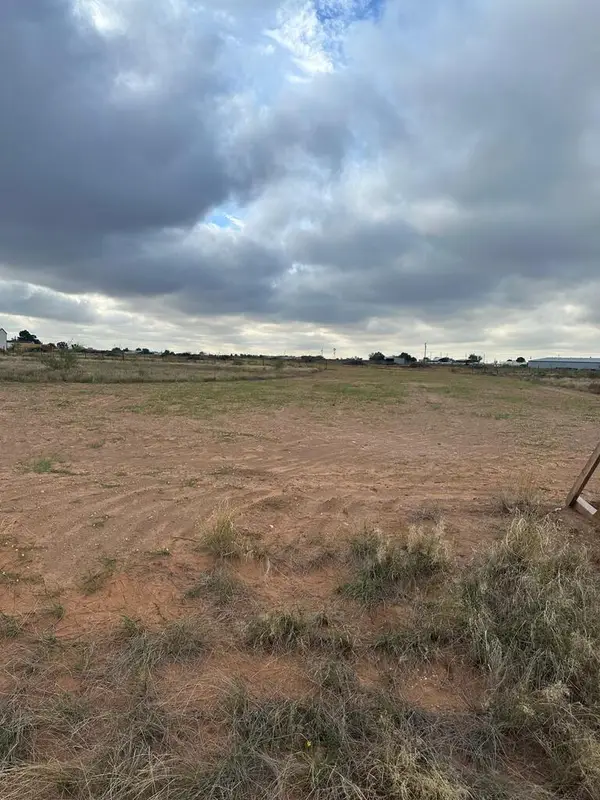 $60,000Active1 Acres
1490 -5861 Se, Andrews, TX 79714
MLS# 178404Listed by: REGAL REALTORS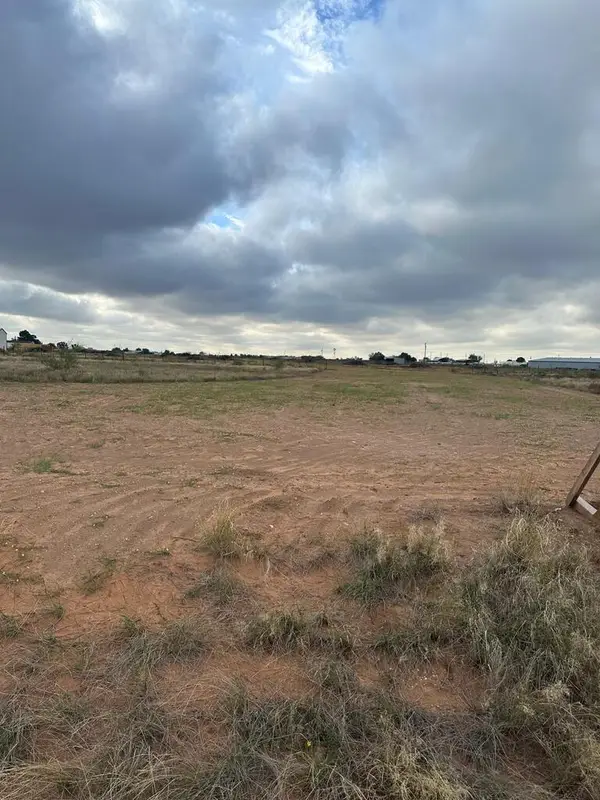 $60,000Active1.1 Acres
1520 -5861 Se, Andrews, TX 79714
MLS# 178406Listed by: REGAL REALTORS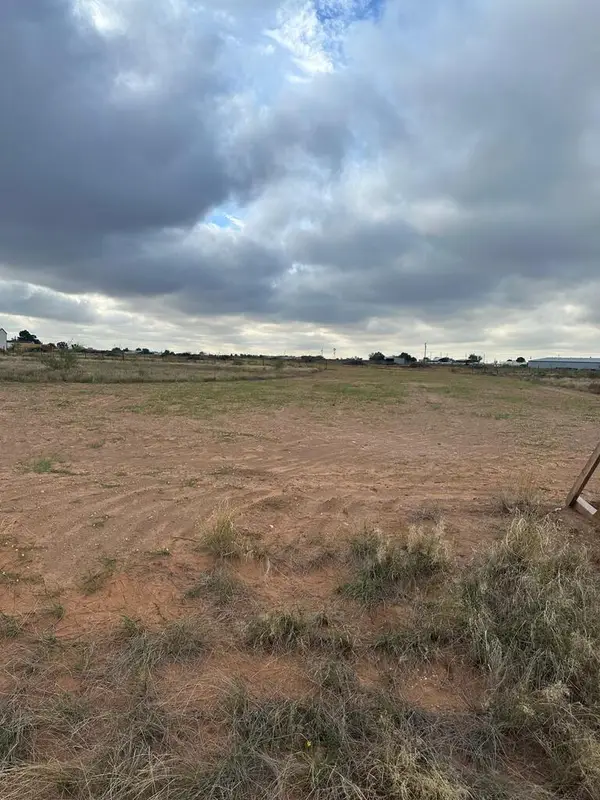 $60,000Active1 Acres
1430 -5861 Se, Andrews, TX 79714
MLS# 178402Listed by: REGAL REALTORS


Protect your home and budget from life's surprises with an Assurant Home Warranty, backed by a partner that supports you through every step of homeownership. Explore Plans.
©2026 Century 21 Real Estate LLC. All rights reserved. CENTURY 21®, the CENTURY 21 Logo and C21® are service marks owned by Century 21 Real Estate LLC. Century 21 Real Estate LLC fully supports the principles of the Fair Housing Act and the Equal Opportunity Act. Each office is independently owned and operated. Listing information is deemed reliable but not guaranteed accurate.