
1506 Canaan Rd, Andrews, TX 79714
Local realty services provided by:CENTURY 21 The Edge
Listed by: leticia davila
Office: exp realty llc.
MLS#:176415
Source:TX_OBOR
Price summary
- Price:$449,000
- Price per sq. ft.:$176.08
About this home
Come tour this spacious 4-bedroom, 2.5-bath home featuring granite countertops and new carpet throughout! The primary suite offers a relaxing soaking tub and separate walk-in shower, while the secondary bedrooms include walk-in closets. Enjoy a two-car garage in front plus an additional rear garage—perfect for an ATV, golf cart, or extra storage. The front and backyard feature automatic sprinkler systems, and the east-facing backyard is ideal for entertaining. Call today to schedule a tour!
Contact an agent
Home facts
- Year built:2014
- Subdivision & Development:San Cristoval Estates
- Listing ID #:176415
- Added:111 day(s) ago
- Updated:November 12, 2026 at 05:00 PM
Rooms and interior
- Bedrooms:4
- Total bathrooms:3
- Full bathrooms:2
- Half bathrooms:1
- Dining Description:Breakfast Bar, Separate Formal
- Kitchen Description:Dishwasher, Electric Range, Microwave, Refrigerator
- Basement Description:Slab
- Living area:2,550 sq. ft.
Heating and cooling
- Cooling:Central, Electric
- Heating:Central, Electric
Structure and exterior
- Roof:Composition
- Year built:2014
- Building area:2,550 sq. ft.
- Lot area:0.23 Acres
- Architectural Style:Pre-Owned
- Construction Materials:Brick Veneer
- Exterior Features:Auto Sprinkler, Fence
- Foundation Description:Slab
Schools
- High school:Andrews
- Middle school:Andrews
- Elementary school:Andrews
Utilities
- Water:Public
- Sewer:Public Sewer
Finances and disclosures
- Price:$449,000
- Price per sq. ft.:$176.08
- Tax amount:$7,500
Features and amenities
- Laundry features:Inside Utility Room
- Amenities:Carpeting, Shades/Blinds, Tile Flooring, Wood Shutters
Parking
- Parking description:Detached Parking, Garage, Parking Pad
- Garage spaces:2
New listings near 1506 Canaan Rd
- New
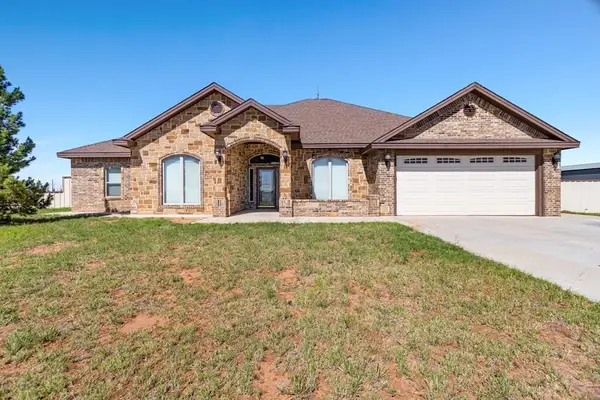 $585,000Active4 beds 3 baths3,588 sq. ft.
2894 5001 Se, Andrews, TX 79714
MLS# 178852Listed by: JEANNIE COOLEY REAL ESTATE GROUP - New
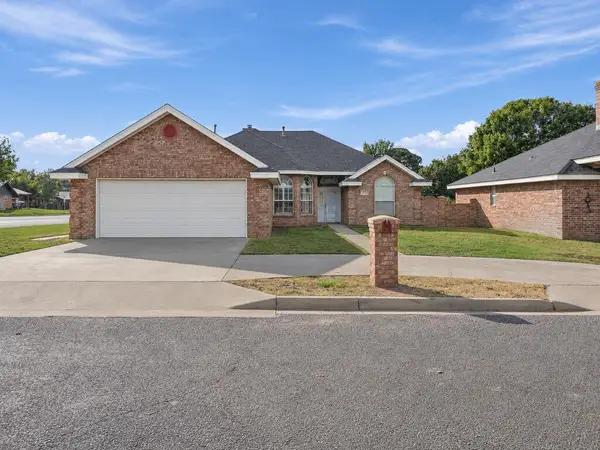 $325,000Active3 beds 2 baths2,072 sq. ft.
1501 9th St Nw, Andrews, TX 79714
MLS# 178826Listed by: JEANNIE COOLEY REAL ESTATE GROUP - New
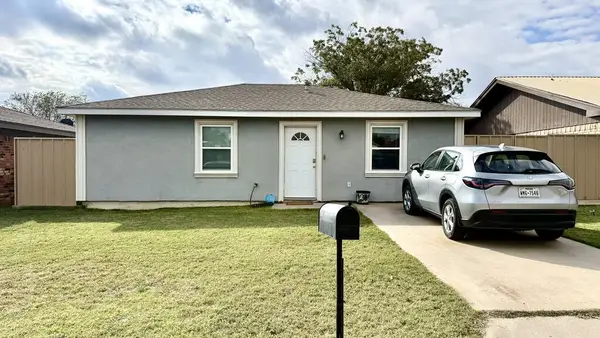 $149,900Active2 beds 1 baths999 sq. ft.
607 8th St Nw, Andrews, TX 79714
MLS# 178794Listed by: PINE & BECKETT - CHRIS BECKETT - New
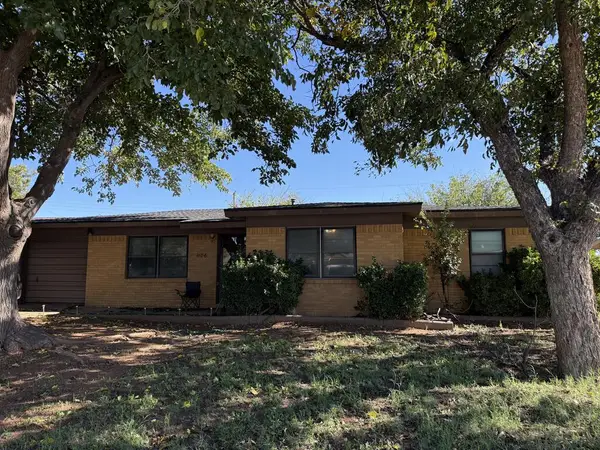 $205,000Active3 beds 5 baths1,290 sq. ft.
1106 13th St Nw, Andrews, TX 79714
MLS# 178595Listed by: REGAL REALTORS 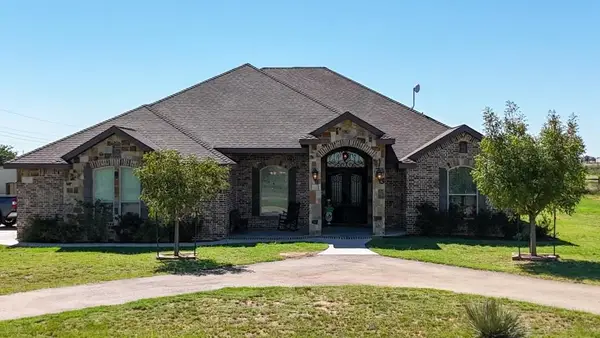 $575,000Active4 beds 3 baths2,923 sq. ft.
4634 1000 Se, Andrews, TX 79714
MLS# 178427Listed by: REGAL REALTORS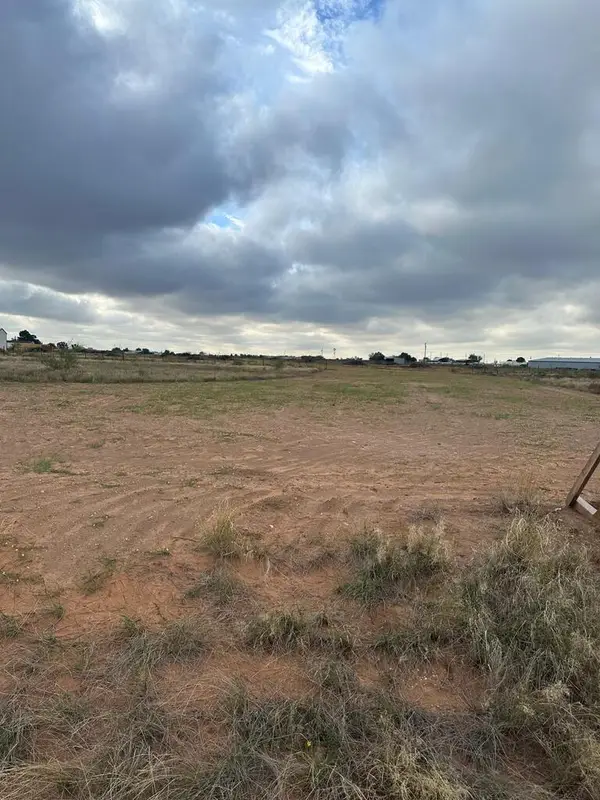 $60,000Active1 Acres
1481 -5861 Se, Andrews, TX 79714
MLS# 178407Listed by: REGAL REALTORS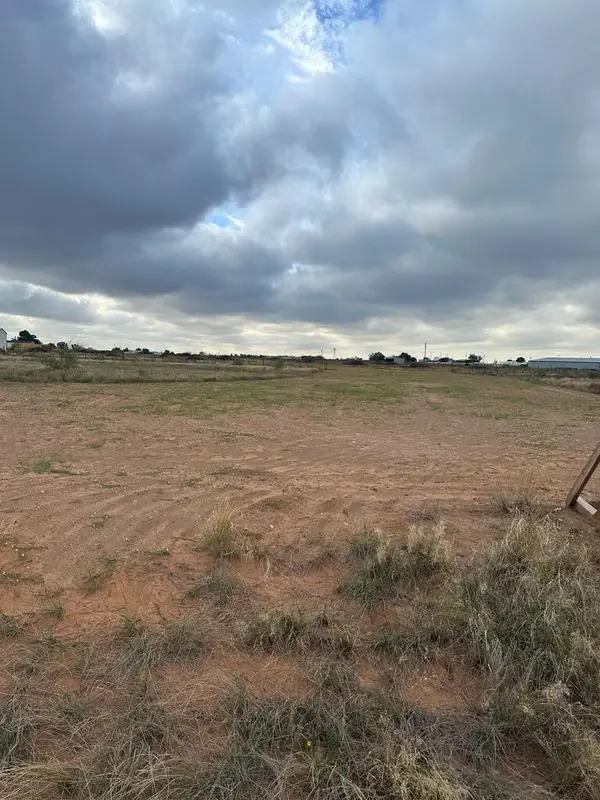 $160,000Active2 Acres
1071 -5861 Se, Andrews, TX 79714
MLS# 178410Listed by: REGAL REALTORS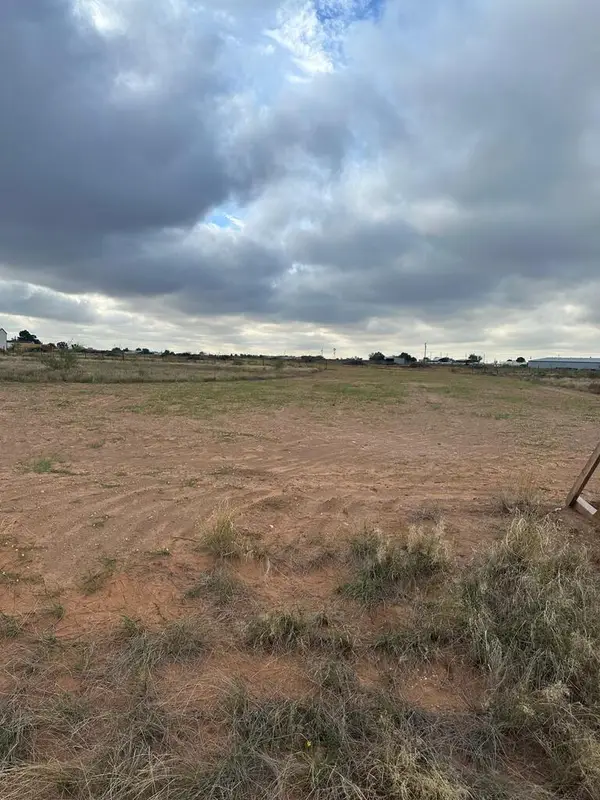 $60,000Active1 Acres
1490 -5861 Se, Andrews, TX 79714
MLS# 178404Listed by: REGAL REALTORS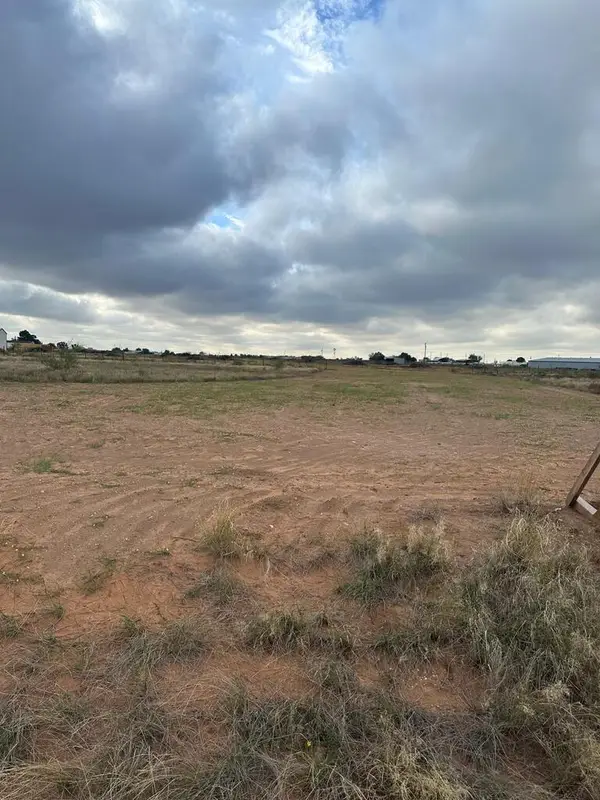 $60,000Active1.1 Acres
1520 -5861 Se, Andrews, TX 79714
MLS# 178406Listed by: REGAL REALTORS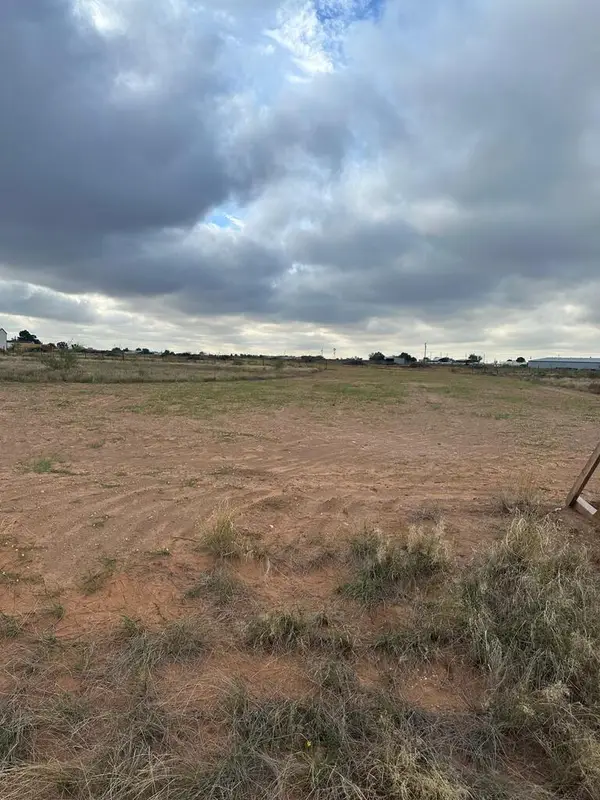 $60,000Active1 Acres
1430 -5861 Se, Andrews, TX 79714
MLS# 178402Listed by: REGAL REALTORS


Protect your home and budget from life's surprises with an Assurant Home Warranty, backed by a partner that supports you through every step of homeownership. Explore Plans.
©2026 Century 21 Real Estate LLC. All rights reserved. CENTURY 21®, the CENTURY 21 Logo and C21® are service marks owned by Century 21 Real Estate LLC. Century 21 Real Estate LLC fully supports the principles of the Fair Housing Act and the Equal Opportunity Act. Each office is independently owned and operated. Listing information is deemed reliable but not guaranteed accurate.