
501 3rd St Ne, Andrews, TX 79714
Local realty services provided by:CENTURY 21 The Edge
Listed by: marisol aranda
Office: regal realtors
MLS#:177996
Source:TX_OBOR
Price summary
- Price:$265,000
- Price per sq. ft.:$127.71
About this home
Great News! This home just got a price improvement! Spacious home situated on a desirable corner lot with plenty of room for comfortable living. Enjoy a large backyard with space to entertain, play, or relax, plus fully fenced front and back yards for added privacy. The property also features a convenient carport and a separate storage building for tools, hobbies, or additional storage. With generous space and plenty of potential, this home is ready for its next owners!
Contact an agent
Home facts
- Year built:1955
- Subdivision & Development:S00440
- Listing ID #:177996
- Added:37 day(s) ago
- Updated:November 12, 2026 at 05:00 PM
Rooms and interior
- Bedrooms:5
- Total bathrooms:2
- Full bathrooms:2
- Dining Description:Separate Formal
- Kitchen Description:Gas Range
- Basement Description:Slab
- Living area:2,075 sq. ft.
Heating and cooling
- Cooling:Central, Electric
- Heating:Central, Gas
Structure and exterior
- Roof:Composition
- Year built:1955
- Building area:2,075 sq. ft.
- Lot area:0.16 Acres
- Lot Features:Alley Access, Corner, Low Maintenance
- Architectural Style:2 Story, Pre-Owned
- Construction Materials:Stucco
- Exterior Features:Fence, Storage Building
- Foundation Description:Slab
Schools
- High school:Andrews
- Middle school:Andrews
- Elementary school:Andrews
Utilities
- Water:Public
- Sewer:Public Sewer
Finances and disclosures
- Price:$265,000
- Price per sq. ft.:$127.71
- Tax amount:$480
Features and amenities
- Laundry features:Inside Utility Room
- Amenities:Carpeting, Hardwood Floors, Tile Flooring
Parking
- Parking description:Carport
New listings near 501 3rd St Ne
- New
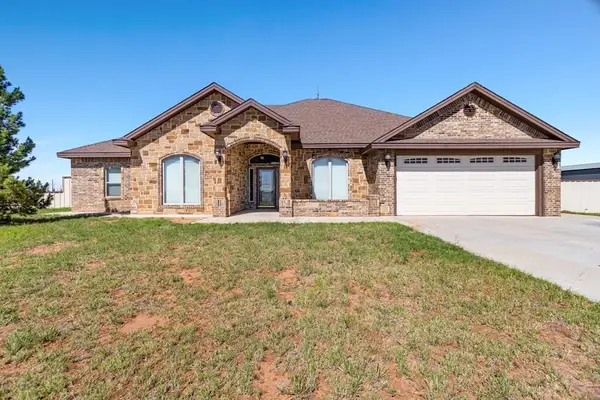 $585,000Active4 beds 3 baths3,588 sq. ft.
2894 5001 Se, Andrews, TX 79714
MLS# 178852Listed by: JEANNIE COOLEY REAL ESTATE GROUP - New
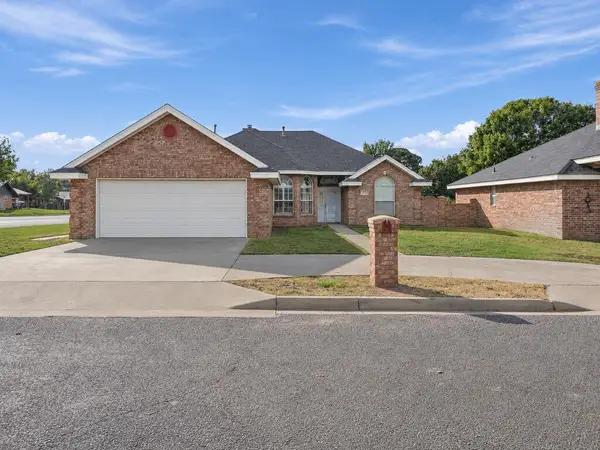 $325,000Active3 beds 2 baths2,072 sq. ft.
1501 9th St Nw, Andrews, TX 79714
MLS# 178826Listed by: JEANNIE COOLEY REAL ESTATE GROUP - New
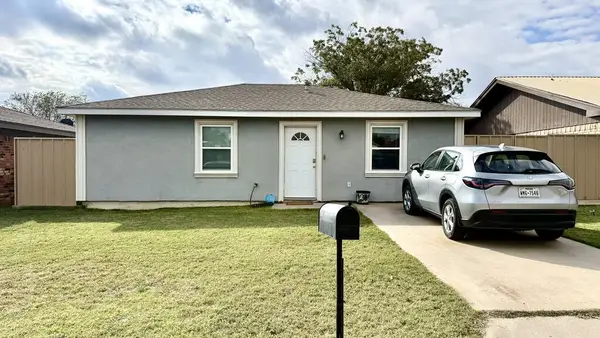 $149,900Active2 beds 1 baths999 sq. ft.
607 8th St Nw, Andrews, TX 79714
MLS# 178794Listed by: PINE & BECKETT - CHRIS BECKETT - New
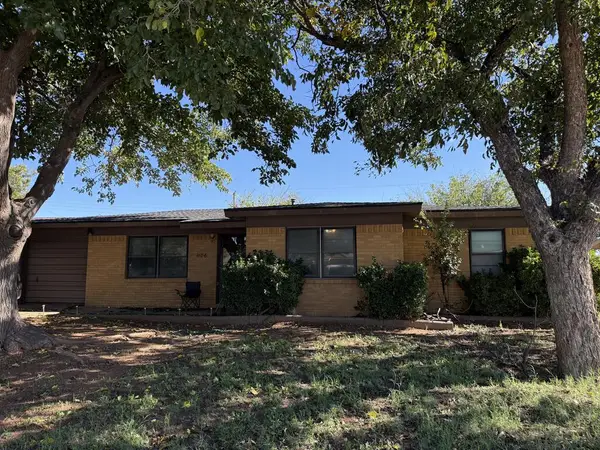 $205,000Active3 beds 5 baths1,290 sq. ft.
1106 13th St Nw, Andrews, TX 79714
MLS# 178595Listed by: REGAL REALTORS 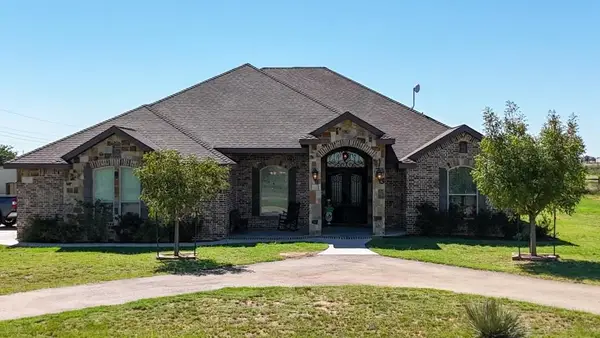 $575,000Active4 beds 3 baths2,923 sq. ft.
4634 1000 Se, Andrews, TX 79714
MLS# 178427Listed by: REGAL REALTORS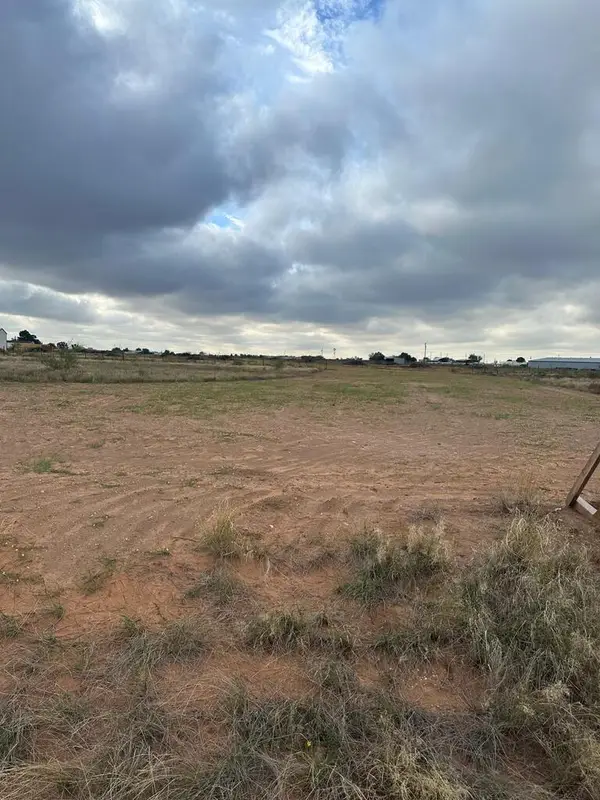 $60,000Active1 Acres
1481 -5861 Se, Andrews, TX 79714
MLS# 178407Listed by: REGAL REALTORS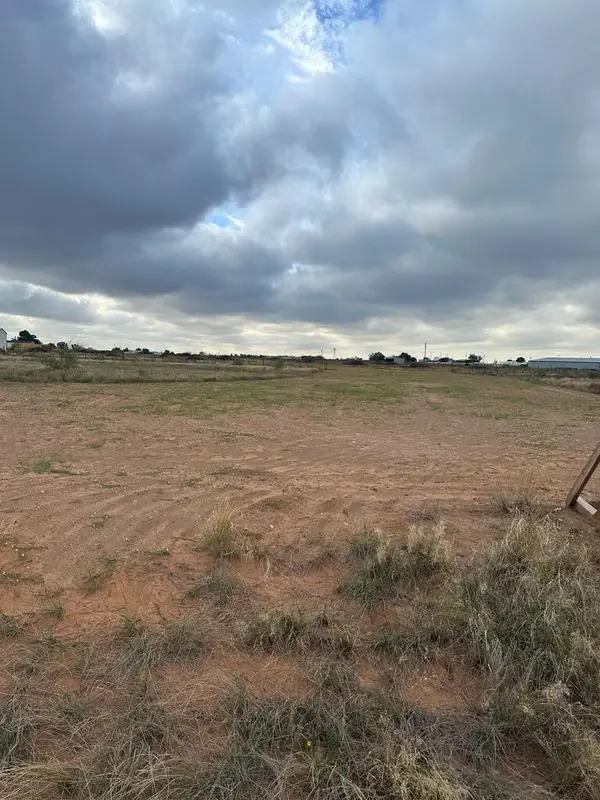 $160,000Active2 Acres
1071 -5861 Se, Andrews, TX 79714
MLS# 178410Listed by: REGAL REALTORS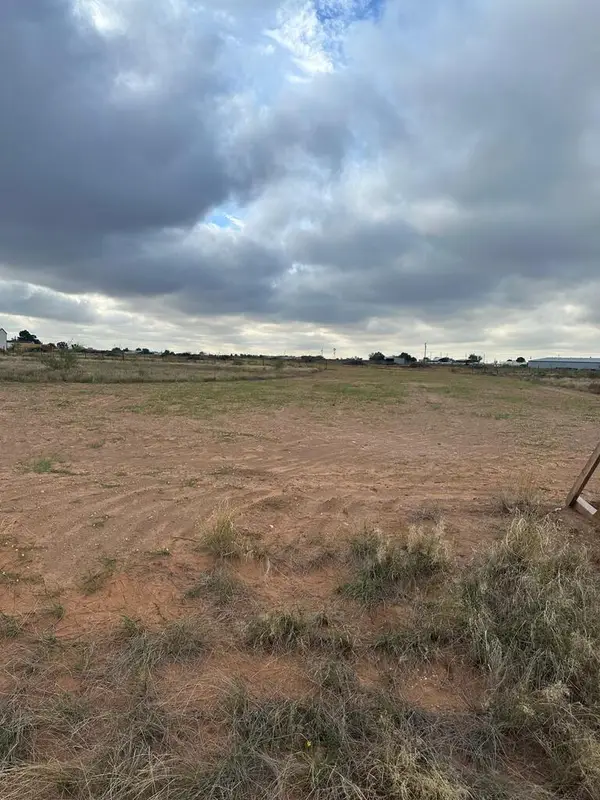 $60,000Active1 Acres
1490 -5861 Se, Andrews, TX 79714
MLS# 178404Listed by: REGAL REALTORS $60,000Active1.1 Acres
1520 -5861 Se, Andrews, TX 79714
MLS# 178406Listed by: REGAL REALTORS $60,000Active1 Acres
1430 -5861 Se, Andrews, TX 79714
MLS# 178402Listed by: REGAL REALTORS


Protect your home and budget from life's surprises with an Assurant Home Warranty, backed by a partner that supports you through every step of homeownership. Explore Plans.
©2026 Century 21 Real Estate LLC. All rights reserved. CENTURY 21®, the CENTURY 21 Logo and C21® are service marks owned by Century 21 Real Estate LLC. Century 21 Real Estate LLC fully supports the principles of the Fair Housing Act and the Equal Opportunity Act. Each office is independently owned and operated. Listing information is deemed reliable but not guaranteed accurate.