
510 12th Place Nw, Andrews, TX 79714
Local realty services provided by:CENTURY 21 The Edge
Listed by: leslie lujan
Office: regal realtors
MLS#:178416
Source:TX_OBOR
Price summary
- Price:$338,000
- Price per sq. ft.:$191.39
About this home
Beautiful new construction home situated on a desirable corner lot, offering 3 bedrooms, 2 bath. This home features a spacious open concept floor plan that seamlessly connects living, kitchen and dinning areas. The kitchen boasts an oversized granite countertop island, perfect for gatherings. This home offers the perfect blend of comfort and style.
Contact an agent
Home facts
- Year built:2026
- Subdivision & Development:Original Town
- Listing ID #:178416
- Added:25 day(s) ago
- Updated:November 18, 2026 at 03:18 PM
Rooms and interior
- Bedrooms:3
- Total bathrooms:2
- Full bathrooms:2
- Dining Description:Formal Area
- Kitchen Description:Dishwasher, Electric Range
- Basement Description:Slab
- Living area:1,766 sq. ft.
Heating and cooling
- Cooling:Central, Electric
- Heating:Central, Electric
Structure and exterior
- Roof:Composition
- Year built:2026
- Building area:1,766 sq. ft.
- Lot area:0.16 Acres
- Lot Features:Corner
- Architectural Style:New Construction
- Construction Materials:New Construction
- Exterior Features:Covered Patio, Fence
- Foundation Description:Slab
Schools
- High school:Andrews
- Middle school:Andrews
- Elementary school:Andrews
Utilities
- Water:Public
- Sewer:Public Sewer
Finances and disclosures
- Price:$338,000
- Price per sq. ft.:$191.39
- Tax amount:$4,391
Features and amenities
- Laundry features:Inside Utility Room
- Amenities:Carpeting, Tile Flooring
Parking
- Parking description:Garage, Parking Pad
- Garage spaces:1
New listings near 510 12th Place Nw
- New
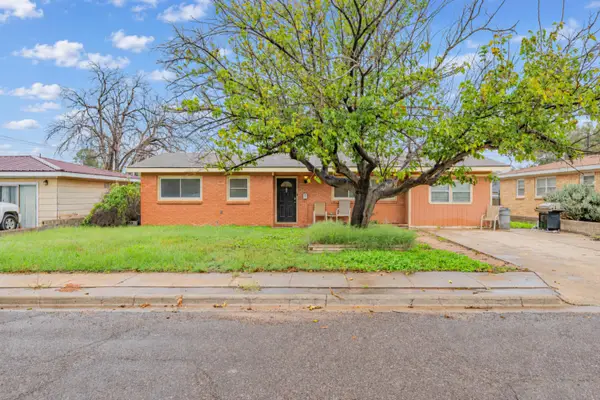 $250,000Active3 beds 2 baths1,812 sq. ft.
803 NW 12th Place, Andrews, TX 79714
MLS# 202615445Listed by: BRICK & LOFT REALTY - New
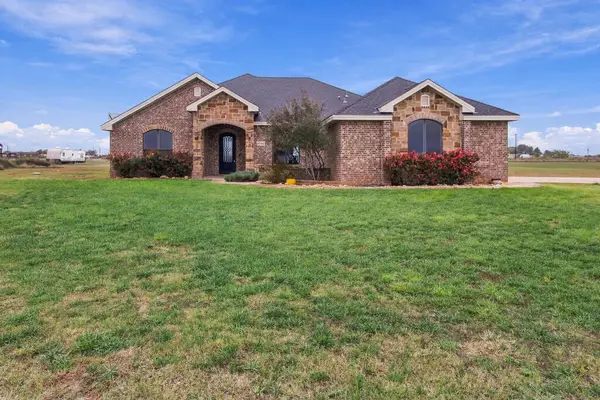 $570,000Active4 beds 3 baths2,414 sq. ft.
4795 2700 Se, Andrews, TX 79714
MLS# 178955Listed by: JEANNIE COOLEY REAL ESTATE GROUP - New
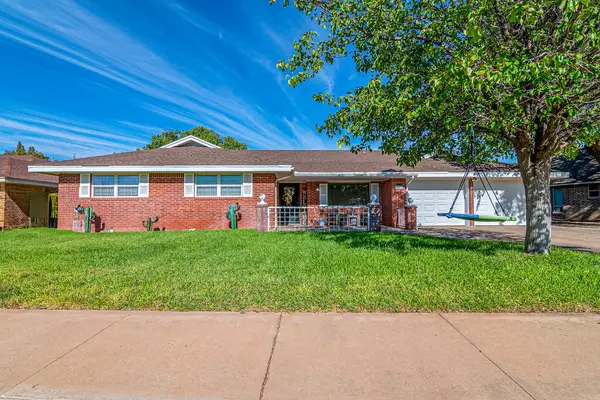 $390,000Active4 beds 3 baths2,099 sq. ft.
1123 Golf Course Rd, Andrews, TX 79714
MLS# 178926Listed by: MERAKI HOME REALTY, LLC - New
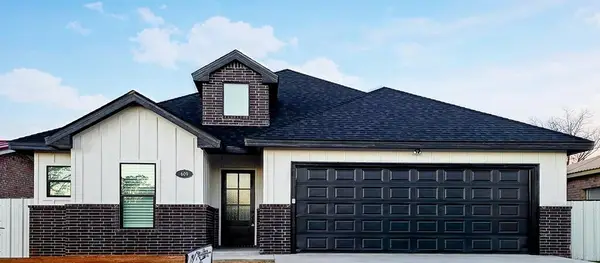 $429,900Active4 beds 3 baths2,216 sq. ft.
609 4th Ne, Andrews, TX 79714
MLS# 178914Listed by: MISSION REAL ESTATE - New
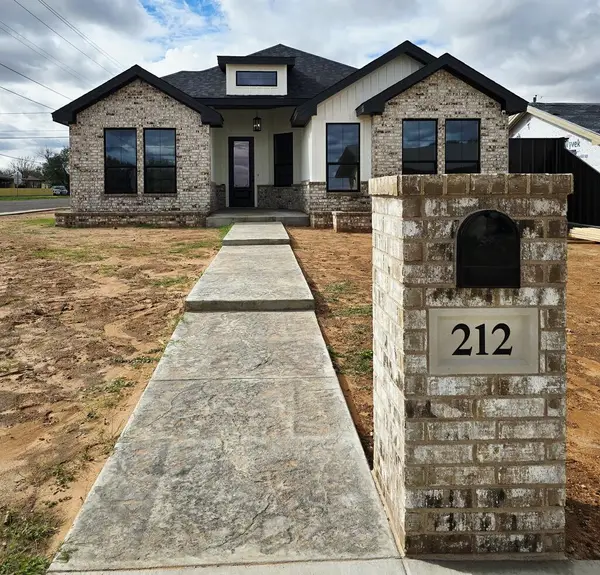 $425,000Active3 beds 3 baths2,085 sq. ft.
212 7th St Sw, Andrews, TX 79714
MLS# 178912Listed by: MISSION REAL ESTATE - New
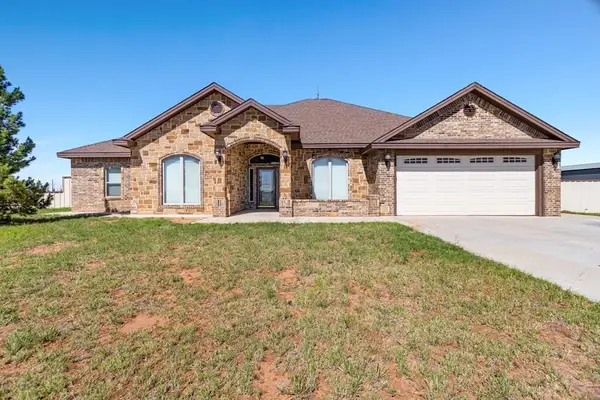 $585,000Active4 beds 3 baths3,588 sq. ft.
2894 5001 Se, Andrews, TX 79714
MLS# 178852Listed by: JEANNIE COOLEY REAL ESTATE GROUP - New
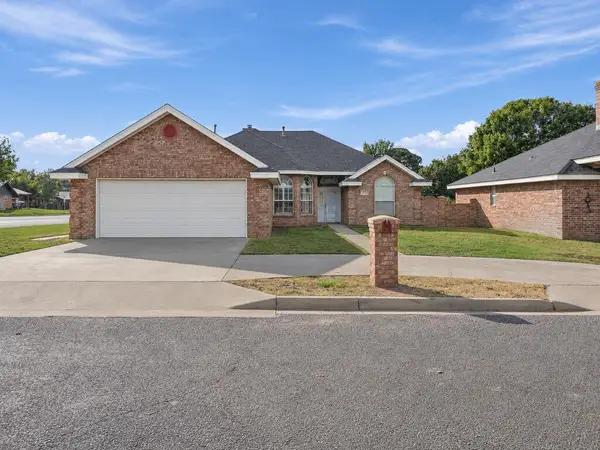 $325,000Active3 beds 2 baths2,072 sq. ft.
1501 9th St Nw, Andrews, TX 79714
MLS# 178826Listed by: JEANNIE COOLEY REAL ESTATE GROUP - New
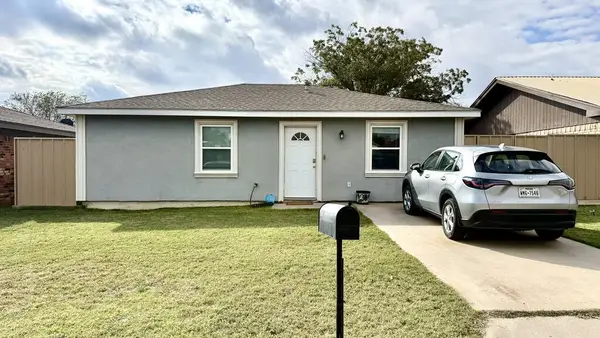 $149,900Active2 beds 1 baths999 sq. ft.
607 8th St Nw, Andrews, TX 79714
MLS# 178794Listed by: PINE & BECKETT - CHRIS BECKETT - New
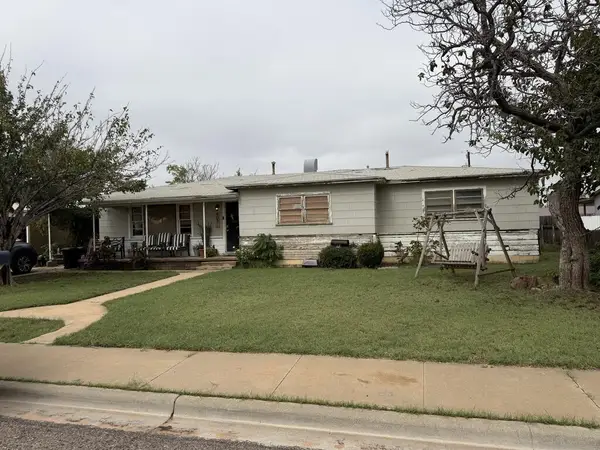 $135,000Active3 beds 2 baths1,632 sq. ft.
403 Ave C Se, Andrews, TX 79714
MLS# 178764Listed by: MERAKI HOME REALTY, LLC 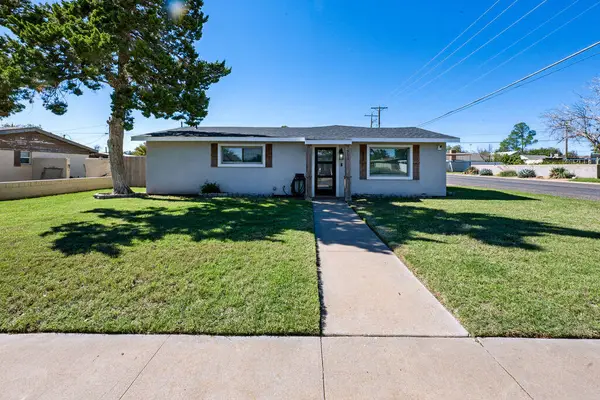 $299,500Active3 beds 3 baths1,690 sq. ft.
711 12th Place Nw, Andrews, TX 79714
MLS# 178719Listed by: PINE AND BECKETT, REALTORS


Protect your home and budget from life's surprises with an Assurant Home Warranty, backed by a partner that supports you through every step of homeownership. Explore Plans.
©2026 Century 21 Real Estate LLC. All rights reserved. CENTURY 21®, the CENTURY 21 Logo and C21® are service marks owned by Century 21 Real Estate LLC. Century 21 Real Estate LLC fully supports the principles of the Fair Housing Act and the Equal Opportunity Act. Each office is independently owned and operated. Listing information is deemed reliable but not guaranteed accurate.