
530 1250 Ne, Andrews, TX 79714
Local realty services provided by:CENTURY 21 The Edge
Listed by: leticia davila
Office: exp realty llc.
MLS#:177409
Source:TX_OBOR
Price summary
- Price:$399,000
- Price per sq. ft.:$123.87
About this home
Spacious 4-bedroom, 2.5-bath home with over 3,000 square feet, located on a quiet cul-de-sac. Features include a large primary suite with a renovated shower, generous living spaces, a sizable backyard, and private well and septic systems. The home does need updating and some cosmetic improvements, presenting a great opportunity for a new owner to add their own personal touch and build significant value. With the right updates and finishes, this property has excellent potential for a strong return on investment once completed. Call today
Contact an agent
Home facts
- Year built:1987
- Subdivision & Development:High Chaparral
- Listing ID #:177409
- Added:62 day(s) ago
- Updated:November 10, 2026 at 09:30 PM
Rooms and interior
- Bedrooms:4
- Total bathrooms:3
- Full bathrooms:2
- Half bathrooms:1
- Dining Description:Breakfast Bar, Separate Formal
- Kitchen Description:Electric Range
- Basement Description:Slab
- Living area:3,221 sq. ft.
Heating and cooling
- Cooling:Central, Electric
- Heating:Central, Electric
Structure and exterior
- Roof:Composition
- Year built:1987
- Building area:3,221 sq. ft.
- Lot area:0.41 Acres
- Lot Features:Cul-De-Sac
- Architectural Style:Pre-Owned
- Exterior Features:Fence, Storage Building
- Foundation Description:Slab
Schools
- High school:Andrews
- Middle school:Andrews
- Elementary school:Andrews
Utilities
- Water:Well
- Sewer:Septic Tank
Finances and disclosures
- Price:$399,000
- Price per sq. ft.:$123.87
- Tax amount:$7,233
Features and amenities
- Amenities:Carpeting, Shades/Blinds
Parking
- Parking description:Carport, Garage, Parking Pad
- Garage spaces:2
New listings near 530 1250 Ne
- New
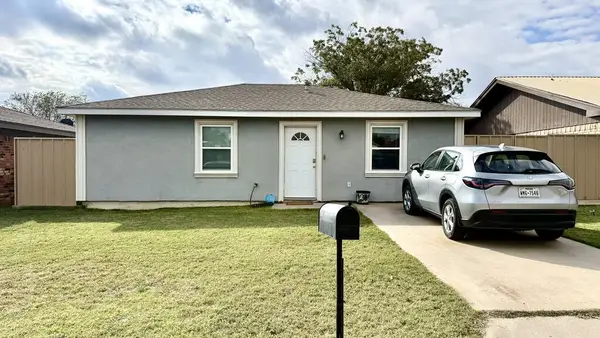 $149,900Active2 beds 1 baths999 sq. ft.
607 8th St Nw, Andrews, TX 79714
MLS# 178794Listed by: PINE & BECKETT - CHRIS BECKETT 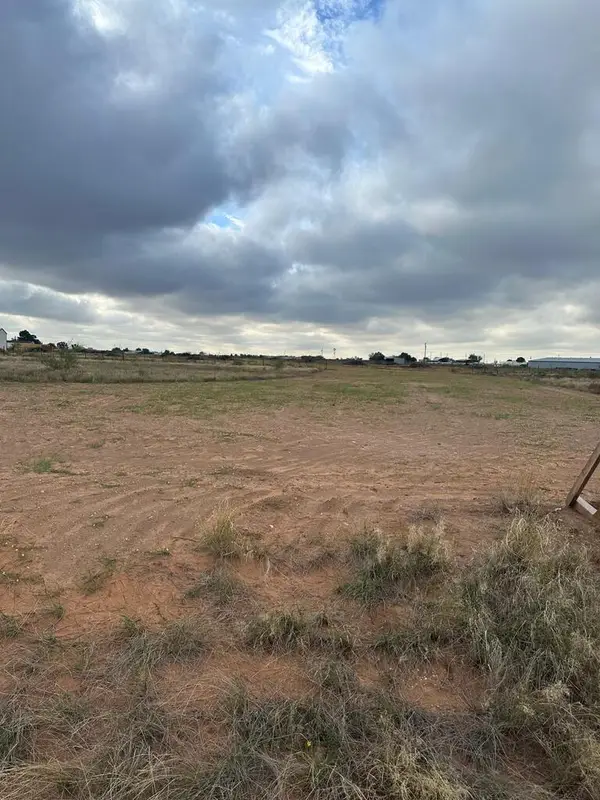 $60,000Active1 Acres
1481 -5861 Se, Andrews, TX 79714
MLS# 178407Listed by: REGAL REALTORS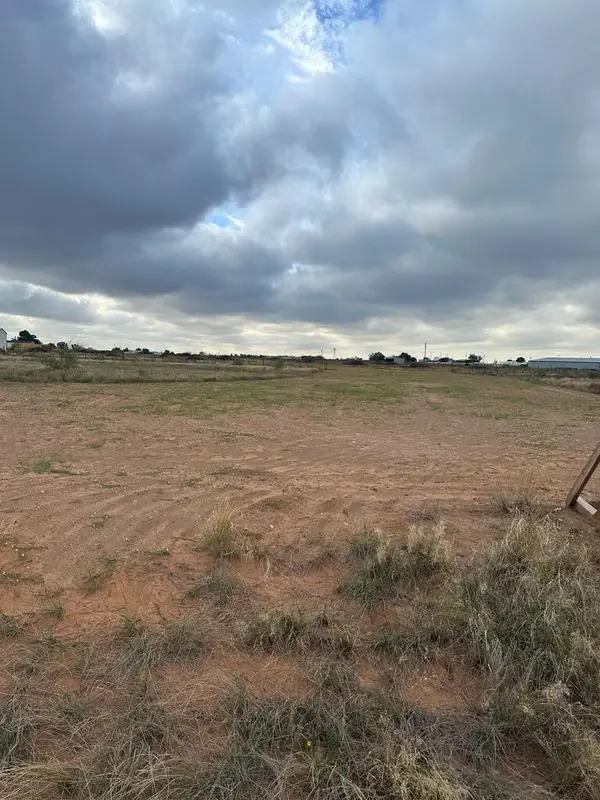 $160,000Active2 Acres
1071 -5861 Se, Andrews, TX 79714
MLS# 178410Listed by: REGAL REALTORS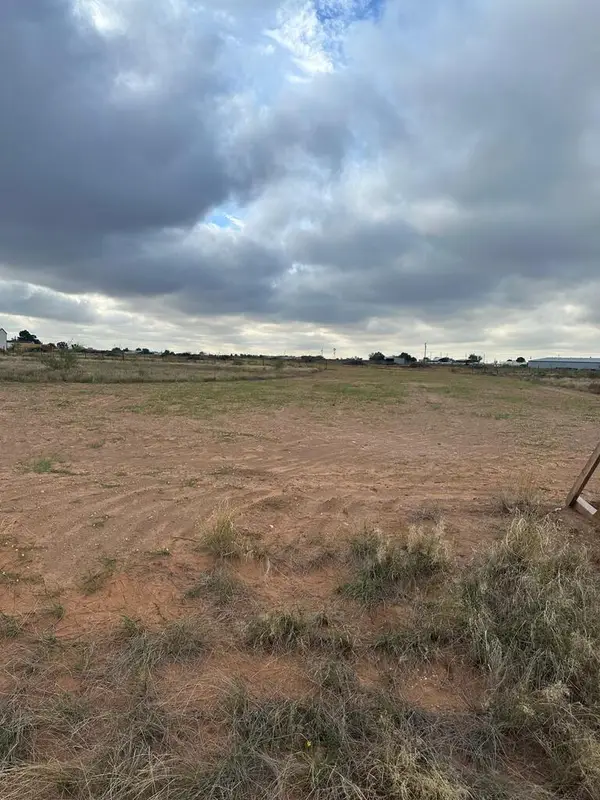 $60,000Active1 Acres
1490 -5861 Se, Andrews, TX 79714
MLS# 178404Listed by: REGAL REALTORS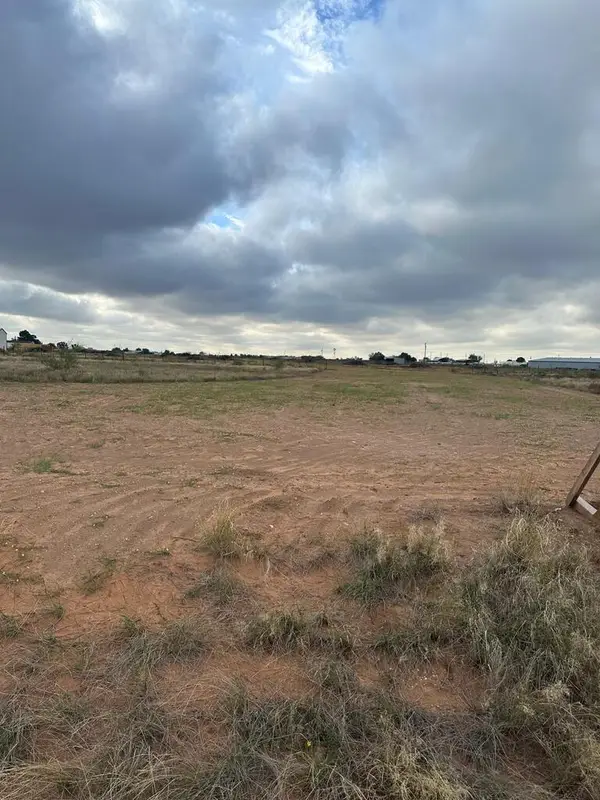 $60,000Active1.1 Acres
1520 -5861 Se, Andrews, TX 79714
MLS# 178406Listed by: REGAL REALTORS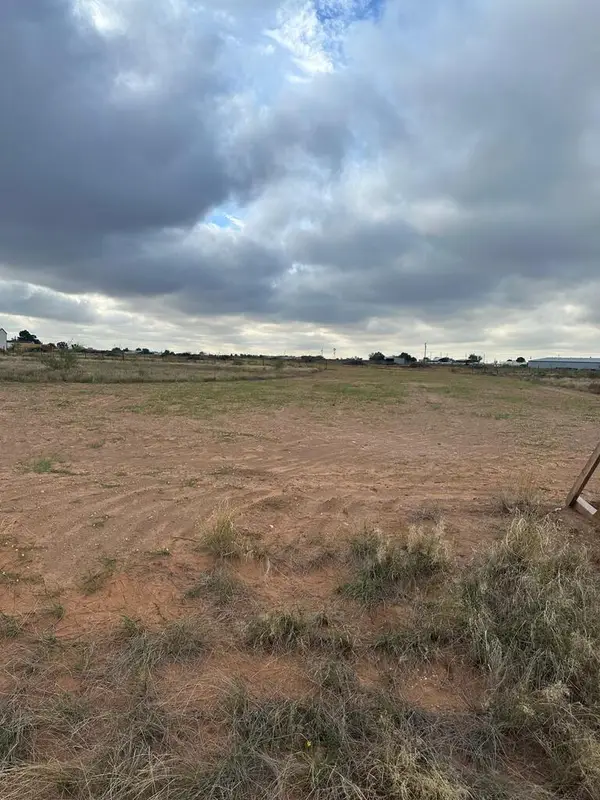 $60,000Active1 Acres
1430 -5861 Se, Andrews, TX 79714
MLS# 178402Listed by: REGAL REALTORS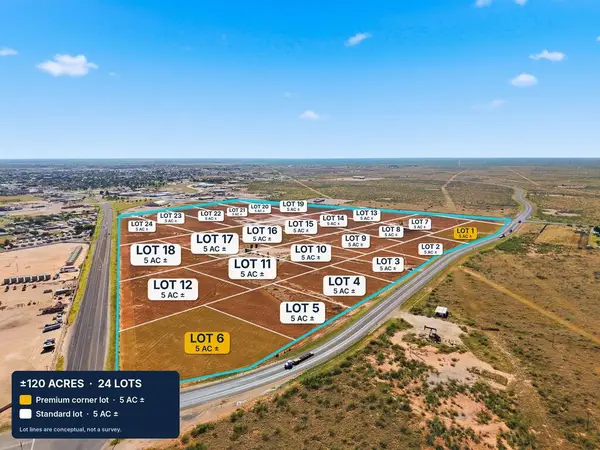 $625,000Active5 Acres
1706 Broadway W, Andrews, TX 79714
MLS# 178346Listed by: GRACE AND GROUND REALTY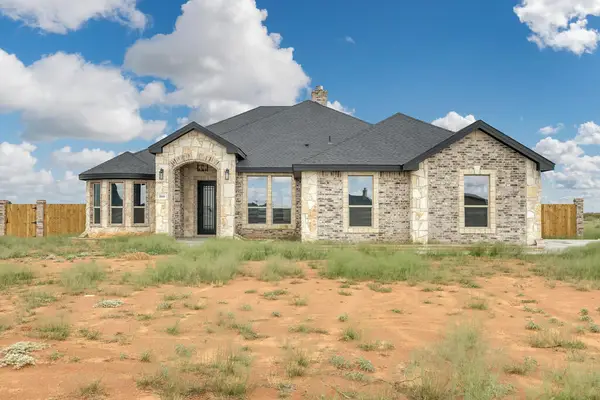 $530,000Active4 beds 3 baths2,632 sq. ft.
2105 2150 Se, Andrews, TX 79714
MLS# 178242Listed by: HOME CHARM REALTY, LLC $264,900Active4 beds 2 baths1,748 sq. ft.
706 NW 12th Street, Andrews, TX 79714
MLS# 202614101Listed by: MOVEMENTS REAL ESTATE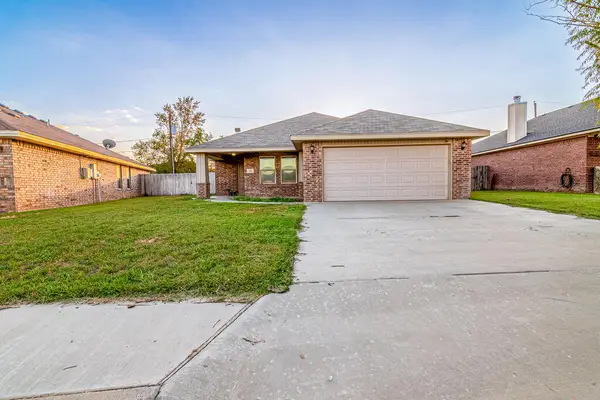 $310,000Active3 beds 2 baths1,807 sq. ft.
753 Shepherd Circle, Andrews, TX 79714
MLS# 178115Listed by: EXP REALTY LLC


Protect your home and budget from life's surprises with an Assurant Home Warranty, backed by a partner that supports you through every step of homeownership. Explore Plans.
©2026 Century 21 Real Estate LLC. All rights reserved. CENTURY 21®, the CENTURY 21 Logo and C21® are service marks owned by Century 21 Real Estate LLC. Century 21 Real Estate LLC fully supports the principles of the Fair Housing Act and the Equal Opportunity Act. Each office is independently owned and operated. Listing information is deemed reliable but not guaranteed accurate.