
1001 Chevy Chase Drive, Angleton, TX 77515
Local realty services provided by:CENTURY 21 Lucky Money Real Estate
1001 Chevy Chase Drive,Angleton, TX 77515
$189,900
- 4 Beds
- 2 Baths
- 1,664 sq. ft.
- Single family
- Active
Listed by: cheryl stovall, alan stovall
Office: birdsong real estate979-297-4200
MLS#:79888233
Source:HARMLS
Price summary
- Price:$189,900
- Price per sq. ft.:$114.12
About this home
Looking for a home with room to spread out without breaking the bank? This 4-bedroom, 1.5-bath home in Angleton might be just what you've been searching for!
With four bedrooms, you'll have the flexibility to create a home office, guest room, hobby space, or whatever fits your lifestyle. Whether you're a first-time buyer, looking for a little more space, or searching for your next investment opportunity, this property is worth a look! Don't forget to check out the spacious backyard and extra storage space! Front porch living at it's finest, who doesn't love a cup of coffee on a rainy morning?
Conveniently located in Angleton, you'll enjoy small-town charm while staying close to everyday conveniences.
Four bedrooms. 2 living spaces, Endless possibilities. Come see how you can make this house your home!
Contact an agent
Home facts
- Year built:1952
- Subdivision & Development:Chevy Chase #2 Angleton
- Listing ID #:79888233
- Updated:October 31, 2026 at 05:09 PM
Rooms and interior
- Bedrooms:4
- Total bathrooms:2
- Full bathrooms:1
- Half bathrooms:1
- Rooms Total:4
- Flooring:Stone, Vinyl, Wood
- Kitchen Description:Breakfast Bar, Dishwasher, Electric Cooktop, Microwave, Pantry
- Living area:1,664 sq. ft.
Heating and cooling
- Cooling:Central Air, Electric
- Heating:Central, Electric
- Central air:Yes
Structure and exterior
- Roof:Composition
- Year built:1952
- Building area:1,664 sq. ft.
- Lot area:0.19 Acres
- Lot Features:Side Yard, Subdivision
- Architectural Style:Ranch
- Construction Materials:Wood Siding
- Exterior Features:Storage
- Foundation Description:Slab
- Levels:1 Story
Schools
- High school:ANGLETON HIGH SCHOOL
- Middle school:ANGLETON MIDDLE SCHOOL
- Elementary school:NORTHSIDE ELEMENTARY SCHOOL (ANGLETON)
Utilities
- Sewer:Public Sewer
Finances and disclosures
- Price:$189,900
- Price per sq. ft.:$114.12
- Tax amount:$3,243 (2026)
Features and amenities
- Appliances:Dishwasher, Electric Cooktop, Microwave
New listings near 1001 Chevy Chase Drive
- New
 $404,990Active4 beds 4 baths2,742 sq. ft.
7722 Jasper Meadows Way, Angleton, TX 77515
MLS# 59670709Listed by: ASHTON WOODS - New
 $155,000Active3 beds 1 baths1,406 sq. ft.
710 E Magnolia Street, Angleton, TX 77515
MLS# 85329910Listed by: LIFESTYLES UNLIMITED REALTY, INC. - New
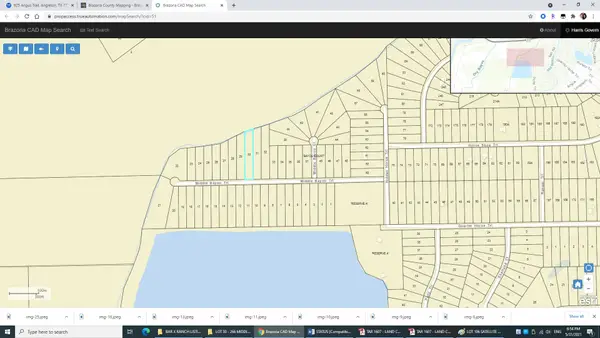 $24,000Active1.11 Acres
266 Middle Bayou Trail, Angleton, TX 77515
MLS# 37281726Listed by: THE NGUYENS & ASSOCIATES - New
 $26,000Active1.22 Acres
254 Middle Bayou Trail, Angleton, TX 77515
MLS# 92507665Listed by: THE NGUYENS & ASSOCIATES - New
 $400,000Active3 beds 2 baths1,968 sq. ft.
1220 Appaloosa Circle, Angleton, TX 77515
MLS# 70696059Listed by: RE/MAX OPPORTUNITIES - New
 $265,000Active3 beds 2 baths1,539 sq. ft.
316 Hickman Lane, Angleton, TX 77515
MLS# 96576199Listed by: KELLER WILLIAMS PLATINUM 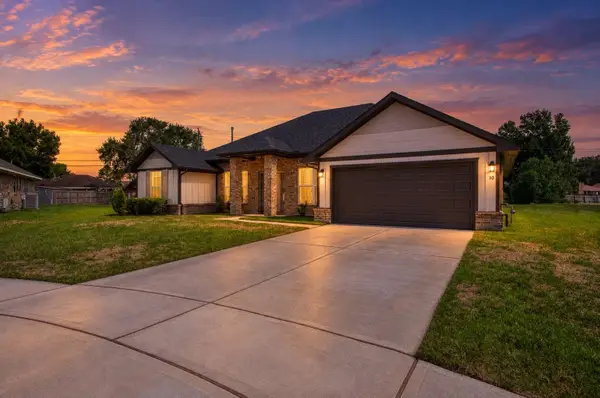 $309,900Pending4 beds 2 baths2,256 sq. ft.
10 Gemstone Court, Angleton, TX 77515
MLS# 25812078Listed by: LPT REALTY, LLC- New
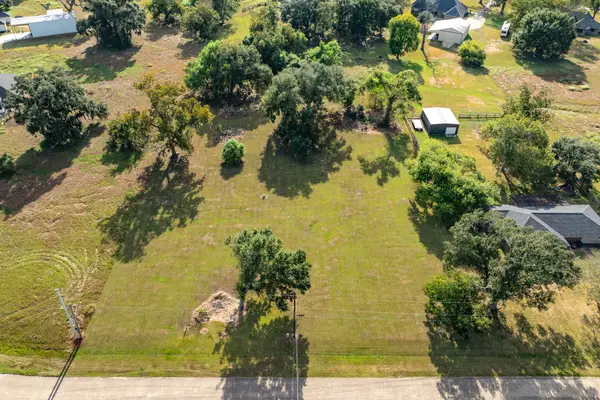 $85,000Active2 Acres
220 Stagecoach Trail, Angleton, TX 77515
MLS# 24815850Listed by: MEGA REALTY - New
 $361,400Active4 beds 2 baths2,320 sq. ft.
10 Greystone Court, Angleton, TX 77515
MLS# 60932258Listed by: ADAMS HOMES REALTY INC


Protect your home and budget from life's surprises with an Assurant Home Warranty, backed by a partner that supports you through every step of homeownership. Explore Plans.
©2026 Century 21 Real Estate LLC. All rights reserved. CENTURY 21®, the CENTURY 21 Logo and C21® are service marks owned by Century 21 Real Estate LLC. Century 21 Real Estate LLC fully supports the principles of the Fair Housing Act and the Equal Opportunity Act. Each office is independently owned and operated. Listing information is deemed reliable but not guaranteed accurate.