
1143 Angus Trail, Angleton, TX 77515
Local realty services provided by:CENTURY 21 Lucky Money Real Estate
1143 Angus Trail,Angleton, TX 77515
$625,000
- 4 Beds
- 3 Baths
- 2,881 sq. ft.
- Single family
- Active
Listed by: stephen eaton
Office: eaton real estate company,llc561-938-0000
MLS#:38978438
Source:HARMLS
Price summary
- Price:$625,000
- Price per sq. ft.:$216.94
- Monthly HOA dues:$33.33
About this home
Beautiful custom-built Craftsman-style home situated on three lots totaling approximately 2.95 acres in the highly desirable Bar X Ranch community. Built in 2019, this spacious 4-bedroom, 2.5-bath home offers over 2,800 sq. ft. of living area with an open-concept floor plan designed for comfortable everyday living and entertaining. The primary suite features separate his-and-her closets, while the home offers generous room sizes and abundant living space throughout. Exterior features include a large two-car garage, expansive covered porches, and a covered patio perfect for enjoying the peaceful acreage setting. There is a pad already built for a future shop or barn. With nearly three acres spread across three lots, this property offers an exceptional combination of space, privacy, and custom craftsmanship in Bar X Ranch.
Contact an agent
Home facts
- Year built:2019
- Subdivision & Development:Bar X Ranch Sec 2
- Listing ID #:38978438
- Updated:September 16, 2026 at 08:13 PM
Rooms and interior
- Bedrooms:4
- Total bathrooms:3
- Full bathrooms:2
- Half bathrooms:1
- Rooms Total:4
- Flooring:Laminate, Tile
- Dining Description:Kitchen Dining Combo, Living Dining Room
- Bathrooms Description:Tub Shower
- Kitchen Description:Dishwasher, Disposal, Electric Oven, Gas Range, Kitchen Dining Combo, Kitchen Island, Microwave, Refrigerator
- Living area:2,881 sq. ft.
Heating and cooling
- Cooling:Central Air, Electric
- Heating:Central, Electric
- Central air:Yes
Structure and exterior
- Roof:Composition
- Year built:2019
- Building area:2,881 sq. ft.
- Lot area:2.95 Acres
- Lot Features:Subdivision, Views, Waterfront
- Architectural Style:Ranch
- Construction Materials:Cement Siding, Stone
- Exterior Features:Patio, Porch
- Foundation Description:Slab
- Levels:1 Story
Schools
- High school:ANGLETON HIGH SCHOOL
- Middle school:HERITAGE JUNIOR HIGH SCHOOL (ANGLETON)
- Elementary school:WESTSIDE ELEMENTARY SCHOOL (ANGLETON)
Utilities
- Water:Well
- Sewer:Septic Tank
Finances and disclosures
- Price:$625,000
- Price per sq. ft.:$216.94
- Tax amount:$7,994 (2026)
Features and amenities
- Appliances:Dishwasher, Disposal, Electric Oven, Gas Range, Microwave, Refrigerator
- Amenities:Ceiling Fans, Smoke Detectors, Vaulted Ceilings
Parking
- Parking description:Garage, Garage Door Opener
- Garage:Yes
- Garage spaces:2
New listings near 1143 Angus Trail
- New
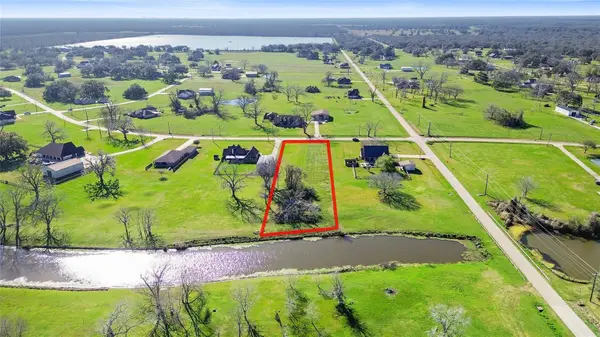 $60,000Active1.07 Acres
819 Mill Road, Angleton, TX 77515
MLS# 56158595Listed by: GREGTXREALTY - THE WOODLANDS - New
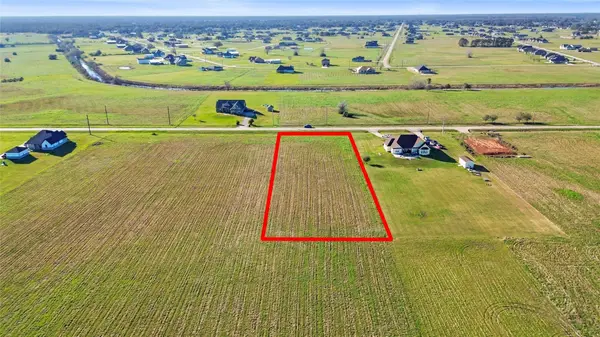 $55,000Active0.9 Acres
365 Brahman Trail, Angleton, TX 77515
MLS# 85599466Listed by: GREGTXREALTY - THE WOODLANDS - New
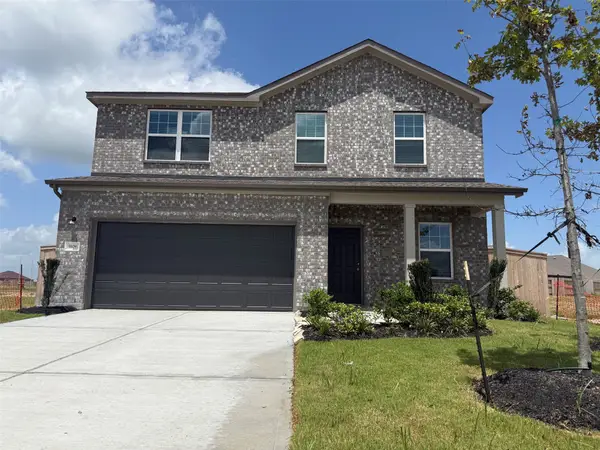 $269,990Active3 beds 3 baths2,060 sq. ft.
3106 Tanzanite Chase Drive, Angleton, TX 77515
MLS# 22650340Listed by: STARLIGHT HOMES - Open Fri, 12 to 5pmNew
 $239,990Active3 beds 3 baths2,060 sq. ft.
3202 Diamond View Lane, Angleton, TX 77515
MLS# 35213380Listed by: STARLIGHT HOMES - New
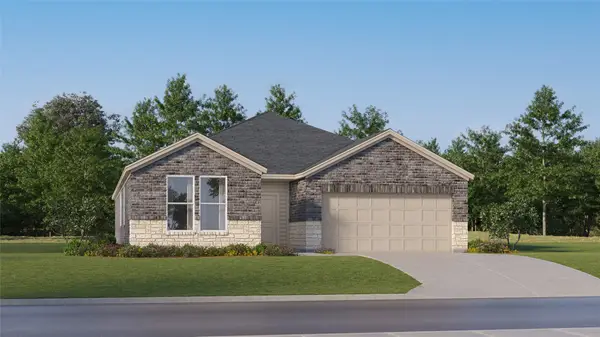 $264,990Active4 beds 3 baths2,229 sq. ft.
1823 New Dawn Drive, Angleton, TX 77515
MLS# 10225967Listed by: KELLER WILLIAMS CITY VIEW - New
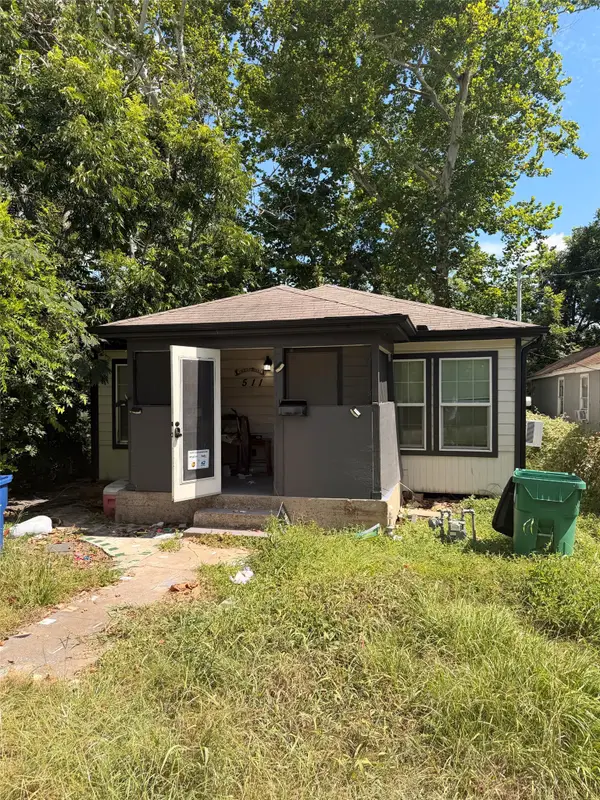 $164,999Active3 beds 2 baths984 sq. ft.
511 W Orange Street, Angleton, TX 77515
MLS# 4551411Listed by: BEYCOME BROKERAGE REALTY, LLC - New
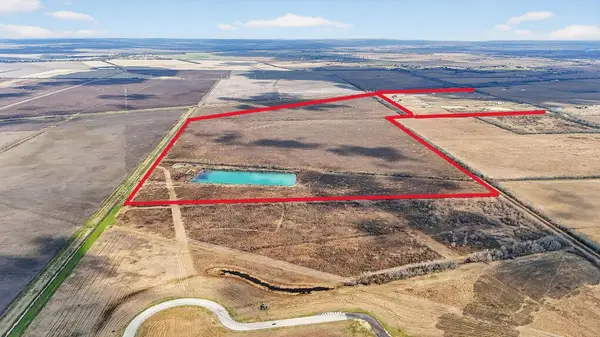 $2,900,000Active307.92 Acres
TBD County Road 49, Angleton, TX 77515
MLS# 61180248Listed by: REALTY OF AMERICA, LLC - New
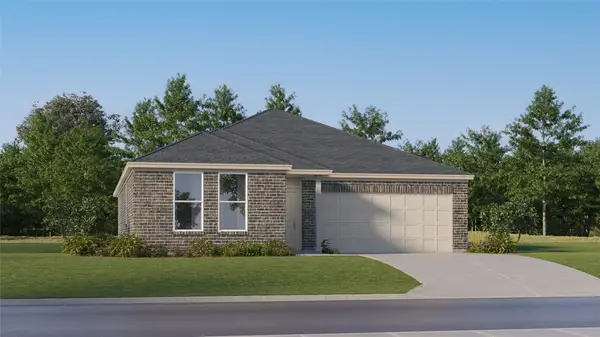 $246,990Active4 beds 2 baths1,922 sq. ft.
1819 New Dawn Drive, Angleton, TX 77515
MLS# 79088164Listed by: KELLER WILLIAMS CITY VIEW - New
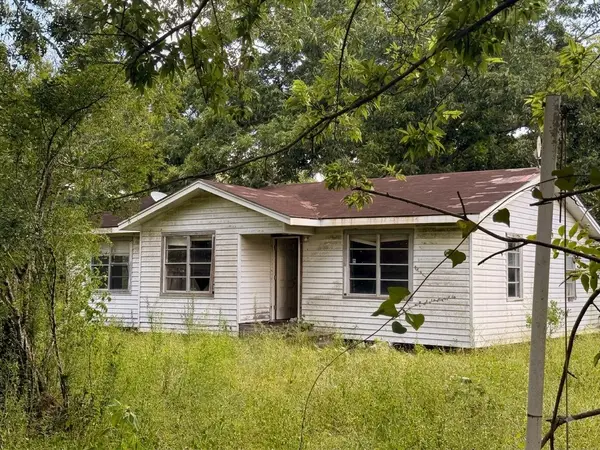 $169,900Active3 beds 2 baths1,572 sq. ft.
174 Bailey Road, Angleton, TX 77515
MLS# 70744578Listed by: NB ELITE REALTY


Protect your home and budget from life's surprises with an Assurant Home Warranty, backed by a partner that supports you through every step of homeownership. Explore Plans.
©2026 Century 21 Real Estate LLC. All rights reserved. CENTURY 21®, the CENTURY 21 Logo and C21® are service marks owned by Century 21 Real Estate LLC. Century 21 Real Estate LLC fully supports the principles of the Fair Housing Act and the Equal Opportunity Act. Each office is independently owned and operated. Listing information is deemed reliable but not guaranteed accurate.