
1156 Frontier Trail, Angleton, TX 77515
Local realty services provided by:CENTURY 21 Republic
1156 Frontier Trail,Angleton, TX 77515
$439,900
- 4 Beds
- 2 Baths
- 2,040 sq. ft.
- Single family
- Active
Listed by: michael odom
Office: birdsong real estate979-297-4200
MLS#:12906392
Source:HARMLS
Price summary
- Price:$439,900
- Price per sq. ft.:$215.64
- Monthly HOA dues:$33.33
About this home
Under construction! Semi-custom new home (make your selections before it even gets off the ground) located in the desirable Bar X Ranch subdivision. Featuring quartz countertops and wood-look tile flooring, this home offers a wonderful combination of comfort, functionality, and timeless ranch-style appeal.
Designed with everyday living in mind, this home provides plenty of room for family, guests, or a home office. Whether you're looking for your first home, room to grow, or a peaceful retreat from the hustle and bustle, this property offers an exciting opportunity to enjoy a brand-new home in a beautiful country setting.
Located in the scenic Bar X Ranch community, residents can enjoy the natural beauty and relaxed atmosphere of rural Texas while remaining within reach of nearby conveniences. Bar X Ranch also offers community amenities including swimming pools, fishing lakes, tennis courts, and recreational areas.
Contact an agent
Home facts
- Year built:2026
- Subdivision & Development:Bar X Ranch
- Listing ID #:12906392
- Updated:October 27, 2026 at 06:02 PM
Rooms and interior
- Bedrooms:4
- Total bathrooms:2
- Full bathrooms:2
- Rooms Total:9
- Flooring:Carpet, Tile
- Dining Description:Living Dining Room
- Bathrooms Description:Tub Shower
- Kitchen Description:Dishwasher, Electric Oven, Electric Range, Kitchen Family Room Combo, Kitchen Island, Microwave, Pantry, Quartz Counters, Walk In Pantry
- Living area:2,040 sq. ft.
Heating and cooling
- Cooling:Central Air, Electric
- Heating:Central, Electric
- Central air:Yes
Structure and exterior
- Roof:Composition
- Year built:2026
- Building area:2,040 sq. ft.
- Lot area:1 Acres
- Lot Features:Subdivision
- Architectural Style:Ranch
- Construction Materials:Brick, Cement Siding, Wood Siding
- Foundation Description:Pillar Post Pier, Slab
- Levels:1 Story
Schools
- High school:COLUMBIA HIGH SCHOOL
- Middle school:WEST BRAZOS JUNIOR HIGH
- Elementary school:WEST COLUMBIA ELEMENTARY
Utilities
- Water:Well
- Sewer:Aerobic Septic, Septic Tank
Finances and disclosures
- Price:$439,900
- Price per sq. ft.:$215.64
- Tax amount:$381 (2026)
Features and amenities
- Appliances:Dishwasher, Electric Oven, Electric Range, Microwave
Parking
- Parking description:Garage
- Garage:Yes
- Garage spaces:2
New listings near 1156 Frontier Trail
- New
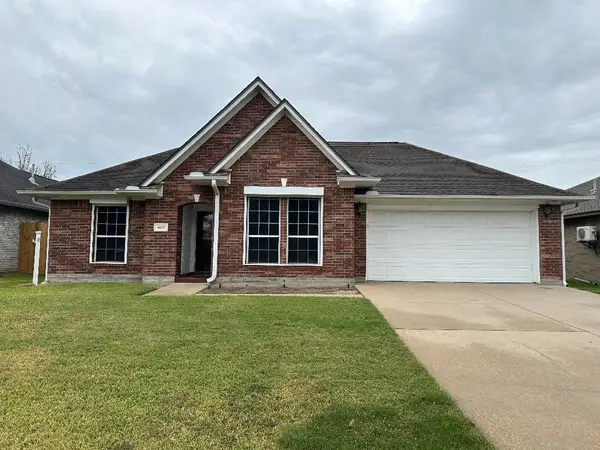 $225,000Active3 beds 2 baths1,426 sq. ft.
603 Manor Drive, Angleton, TX 77515
MLS# 49786992Listed by: AMBASSADOR REALTY - New
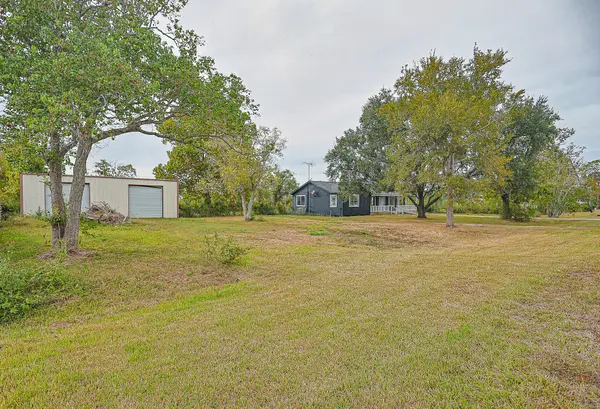 $239,900Active3 beds 2 baths2,000 sq. ft.
11915 County Road 458, Angleton, TX 77515
MLS# 47719658Listed by: RE/MAX CROSSROADS REALTY - New
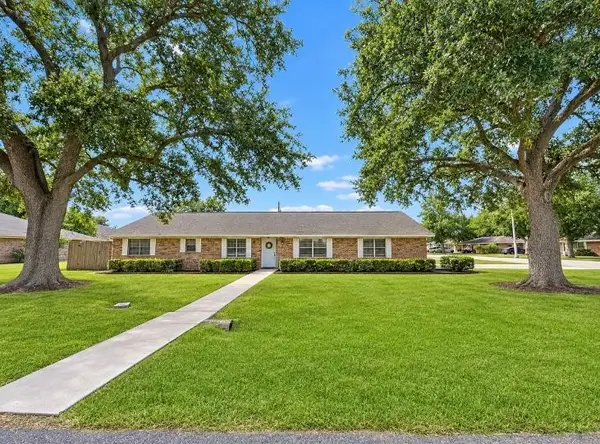 $289,900Active3 beds 3 baths2,487 sq. ft.
1000 Grove Street, Angleton, TX 77515
MLS# 63968448Listed by: RIGHT TIME REALTY - New
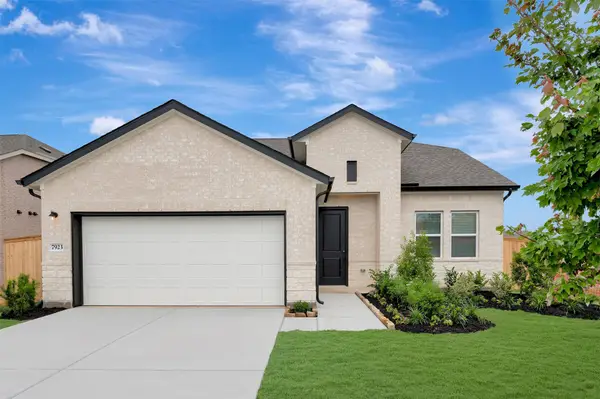 $293,040Active3 beds 3 baths1,916 sq. ft.
7719 Jasper Meadows Way, Angleton, TX 77515
MLS# 6133893Listed by: K. HOVNANIAN HOMES - New
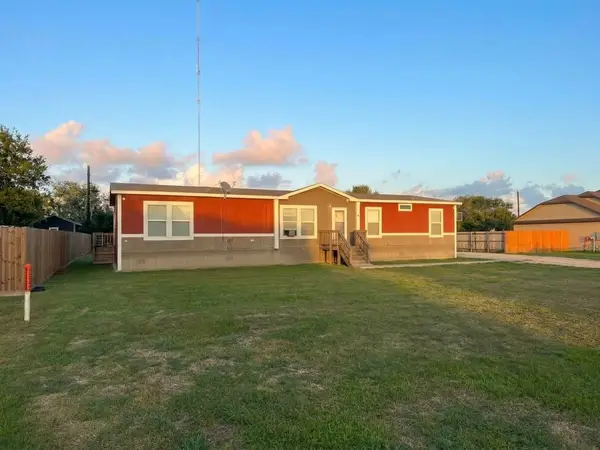 $214,900Active5 beds 3 baths2,040 sq. ft.
13036 Annette Road, Angleton, TX 77515
MLS# 79929862Listed by: COLDWELL BANKER ULTIMATE - New
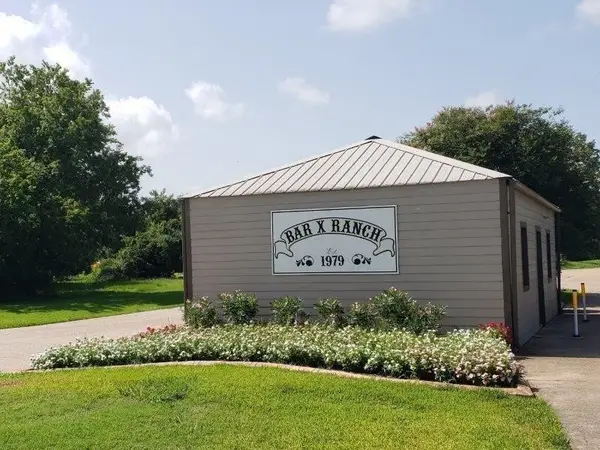 $35,000Active0.74 Acres
275 Horse Shoe Trail, Angleton, TX 77515
MLS# 10570104Listed by: SKW REALTY - New
 $35,000Active0.74 Acres
106 Horse Shoe Trail, Angleton, TX 77515
MLS# 90020335Listed by: SKW REALTY - New
 $75,000Active1.5 Acres
483 Pony Trail, Angleton, TX 77515
MLS# 20974653Listed by: RE/MAX AMERICAN DREAM - New
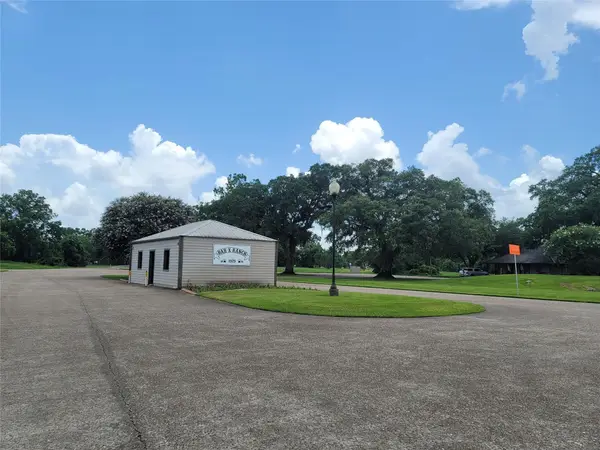 $65,000Active1.19 Acres
472 Angus Trail, Angleton, TX 77515
MLS# 63704352Listed by: SOUTHERN GOLD REALTY


Protect your home and budget from life's surprises with an Assurant Home Warranty, backed by a partner that supports you through every step of homeownership. Explore Plans.
©2026 Century 21 Real Estate LLC. All rights reserved. CENTURY 21®, the CENTURY 21 Logo and C21® are service marks owned by Century 21 Real Estate LLC. Century 21 Real Estate LLC fully supports the principles of the Fair Housing Act and the Equal Opportunity Act. Each office is independently owned and operated. Listing information is deemed reliable but not guaranteed accurate.