
16 Greystone Court, Angleton, TX 77515
Local realty services provided by:CENTURY 21 Tevas
16 Greystone Court,Angleton, TX 77515
$365,000
- 4 Beds
- 3 Baths
- 2,893 sq. ft.
- Single family
- Active
Upcoming open houses
- Tue, Jul 2812:00 pm - 02:00 pm
Listed by: lauren silva
Office: re/max crossroads realty409-927-1764
MLS#:27844056
Source:HARMLS
Price summary
- Price:$365,000
- Price per sq. ft.:$126.17
- Monthly HOA dues:$8.33
About this home
Beautifully refreshed and move-in ready, this Greystone home offers the perfect blend of style and comfort. Fresh interior paint and brand-new carpet throughout the bedrooms and upstairs create a clean, updated feel. The thoughtfully designed floor plan features soaring ceilings, a private home office, an open-concept living area, and a spacious kitchen with a large island, coffee bar with storage, and wine storage. The primary suite and an additional bedroom with a full bath are downstairs, while upstairs offers two spacious secondary bedrooms, a full bath, and a versatile game room. Enjoy a fully fenced backyard with a reinforced covered patio ready for your future hot tub, plus an oversized driveway for added convenience. Conveniently located near Highway 288, shopping, dining, parks, and everyday conveniences, this home perfectly blends modern updates, flexible living spaces, and an exceptional location.
Contact an agent
Home facts
- Year built:2021
- Listing ID #:27844056
- Updated:July 27, 2026 at 09:17 PM
Rooms and interior
- Bedrooms:4
- Total bathrooms:3
- Full bathrooms:3
- Rooms Total:8
- Flooring:Carpet, Tile
- Dining Description:Kitchen Dining Combo
- Bathrooms Description:Separate Shower, Soaking Tub, Tub Shower
- Kitchen Description:Breakfast Bar, Dishwasher, Kitchen Dining Combo, Kitchen Family Room Combo, Kitchen Island, Microwave, Quartz Counters
- Living area:2,893 sq. ft.
Heating and cooling
- Cooling:Central Air, Electric
- Heating:Central, Electric
- Central air:Yes
Structure and exterior
- Roof:Composition
- Year built:2021
- Building area:2,893 sq. ft.
- Lot area:0.19 Acres
- Lot Features:Cul De Sac
- Architectural Style:Traditional, craftsman
- Construction Materials:Brick, Cement Siding
- Exterior Features:Fence, Patio, Porch
- Foundation Description:Slab
- Levels:2 Stories
Schools
- High school:ANGLETON HIGH SCHOOL
- Middle school:ANGLETON MIDDLE SCHOOL
- Elementary school:RANCHO ISABELLA ELEMENTARY SCHOOL
Utilities
- Sewer:Public Sewer
Finances and disclosures
- Price:$365,000
- Price per sq. ft.:$126.17
- Tax amount:$9,285 (2025)
Features and amenities
- Appliances:Dishwasher, Microwave
- Amenities:Ceiling Fans, High Ceilings, Prewired, Programmable Thermostat, Smoke Detectors
Parking
- Parking description:Garage
- Garage:Yes
- Garage spaces:2
New listings near 16 Greystone Court
- New
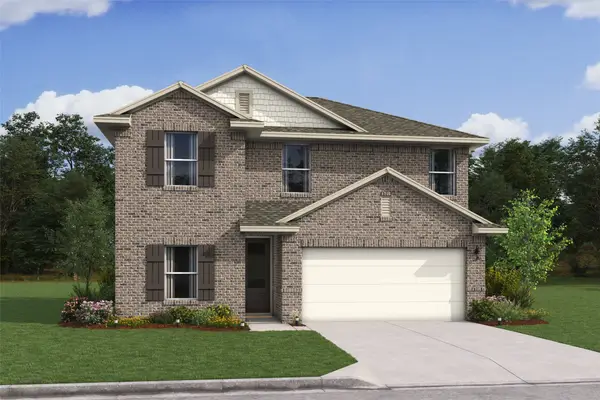 $365,200Active5 beds 3 baths2,491 sq. ft.
7830 Jade Crest Drive, Angleton, TX 77515
MLS# 71434523Listed by: K. HOVNANIAN HOMES - New
 $105,000Active5 beds 2 baths1,674 sq. ft.
1216 Fair Drive, Angleton, TX 77515
MLS# 97532886Listed by: CARYN BEARD PROPERTIES - New
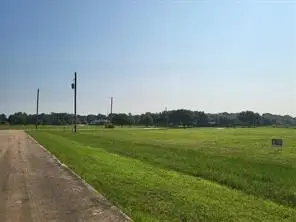 $24,499Active0 Acres
71 Conestoga Trl, Angleton, TX 77515
MLS# 54144261Listed by: L&D REALTY, LLC - New
 $260,000Active3 beds 2 baths1,791 sq. ft.
5040 County Road 31, Angleton, TX 77515
MLS# 84699232Listed by: RE/MAX POINTE - New
 $1,276,003Active10.65 Acres
0 State Highway 288, Angleton, TX 77515
MLS# 16078596Listed by: BOB PELTIER & ASSOCIATES - New
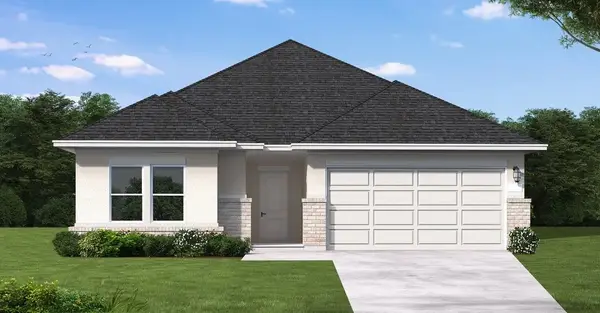 $304,990Active4 beds 3 baths2,074 sq. ft.
1942 Stargazer Lane, Angleton, TX 77515
MLS# 14211115Listed by: COVENTRY HOMES - New
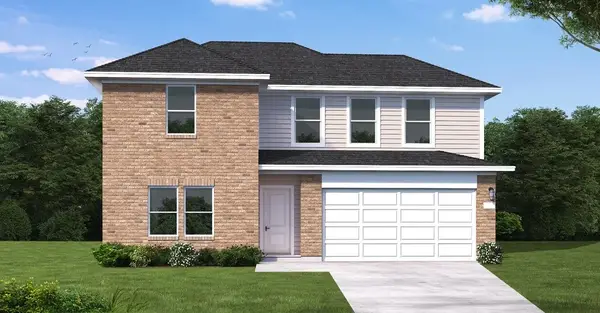 $349,990Active5 beds 3 baths2,576 sq. ft.
3522 Cardinal Pointe Drive, Angleton, TX 77515
MLS# 19466923Listed by: COVENTRY HOMES - New
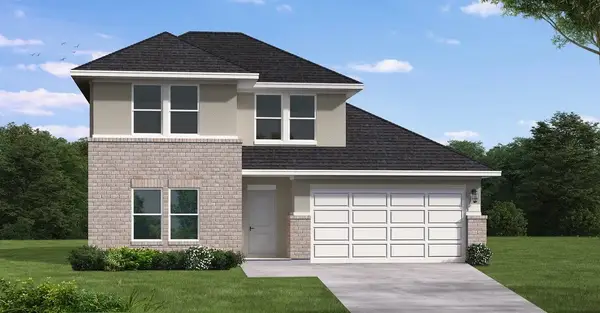 $330,940Active4 beds 3 baths2,406 sq. ft.
1934 Stargazer Lane, Angleton, TX 77515
MLS# 30402939Listed by: COVENTRY HOMES - New
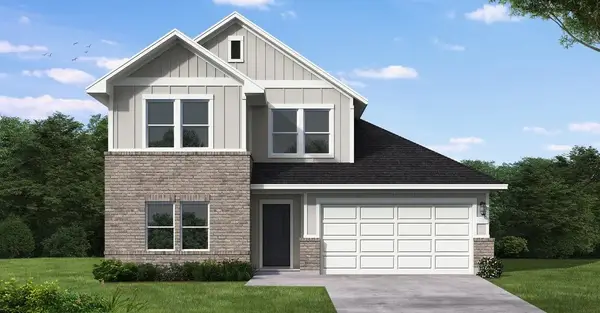 $319,990Active4 beds 3 baths2,406 sq. ft.
3534 Cardinal Pointe Drive, Angleton, TX 77515
MLS# 42479514Listed by: COVENTRY HOMES


Protect your home and budget from life's surprises with an Assurant Home Warranty, backed by a partner that supports you through every step of homeownership. Explore Plans.
©2026 Century 21 Real Estate LLC. All rights reserved. CENTURY 21®, the CENTURY 21 Logo and C21® are service marks owned by Century 21 Real Estate LLC. Century 21 Real Estate LLC fully supports the principles of the Fair Housing Act and the Equal Opportunity Act. Each office is independently owned and operated. Listing information is deemed reliable but not guaranteed accurate.