
206 Shetland Court, Angleton, TX 77515
Local realty services provided by:CENTURY 21 Tevas
206 Shetland Court,Angleton, TX 77515
$399,000
- 3 Beds
- 3 Baths
- 2,237 sq. ft.
- Single family
- Active
Listed by: noeme arceneaux
Office: mega realty979-297-6000
MLS#:44983111
Source:HARMLS
Price summary
- Price:$399,000
- Price per sq. ft.:$178.36
- Monthly HOA dues:$25
About this home
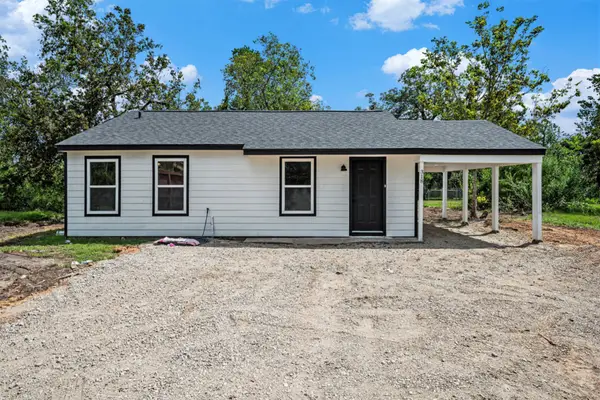
Discover the opportunity to create your dream home at 206 Shetland Court in Bar X Ranch! Situated on a spacious 0.74-acre cul-de-sac lot, this custom-built 2,237 sq. ft. home offers a rare chance to finish the interior to your personal style and preferences. The exterior has been fully completed with quality craftsmanship, while the interior remains a blank canvas ready for your vision.
Enjoy outdoor living with a 170 sq. ft. open masonry porch, an additional 276 sq. ft. open masonry porch, and a 500 sq. ft. brick garage. The home is already equipped for gas connections to a stove, furnace, dryer, and water heater. Overlooking a peaceful pond, this property combines privacy, space, and flexibility in one exceptional package. Design every detail exactly the way you want and make this unique property truly your own!
Contact an agent
Home facts
- Year built:2025
- Subdivision & Development:Bar X Ranch Sec 8
- Listing ID #:44983111
- Updated:September 23, 2026 at 12:16 AM
Rooms and interior
- Bedrooms:3
- Total bathrooms:3
- Full bathrooms:2
- Half bathrooms:1
- Rooms Total:9
- Dining Description:Kitchen Dining Combo, Living Dining Room
- Bathrooms Description:Separate Shower, Tub Shower
- Kitchen Description:Breakfast Bar, Butlers Pantry, Kitchen Dining Combo, Kitchen Family Room Combo, Kitchen Island, Pot Filler, Walk In Pantry
- Living area:2,237 sq. ft.
Heating and cooling
- Cooling:Central Air, Electric
- Heating:Central, Gas
- Central air:Yes
Structure and exterior
- Roof:Composition
- Year built:2025
- Building area:2,237 sq. ft.
- Lot area:0.74 Acres
- Lot Features:Cleared, Cul De Sac
- Construction Materials:Brick, Cement Siding
- Foundation Description:Slab
- Levels:1 Story
Schools
- High school:COLUMBIA HIGH SCHOOL
- Middle school:WEST BRAZOS JUNIOR HIGH
- Elementary school:WEST COLUMBIA ELEMENTARY
Utilities
- Water:Well
- Sewer:Septic Tank
Finances and disclosures
- Price:$399,000
- Price per sq. ft.:$178.36
- Tax amount:$4,745 (2026)
Parking
- Parking description:Driveway, Garage
- Garage:Yes
- Garage spaces:2
New listings near 206 Shetland Court
- New
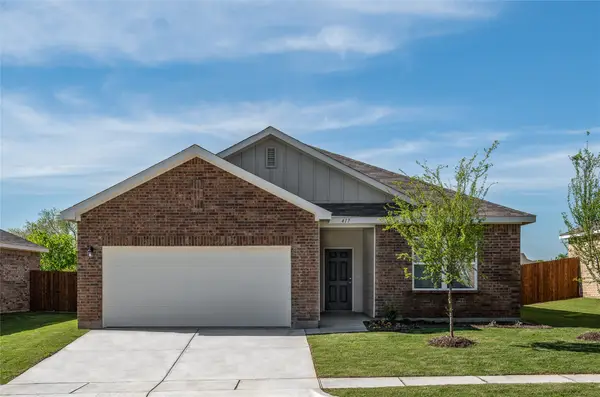 $289,990Active4 beds 2 baths1,827 sq. ft.
3126 Blue Moonstone Lane, Angleton, TX 77515
MLS# 23733041Listed by: STARLIGHT HOMES - New
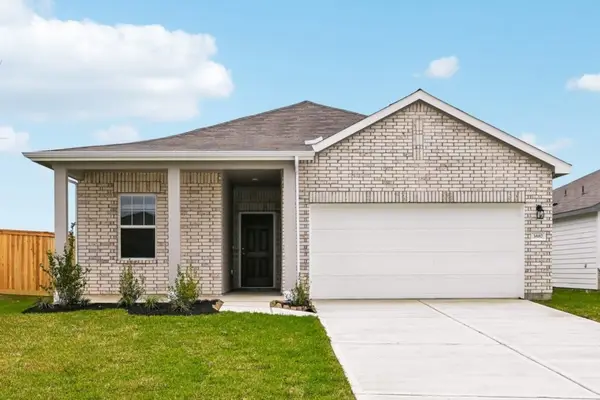 $304,990Active4 beds 3 baths1,911 sq. ft.
3131 Blue Moonstone Lane, Angleton, TX 77515
MLS# 20679233Listed by: STARLIGHT HOMES - New
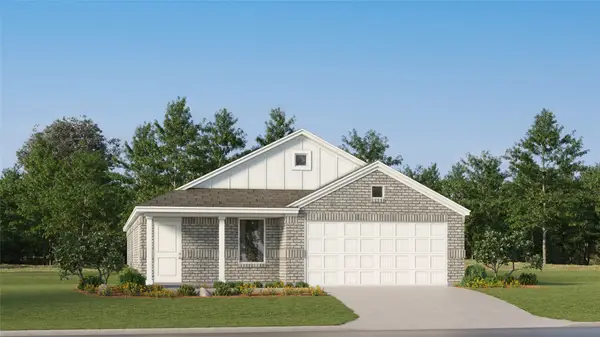 $235,990Active3 beds 2 baths1,876 sq. ft.
1510 Parks Edge Lane, Angleton, TX 77515
MLS# 4442166Listed by: KELLER WILLIAMS CITY VIEW - New
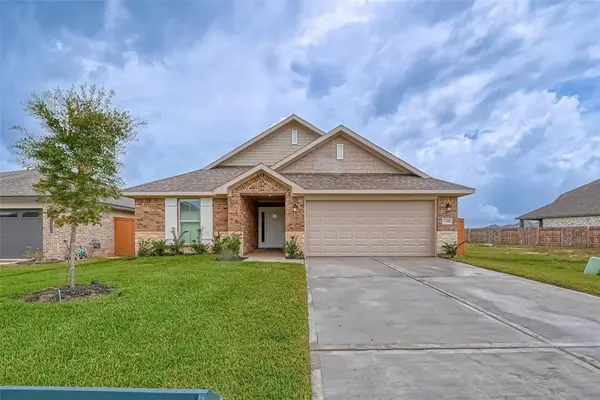 $251,400Active3 beds 2 baths1,425 sq. ft.
236 Bryan Way, Angleton, TX 77515
MLS# 46493018Listed by: ADAMS HOMES REALTY INC - New
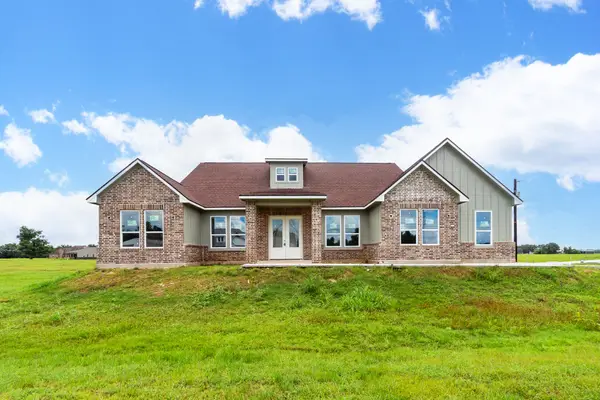 $399,000Active3 beds 3 baths2,302 sq. ft.
201 Shetland Court, Angleton, TX 77515
MLS# 53723919Listed by: MEGA REALTY - New
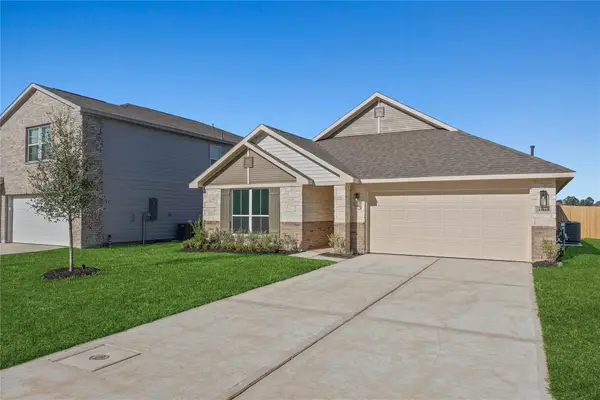 $256,400Active3 beds 2 baths1,525 sq. ft.
336 Bryan Way, Angleton, TX 77515
MLS# 76060885Listed by: ADAMS HOMES REALTY INC - New
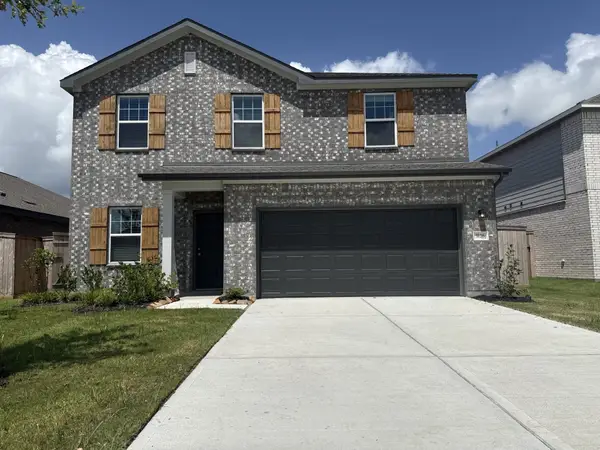 $244,990Active3 beds 3 baths2,338 sq. ft.
3126 Diamond View Lane, Angleton, TX 77515
MLS# 78043087Listed by: STARLIGHT HOMES - New
 $246,400Active3 beds 2 baths1,348 sq. ft.
332 Bryan Way, Angleton, TX 77515
MLS# 92957576Listed by: ADAMS HOMES REALTY INC - New
 $164,900Active3 beds 1 baths1,015 sq. ft.
318 N Columbia Street, Angleton, TX 77515
MLS# 90577304Listed by: 1ST TEXAS, REALTORS


Protect your home and budget from life's surprises with an Assurant Home Warranty, backed by a partner that supports you through every step of homeownership. Explore Plans.
©2026 Century 21 Real Estate LLC. All rights reserved. CENTURY 21®, the CENTURY 21 Logo and C21® are service marks owned by Century 21 Real Estate LLC. Century 21 Real Estate LLC fully supports the principles of the Fair Housing Act and the Equal Opportunity Act. Each office is independently owned and operated. Listing information is deemed reliable but not guaranteed accurate.