234 Bennett Loop, Angleton, TX 77515
Local realty services provided by:CENTURY 21 Tevas
Listed by: marla bailey
Office: compass re texas, llc. - the woodlands832-899-4788
MLS#:68368697
Source:HARMLS
Price summary
- Price:$255,000
- Price per sq. ft.:$137.69
- Monthly HOA dues:$49.5
About this home
Welcome home to this beautifully maintained 4-bedroom residence offering the perfect blend of comfort, space, and functionality. Nestled on a generous lot, this property features an oversized side yard and expansive backyard, providing plenty of room for outdoor living, entertaining, gardening, or simply enjoying the outdoors. One of the home's most captivating features is the magnificent mature oak tree behind the fence, but with sprawling limbs extending into the backyard. Inside, you'll find a thoughtfully designed floor plan with ample living space for everyone. The kitchen features a brand-new, never-used range, and a water softener system adds everyday convenience. Conveniently located near Angleton schools and everyday amenities, this home combines the peace and space of a larger lot with easy access to everything you need. Whether you're looking for room to grow, space to entertain, or a backyard retreat, this property is ready to welcome you home.
Contact an agent
Home facts
- Year built:2022
- Subdivision & Development:Riverwood Ranch SD
- Listing ID #:68368697
- Updated:September 15, 2026 at 11:39 AM
Rooms and interior
- Bedrooms:4
- Total bathrooms:3
- Full bathrooms:2
- Half bathrooms:1
- Rooms Total:8
- Flooring:Carpet, Plank, Vinyl
- Dining Description:Kitchen Dining Combo
- Bathrooms Description:Tub Shower
- Kitchen Description:Breakfast Bar, Dishwasher, Disposal, Gas Oven, Gas Range, Kitchen Dining Combo, Microwave, Pantry
- Living area:1,852 sq. ft.
Heating and cooling
- Cooling:Central Air, Electric
- Heating:Central, Gas
- Central air:Yes
Structure and exterior
- Roof:Composition
- Year built:2022
- Building area:1,852 sq. ft.
- Lot area:0.17 Acres
- Lot Features:Cul De Sac, Side Yard, Subdivision
- Architectural Style:Traditional
- Construction Materials:Brick, Cement Siding
- Exterior Features:Fully Fenced, Patio, Porch
- Foundation Description:Slab
- Levels:2 Stories
Schools
- High school:ANGLETON HIGH SCHOOL
- Middle school:ANGLETON MIDDLE SCHOOL
- Elementary school:NORTHSIDE ELEMENTARY SCHOOL (ANGLETON)
Utilities
- Sewer:Public Sewer
Finances and disclosures
- Price:$255,000
- Price per sq. ft.:$137.69
- Tax amount:$5,070 (2025)
Features and amenities
- Appliances:Dishwasher, Disposal, Gas Oven, Gas Range, Microwave, Water Softener Rented
- Amenities:High Ceilings, Low Emissivity Windows, Water Softner - Rented, Window Coverings
Parking
- Parking description:Driveway, Garage, Garage Door Opener
- Garage:Yes
- Garage spaces:2
New listings near 234 Bennett Loop
- New
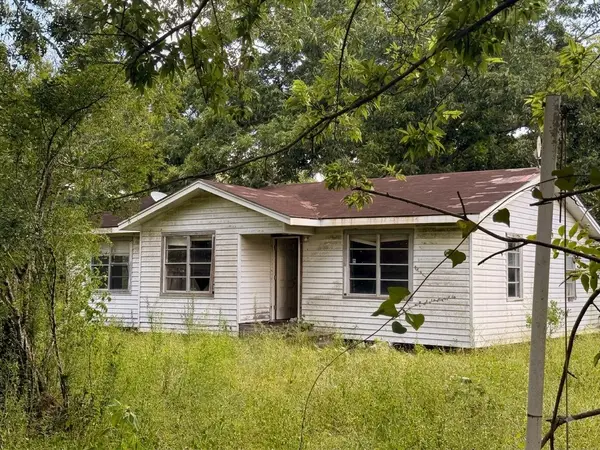 $169,900Active3 beds 2 baths1,572 sq. ft.
174 Bailey Road, Angleton, TX 77515
MLS# 70744578Listed by: NB ELITE REALTY - New
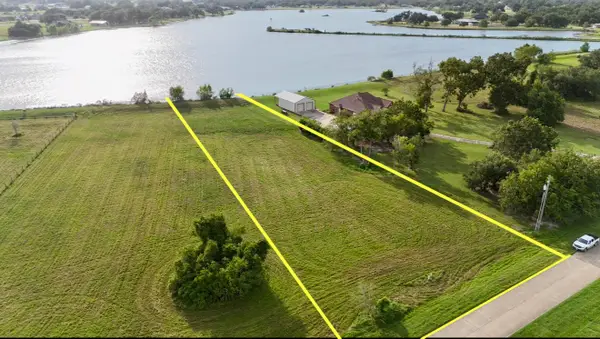 $125,000Active0.96 Acres
744 Wagon Wheel Trail, Angleton, TX 77515
MLS# 41577860Listed by: BOB PELTIER & ASSOCIATES - New
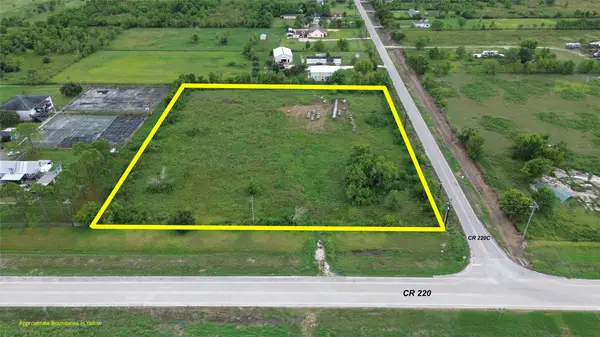 $225,000Active4.43 Acres
1326 County Road 220, Angleton, TX 77515
MLS# 88349062Listed by: BIRDSONG REAL ESTATE - New
 $319,888Active3 beds 2 baths2,039 sq. ft.
3206 Emerald Hills Drive, Angleton, TX 77515
MLS# 63619357Listed by: COLDWELL BANKER ULTIMATE - New
 $680,000Active3 beds 2 baths1,344 sq. ft.
4726 County Road 45, Angleton, TX 77515
MLS# 73403055Listed by: RE/MAX PEARLAND - New
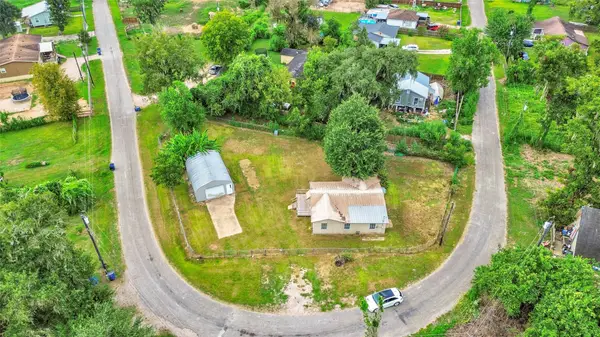 $80,000Active3 beds 1 baths1,208 sq. ft.
237 N Austin Drive, Angleton, TX 77515
MLS# 12352915Listed by: MEGA REALTY - New
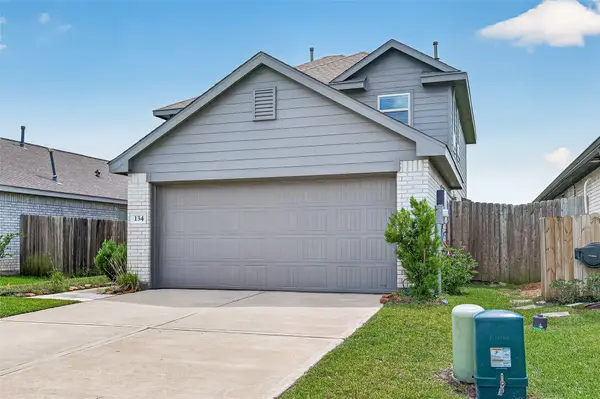 $279,900Active4 beds 3 baths1,890 sq. ft.
134 Austin Road, Angleton, TX 77515
MLS# 33313931Listed by: THE AGENCY AUSTIN, LLC - New
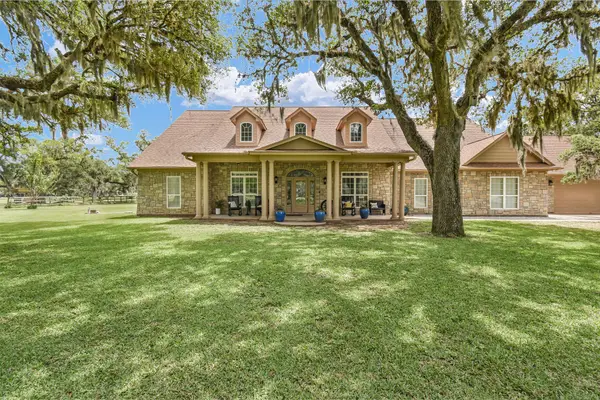
 $745,000Active4 beds 3 baths3,616 sq. ft.
1031 Bar X Trail, Angleton, TX 77515
MLS# 51299578Listed by: CENTURY 21 OLYMPIAN BRAZORIA - New
 $184,900Active3 beds 2 baths1,224 sq. ft.
552 Sims Street, Angleton, TX 77515
MLS# 80057803Listed by: CORNERSTONE, REALTORS  $400,000Pending4 beds 4 baths2,502 sq. ft.
8322 Amethyst Valley Lane, Angleton, TX 77515
MLS# 24217005Listed by: PROLIFIC REALTY CO


Protect your home and budget from life's surprises with an Assurant Home Warranty, backed by a partner that supports you through every step of homeownership. Explore Plans.
©2026 Century 21 Real Estate LLC. All rights reserved. CENTURY 21®, the CENTURY 21 Logo and C21® are service marks owned by Century 21 Real Estate LLC. Century 21 Real Estate LLC fully supports the principles of the Fair Housing Act and the Equal Opportunity Act. Each office is independently owned and operated. Listing information is deemed reliable but not guaranteed accurate.