
306 Wagon Wheel Trail, Angleton, TX 77515
Local realty services provided by:CENTURY 21 Judge Fite Company
306 Wagon Wheel Trail,Angleton, TX 77515
$595,000
- 3 Beds
- 3 Baths
- 2,868 sq. ft.
- Single family
- Active
Listed by: paula mutina
Office: paula mutina properties979-849-2222
MLS#:19406628
Source:HARMLS
Price summary
- Price:$595,000
- Price per sq. ft.:$207.46
- Monthly HOA dues:$33.33
About this home
Bayou Living at Its Best! Nestled on just over an acre corner lot along the serene Mill Bayou, this charming property offers the perfect blend of space, privacy, and peaceful waterfront living. Featuring 3 bedrooms and 3 full bathrooms, the home provides plenty of room for family and guests. The inviting floor plan includes an upstairs loft area that offers endless possibilities along with an additional office space just off the entry. Step outside and take in the tranquil surroundings from the spacious front and back porches, where you can enjoy your morning coffee or unwind while taking in the beauty of the bayou. The serene backyard leads to the water and features a private dock perfect for fishing, relaxing, or enjoying the outdoors. With a generous corner lot, beautiful waterfront setting, flexible living spaces, and inviting outdoor areas, this property offers a rare opportunity to enjoy peaceful bayou living with room to spread out. Come see this special property!
Contact an agent
Home facts
- Year built:2007
- Subdivision & Development:Bar X Ranch
- Listing ID #:19406628
- Updated:August 29, 2026 at 06:14 PM
Rooms and interior
- Bedrooms:3
- Total bathrooms:3
- Full bathrooms:3
- Rooms Total:3
- Flooring:Carpet, Laminate
- Kitchen Description:Dishwasher, Electric Oven, Gas Cooktop, Microwave
- Living area:2,868 sq. ft.
Heating and cooling
- Cooling:Central Air, Electric
- Heating:Central, Gas
- Central air:Yes
Structure and exterior
- Roof:Composition
- Year built:2007
- Building area:2,868 sq. ft.
- Lot area:1.01 Acres
- Lot Features:Corner Lot, Subdivision, Waterfront
- Architectural Style:Traditional
- Construction Materials:Stone
- Exterior Features:Private Yard
- Foundation Description:Slab
- Levels:2 Stories
Schools
- High school:COLUMBIA HIGH SCHOOL
- Middle school:WEST BRAZOS JUNIOR HIGH
- Elementary school:WEST COLUMBIA ELEMENTARY
Utilities
- Water:Well
- Sewer:Septic Tank
Finances and disclosures
- Price:$595,000
- Price per sq. ft.:$207.46
- Tax amount:$5,140 (2026)
Features and amenities
- Appliances:Dishwasher, Electric Oven, Gas Cooktop, Microwave
Parking
- Parking description:Garage
- Garage:Yes
- Garage spaces:2
New listings near 306 Wagon Wheel Trail
- New
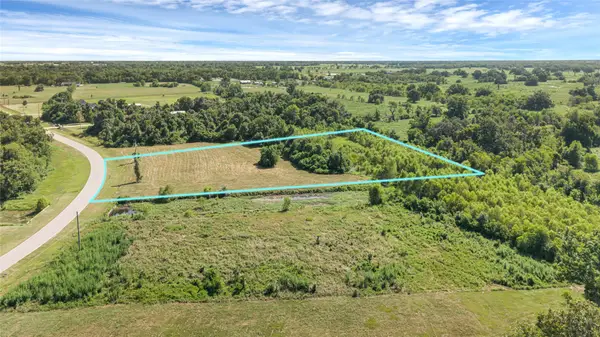 $164,900Active3.02 Acres
22810 Pittman Drive, Angleton, TX 77515
MLS# 39172943Listed by: COMPASS RE TEXAS, LLC - MEMORIAL - New
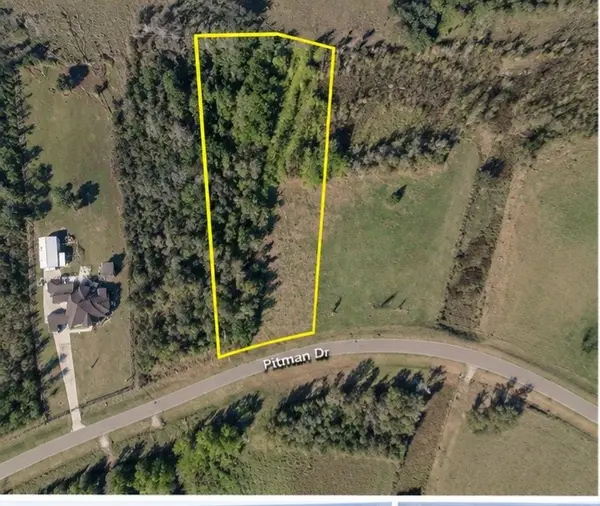 $119,900Active2.17 Acres
22818 Pittman Drive, Angleton, TX 77515
MLS# 59557756Listed by: COMPASS RE TEXAS, LLC - MEMORIAL - New
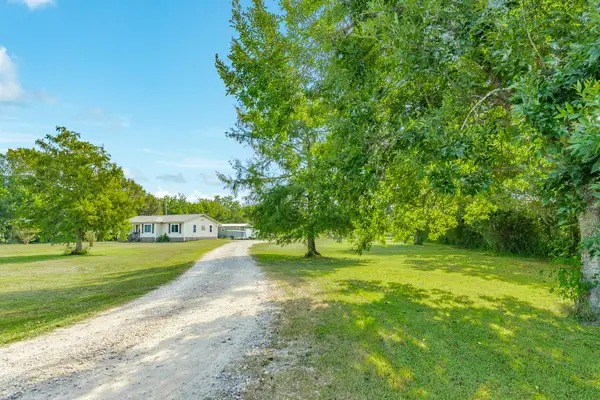 $287,000Active3 beds 2 baths1,292 sq. ft.
302 Britt Bailey Blvd, Angleton, TX 77515
MLS# 7877390Listed by: MEGA REALTY - New
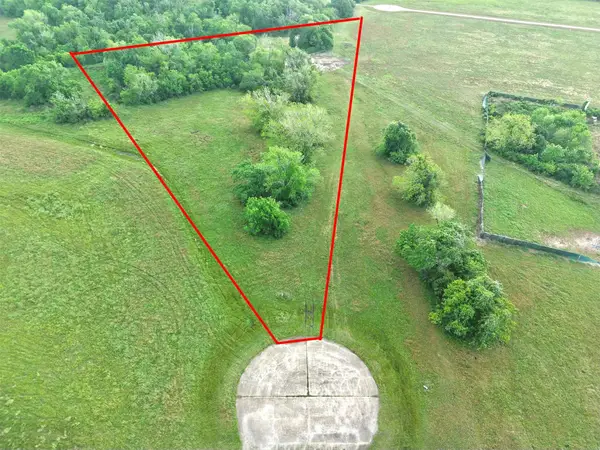 $45,000Active1.29 Acres
248 Cripple Creek Lane, Angleton, TX 77515
MLS# 77224287Listed by: REAL BROKER, LLC - New
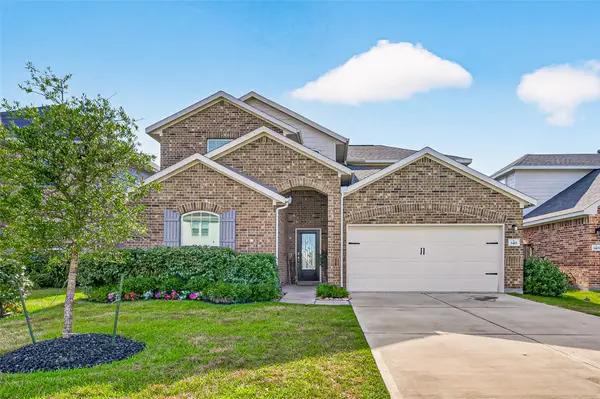 $374,999Active4 beds 3 baths2,581 sq. ft.
3411 Brushy Meadow Drive, Angleton, TX 77515
MLS# 89576409Listed by: KELLER WILLIAMS PREFERRED - New
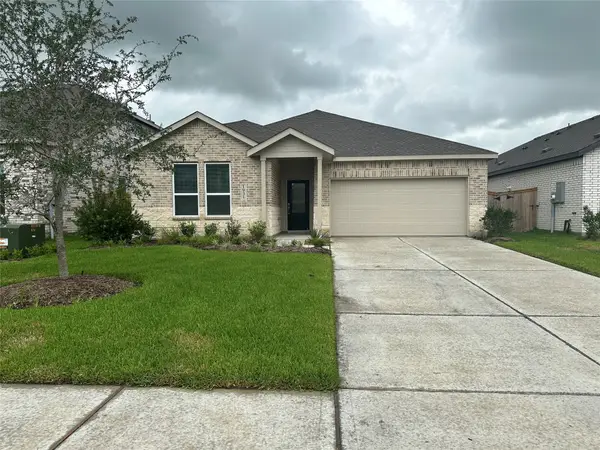 $253,990Active4 beds 2 baths2,081 sq. ft.
1838 New Dawn Drive, Angleton, TX 77515
MLS# 61095650Listed by: KELLER WILLIAMS CITY VIEW - New
 $362,900Active4 beds 3 baths2,012 sq. ft.
1600 Elm Court, Angleton, TX 77515
MLS# 59523645Listed by: CENTURY COMMUNITIES - Open Sat, 1 to 3pmNew
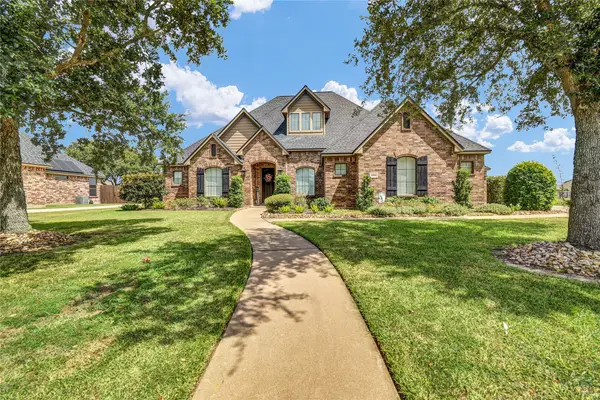 $549,000Active4 beds 4 baths2,556 sq. ft.
1016 Shady Oaks Drive, Angleton, TX 77515
MLS# 76636524Listed by: MEGA REALTY - New
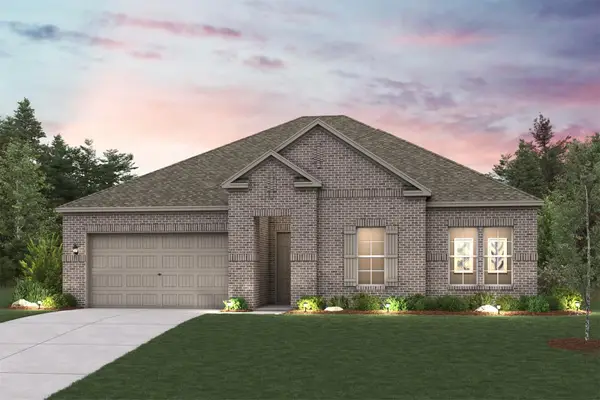 $413,900Active3 beds 3 baths2,289 sq. ft.
1616 Elm Court, Angleton, TX 77515
MLS# 81441551Listed by: CENTURY COMMUNITIES


Protect your home and budget from life's surprises with an Assurant Home Warranty, backed by a partner that supports you through every step of homeownership. Explore Plans.
©2026 Century 21 Real Estate LLC. All rights reserved. CENTURY 21®, the CENTURY 21 Logo and C21® are service marks owned by Century 21 Real Estate LLC. Century 21 Real Estate LLC fully supports the principles of the Fair Housing Act and the Equal Opportunity Act. Each office is independently owned and operated. Listing information is deemed reliable but not guaranteed accurate.