552 Sims Street, Angleton, TX 77515
Local realty services provided by:CENTURY 21 Judge Fite Company
552 Sims Street,Angleton, TX 77515
$184,900
- 3 Beds
- 2 Baths
- 1,224 sq. ft.
- Single family
- Active
Listed by: cherry leal
Office: cornerstone, realtors979-319-0085
MLS#:80057803
Source:HARMLS
Price summary
- Price:$184,900
- Price per sq. ft.:$151.06
About this home
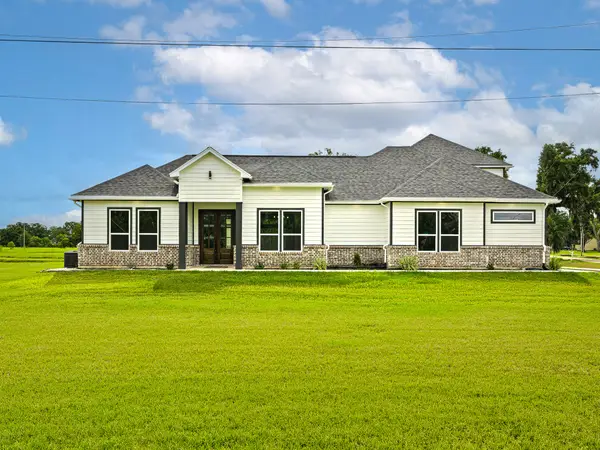
Welcome home to this well-maintained 3-bedroom, 2-bath, 2-car garage home offering 1,224 square feet of comfortable living in the established Hill-N-Dale neighborhood. Located in a quiet area with convenient access to local shopping, dining, schools, and city highlights, this home offers both comfort and convenience. The kitchen comes equipped with appliances that will remain with the home, making your move a little easier. Additional features include 2018 updates, a decked attic for added storage, and a Max Press foundation with warranty for added peace of mind. The refrigerator and freezer in the garage will also stay. With a peaceful neighborhood setting and thoughtful features throughout, this home is ready to welcome its next owner.
Contact an agent
Home facts
- Year built:1978
- Subdivision & Development:HILL-N-DALE
- Listing ID #:80057803
- Updated:September 12, 2026 at 05:17 PM
Rooms and interior
- Bedrooms:3
- Total bathrooms:2
- Full bathrooms:2
- Rooms Total:3
- Flooring:Carpet, Plank, Tile, Vinyl
- Dining Description:Kitchen Dining Combo
- Bathrooms Description:Tub Shower
- Kitchen Description:Dishwasher, Disposal, Electric Oven, Electric Range, Kitchen Dining Combo, Laminate Counters, Microwave, Refrigerator
- Living area:1,224 sq. ft.
Heating and cooling
- Cooling:Central Air, Electric
- Heating:Central, Gas
- Central air:Yes
Structure and exterior
- Roof:Composition
- Year built:1978
- Building area:1,224 sq. ft.
- Lot Features:Subdivision
- Architectural Style:Traditional
- Construction Materials:Brick, Wood Siding
- Exterior Features:Fence, Patio, Porch
- Foundation Description:Slab
- Levels:1 Story
Schools
- High school:ANGLETON HIGH SCHOOL
- Middle school:HERITAGE JUNIOR HIGH SCHOOL (ANGLETON)
- Elementary school:CENTRAL ELEMENTARY SCHOOL (ANGLETON)
Utilities
- Sewer:Public Sewer
Finances and disclosures
- Price:$184,900
- Price per sq. ft.:$151.06
Features and amenities
- Appliances:Dishwasher, Disposal, Electric Oven, Electric Range, Microwave, Refrigerator
- Amenities:Ceiling Fans, Vaulted Ceilings
Parking
- Parking description:Driveway, Garage
- Garage:Yes
- Garage spaces:2
New listings near 552 Sims Street
- New
 $680,000Active3 beds 2 baths1,344 sq. ft.
4726 County Road 45, Angleton, TX 77515
MLS# 73403055Listed by: RE/MAX PEARLAND - New
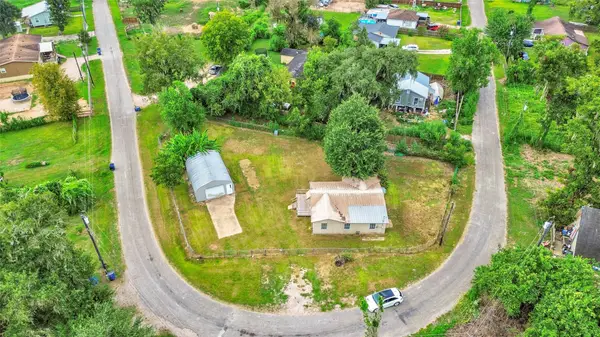 $80,000Active3 beds 1 baths1,208 sq. ft.
237 N Austin Drive, Angleton, TX 77515
MLS# 12352915Listed by: MEGA REALTY - New
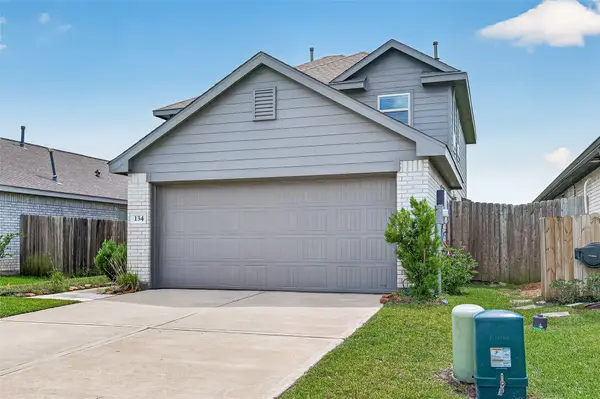 $279,900Active4 beds 3 baths1,890 sq. ft.
134 Austin Road, Angleton, TX 77515
MLS# 33313931Listed by: THE AGENCY AUSTIN, LLC - New
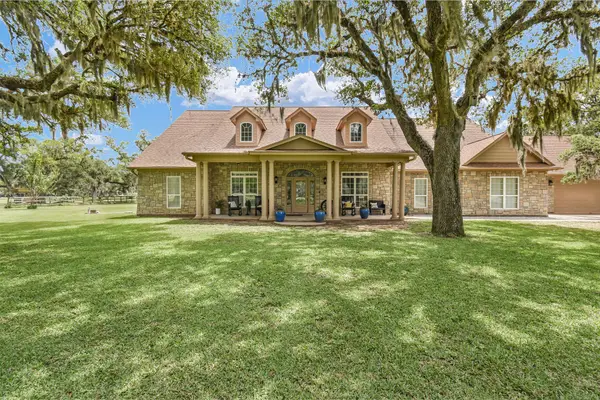
 $745,000Active4 beds 3 baths3,616 sq. ft.
1031 Bar X Trail, Angleton, TX 77515
MLS# 51299578Listed by: CENTURY 21 OLYMPIAN BRAZORIA  $400,000Pending4 beds 4 baths2,502 sq. ft.
8322 Amethyst Valley Lane, Angleton, TX 77515
MLS# 24217005Listed by: PROLIFIC REALTY CO- New
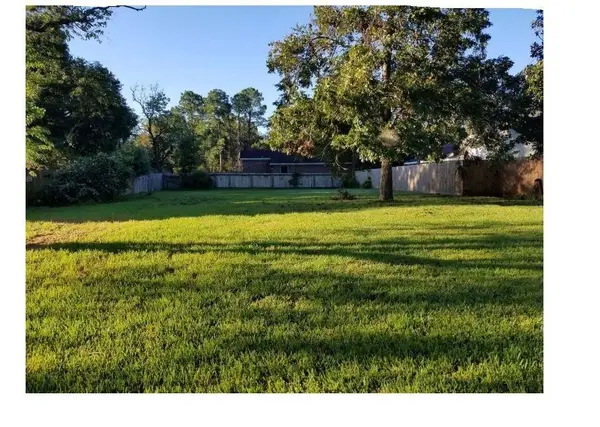 $52,500Active0.21 Acres
209 Anglewood, Angleton, TX 77515
MLS# 29113146Listed by: CLARK REALTY - New
 $575,000Active4 beds 4 baths3,095 sq. ft.
500 Campfire Trail, Angleton, TX 77515
MLS# 29225898Listed by: THE REYNA GROUP - New
 $100,000Active1.07 Acres
808 Wagon Wheel Trail, Angleton, TX 77515
MLS# 84275418Listed by: CORCORAN GENESIS - New
 $359,900Active3 beds 2 baths2,180 sq. ft.
1437 S Bluebonnet Lane, Angleton, TX 77515
MLS# 34594268Listed by: CLARK REALTY


Protect your home and budget from life's surprises with an Assurant Home Warranty, backed by a partner that supports you through every step of homeownership. Explore Plans.
©2026 Century 21 Real Estate LLC. All rights reserved. CENTURY 21®, the CENTURY 21 Logo and C21® are service marks owned by Century 21 Real Estate LLC. Century 21 Real Estate LLC fully supports the principles of the Fair Housing Act and the Equal Opportunity Act. Each office is independently owned and operated. Listing information is deemed reliable but not guaranteed accurate.